For Sale
$6,295,000
Est. $35,252/mo4807 Surrey Drive, Corona Del Mar, CA 92625
bed
2
Bedrooms
bathtub
2
Bathrooms
square_foot
2,105
Square Feet
About this home
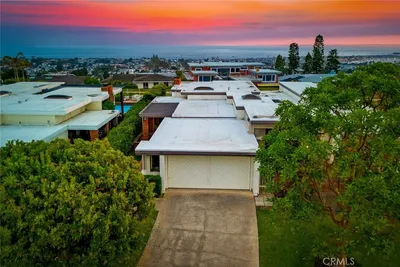
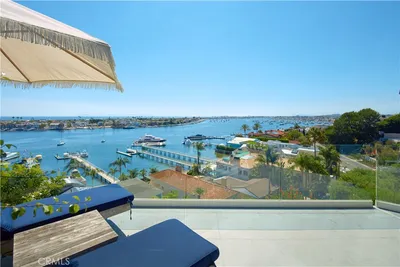
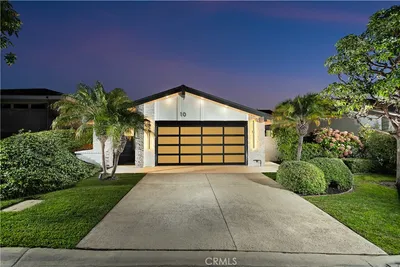
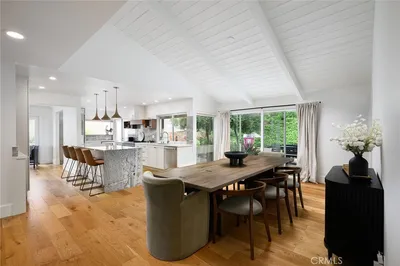
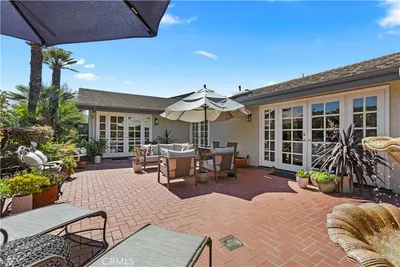
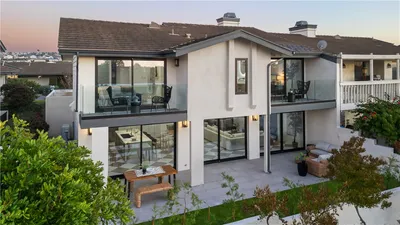
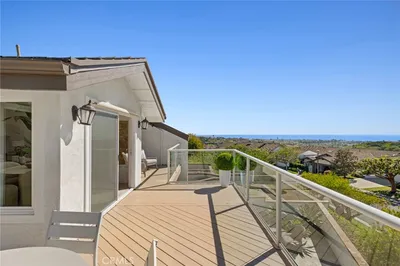
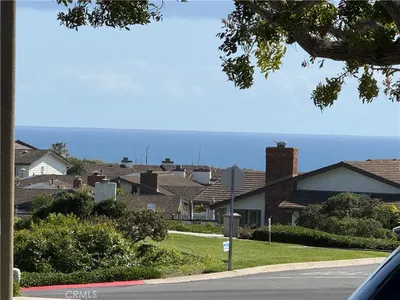
Blue water sits on the horizon beyond the main living spaces of this Corona Highlands retreat. Perched on a quiet street with an elevated hillside vantage, this single-level residence spans appx. 2,105 square feet, freshly finished with wide-plank vinyl flooring and new carpet throughout. Tray ceilings trimmed in crisp millwork set an elevated tone from the moment you step through the front door. Just off the entry, a private office offers French doors that open directly to the outdoors— ideal for working from home, or easily reimagined as a den, media room, or guest retreat. In the living room, a classic fireplace warms one wall and custom built-in display shelving lines another. Expansive sliding glass doors open the third to the terrace and the water beyond, with the dining area carrying the view forward. Rich granite counters wrap a center island and breakfast bar in the kitchen, where built-in stainless steel appliances include a warming drawer for effortless entertaining. Glass-front cabinetry frames curated glassware, a wine fridge stands ready to chill the evening's bottle, and a picture window over the sink frames the water beyond. Just off the counters, a built-in desk nook offers a dedicated spot for menus, mail, or morning planning. The primary suite opens through sliding glass doors to its own private view terrace. Its spa-inspired bath delivers a jetted soaking tub set beneath corner windows, a glass-enclosed walk-in shower, dual sink vanity, and a generous walk-in closet outfitted with custom shelving. Out back, a private walled yard delivers true resort living: a stacked-stone pool and spa anchor a stone-clad lounge patio, while a built-in stainless BBQ station and separate alfresco dining terrace make entertaining effortless. Mature palms, sculpted hedges, and lush, professionally maintained landscaping wrap the grounds in privacy and polish. A separate view terrace off the main living areas offers still more room to lounge above the rooftops. Rounding out the offering is a two-car garage. Moments from the shops and restaurants of Corona del Mar village and the sand at Big Corona Beach, this is single-level, view-forward living with private outdoor spaces made for entertaining, in one of the coast's most coveted enclaves.
Property Facts
bed
Bedrooms
2
bathtub
Bathrooms
2
square_foot
Square Feet
2,105
landscape
Lot Size
9,776 sqft
calendar_month
Year Built
1961
home_work
Property Type
Single Family Residence
timer
Days on Market
0
payments
HOA Fee
$175/mo
garage
Garage Total
2
fingerprint
MLS #
NP26164602
Interior Details
General Interior
Interior Features
Breakfast Bar, Built In Features, Crown Molding, Eat In Kitchen, Granite Counters, Recessed Lighting, Bedroom On Main Level, Walk In Closets
Flooring
Carpet
Fireplace
Living Room
Kitchen & Appliances
Appliances
Dishwasher, Freezer, Gas Cooktop, Gas Oven, Refrigerator, Range Hood, Warming Drawer
Laundry
Inside
Bed & Bath
Main Level Bedrooms
2
Main Level Bathrooms
2
Climate Control
Cooling
Central Air
Parking
Total Parking Spaces
2
Garage Spaces
2
Attached Garage
Yes
Parking Features
Direct Access, Driveway, Garage Faces Front, Garage
Exterior & Lot
Building & Construction
Patio & Porch
Open, Patio
Lot & Grounds
Lot Features
Back Yard, Landscaped
Pool Features
In Ground, Private
Spa Features
In Ground, Private
Sewer
Public Sewer
Water Source
Public
Community & HOA
Association Info
HOA Fee$175
FrequencyMonthly
HOA Amenities
Maintenance Grounds, Management
Community Features
Sidewalks
Mortgage Calculator
Total Monthly
$0
Principal & Interest:
$0Property Tax:
$0Home Insurance:
$0HOA Fees:
$0$
$
%
Nearby Schools
| Rating | School Name |
|---|---|
10 | Harbor View Elementary Elementary School |
N/A | HARBOR DAY SCHOOL Private School |
9 | Abraham Lincoln Elementary Elementary School |
10 | Newport Coast Elementary Elementary School |
10 | Roy O. Andersen Elementary Elementary School |
Convenience Score
Market Insights
92625|Corona Del Mar
analytics
Estimated Value
Calculating...
trending_up0%vs. last year
202120222023202420252026
Market Temperature
Seller'sBalancedBuyer's
0d30d60d180d
Balanced
Balanced market
30 Days
Avg. time on market
This is a Balanced Market. Homes are selling at a moderate pace.
flood
Flood & Climate Risk
Flood Risk
Minimal — not in a FEMA flood zone
Wildfire Risk
Moderate — near wildland-urban interface
Heat Risk
Low — moderate summer temperatures
Earthquake Risk
Southern California seismic zone
volume_up
Noise Levels
TrafficQuiet residential street
AirportMinimal airport noise
CommercialLow commercial activity nearby

Ready to Take the Next Step?
Get expert support from a local agent today.
call
(800)-330-9306Available 9AM - 7PM
Similar Homes You Might Like
Based on price, location, and features