SoldClosed on November 21, 2019
$7,995,000
Sold Price429 Isabella Terrace, Corona Del Mar, CA 92625
bed
5
Bedrooms
bathtub
6
Bathrooms
square_foot
6,887
Square Feet
About this home
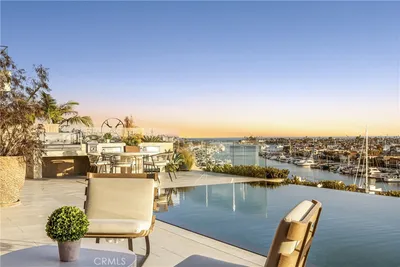
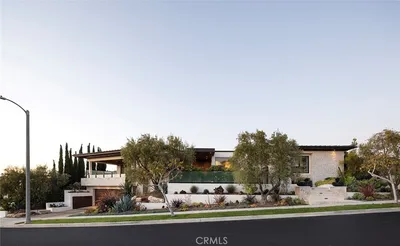
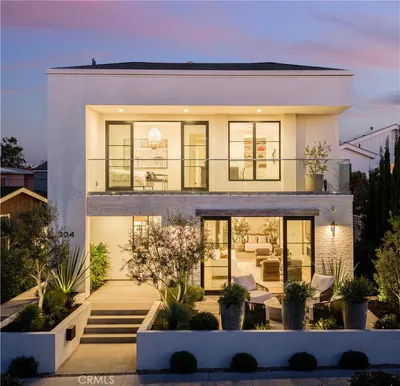
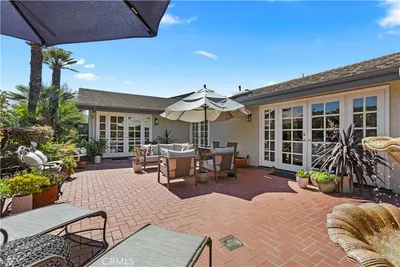
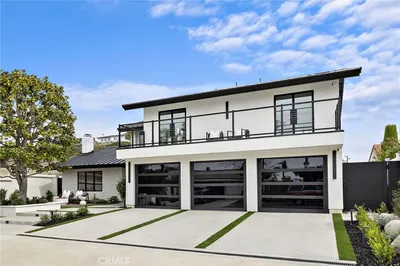
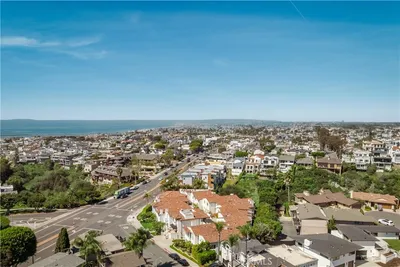
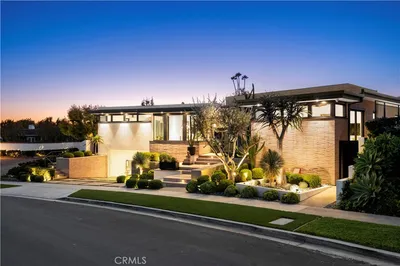
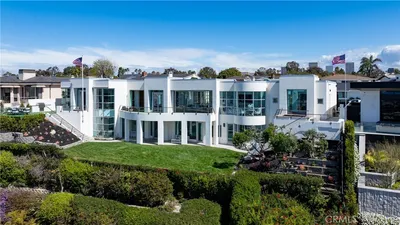
This stunning, newly-rebuilt, Transitional style Corona del Mar home features a spectacular ocean, Newport Harbor, coastline and city lights view from almost every room. Stylishly redesigned by renowned architect, Tim Nicol, the home has the elegance and intimacy of traditional style with a contemporary twist of modern design blending a rich mix of textured materials including reclaimed wood, metal roofing, white oak hardwood floors, lacquered white cabinetry and a marble kitchen and baths. The clean lines and minimalistic design seamlessly blend indoor outdoor living with walls of retracting sliding glass doors that flood the home with natural light. The property is entered by a private courtyard with a swimming pool, spa, entertainment area, and fireside sitting area. The primary level of the home features a large view living room with a fireplace and vaulted ceilings, a huge island kitchen with top-of-the line stainless steel appliances, white cabinetry, Calcutta countertops, a “dirty kitchen” and a butlers pantry; a fantastic dining area overlooking the pool and a “showstopping” master suite with an office and elegant bath with a free-standing tub, huge walk-in shower and marble flooring and accents. The lower level of the home features a huge game/media room with a wetbar, refrigerated wine storage, two bedrooms with ensuite baths, a view bedroom, a large gym and two additional baths. The house is surrounded with ample sized decks and fun entertaining spaces.
infoProperty Facts
bed
Bedrooms
5
bathtub
Bathrooms
6
square_foot
Square Feet
6,887
landscape
Lot Size
10,686 sqft
calendar_month
Year Built
2019
home_work
Property Type
Single Family Residence
timer
Days on Market
103
payments
HOA Fee
$150/mo
garage
Garage Total
3
fingerprint
MLS #
LG19160435
chairInterior Details
General Interior
Interior Features
Beamed Ceilings, Wet Bar, Built In Features, Balcony, Block Walls, Cathedral Ceilings, Eat In Kitchen, High Ceilings, Country Kitchen, Living Room Deck Attached, Open Floorplan, Stone Counters, Storage, Bar, Bedroom On Main Level, Main Level Primary, Multiple Primary Suites, Primary Suite
Flooring
Wood
Fireplace
Dining Room, Gas, Gas Starter, Living Room, Primary Bedroom, Outside
Kitchen & Appliances
Appliances
Six Burner Stove, Built In Range, Double Oven, Dishwasher, Gas Oven, Gas Range, Gas Water Heater, Microwave, Refrigerator
Laundry
Electric Dryer Hookup, Gas Dryer Hookup, Laundry Room
Bed & Bath
Main Level Master
Yes
Climate Control
Cooling
Central Air, Dual, Zoned
Heating
Central, Forced Air
deckExterior & Lot
Building & Construction
Patio & Porch
Concrete, Deck
Fencing
Stucco Wall
Construction
Stucco, Copper Plumbing
Foundation
Concrete Perimeter
Roof
Metal
Direction Faced
West
Nearby Schools
| Rating | School Name | ||
|---|---|---|---|
| No school data available for this area. | |||
Convenience Score

This Home is Sold
Curious what your home is worth? Get a free valuation.
call
(800)-330-9306Available 9AM - 6PM
Similar Homes You Might Like
Based on price, location, and features