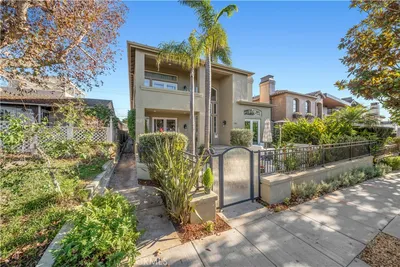
SoldClosed on September 9, 2020
$23,500,000
Sold Price2928 Ocean Boulevard, Corona Del Mar, CA 92625
bed
6
Bedrooms
bathtub
10
Bathrooms
square_foot
9,609
Square Feet
About this home
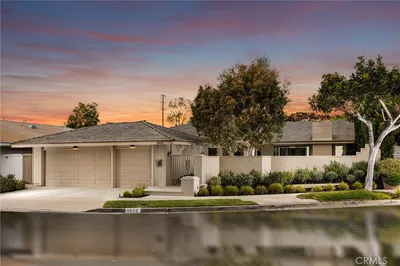
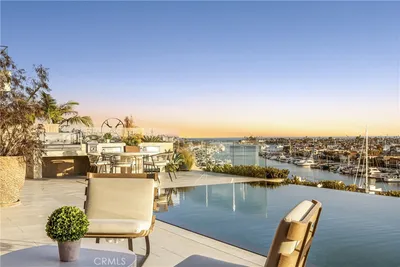
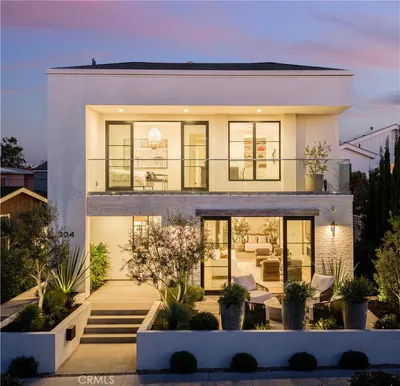
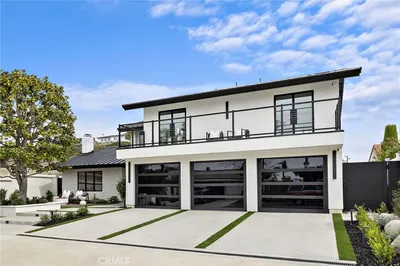
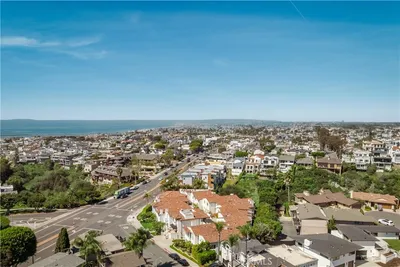
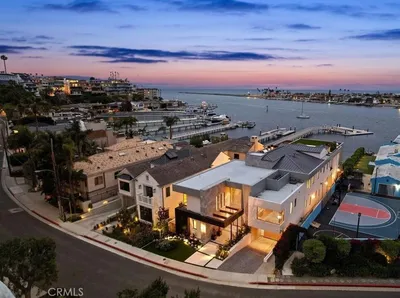
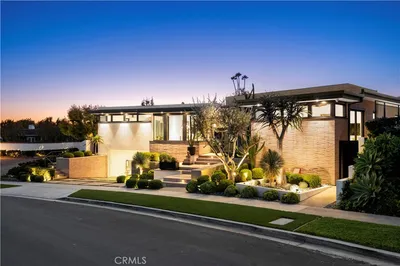
Designed by renowned architect, Chris Light, built over 3.5 years by Van Cleve Construction, and finished by Slayman Design, 2928 Ocean Blvd is every bit the modern masterpiece that its pedigree implies. Positioned on a premier corner lot, the newly constructed residence was manipulated in such a way that nearly every room enjoys striking ocean views. Upon crossing the threshold, an art-like staircase beckons the curious to take-in its sculptural form that extends toward the light in a swirl of marine-grade stainless steel. Starphire Ultra-Clear floor panels hug the perimeter of the stairwell, allowing natural light to travel uninterrupted to the lower levels – a theme consistent throughout the estate. While measuring more than 9,600 SF, traversing the home’s 3 levels and rooftop deck is an effortless feat, given its Italian-made elevator and thoughtful layout encompassing a great room, chef’s kitchen, office, guest en suite and nanny/maid’s quarters on the first level; subterranean media, game, wine room and spa/fitness center; and second level with 3 secondary bedrooms and unbelievable master wing featuring separate full baths and a panoramic-view balcony. With the highest quality materials and equipment, state-of-the-art technology, every amenity imaginable and a location at the center of world-class beaches, dining, yachting and golf - 2928 Ocean Boulevard offers an inspired lifestyle that can only truly be appreciated firsthand. See Supplement for Features & Amenities.
infoProperty Facts
bed
Bedrooms
6
bathtub
Bathrooms
10
square_foot
Square Feet
9,609
landscape
Lot Size
6,975 sqft
calendar_month
Year Built
2019
home_work
Property Type
Single Family Residence
timer
Days on Market
269
payments
HOA Fee
N/A
garage
Garage Total
3
fingerprint
MLS #
NP19269101
chairInterior Details
General Interior
Interior Features
Wet Bar, Breakfast Bar, Built In Features, Balcony, Separate Formal Dining Room, Elevator, High Ceilings, Open Floorplan, Pantry, Stone Counters, Recessed Lighting, Storage, Smart Home, Wired For Data, Bar, Wired For Sound, Bedroom On Main Level, Entrance Foyer, Primary Suite, Utility Room, Walk In Pantry
Flooring
Stone, Wood
Fireplace
Gas, Great Room, Primary Bedroom
Kitchen & Appliances
Appliances
Six Burner Stove, Convection Oven, Dishwasher, Freezer, Disposal, Microwave, Refrigerator, Range Hood, Water To Refrigerator, Water Heater
Laundry
Inside, Laundry Room, See Remarks
Bed & Bath
Main Level Master
Yes
Climate Control
Cooling
Central Air, Zoned
Heating
Forced Air, Fireplaces, Natural Gas
deckExterior & Lot
Building & Construction
Patio & Porch
Deck, Patio, Rooftop
Fencing
Stucco Wall
Security
Closed Circuit Cameras
Roof
Asphalt, Slate
Nearby Schools
| Rating | School Name | ||
|---|---|---|---|
| No school data available for this area. | |||
Convenience Score

This Home is Sold
Curious what your home is worth? Get a free valuation.
call
(800)-330-9306Available 9AM - 6PM
Similar Homes You Might Like
Based on price, location, and features