SOLD
SoldClosed on November 9, 2018
$6,150,000
Sold Price1920 Kewamee Drive, Corona Del Mar, CA 92625
bed
4
Bedrooms
bathtub
6
Bathrooms
square_foot
4,566
Square Feet
About this home
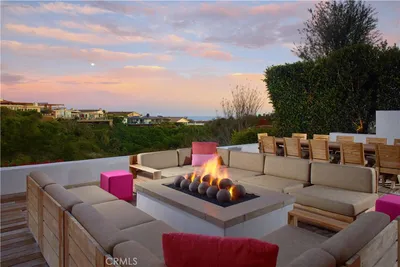
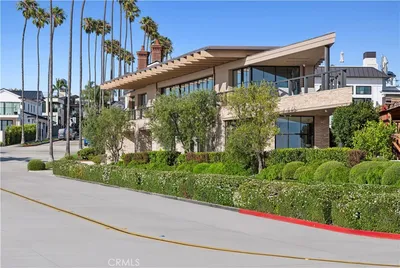
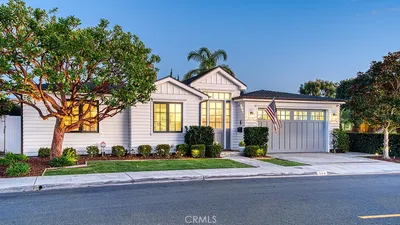
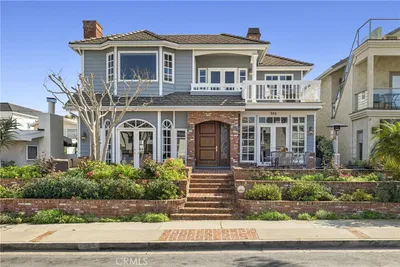
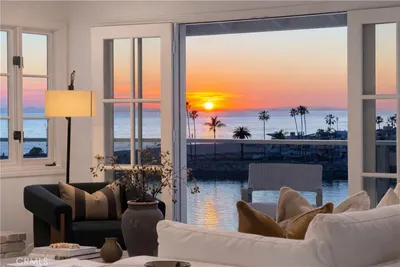
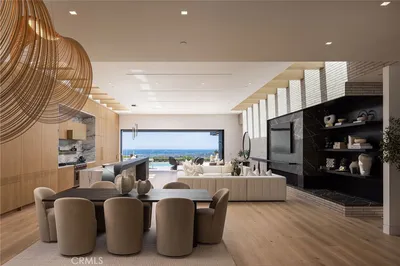
This meticulously detailed residence sits on an oversized 11,500+ square foot lot. New and never lived in, the modern farm house style home was built by Walker Custom Homes and designed by Eric Olson. Featuring four bedrooms, six bathrooms, a bonus room, three car garage, and a stunning zero edge pool and spa, this open floor plan allows a seamless flow of indoor/outdoor transitions. The kitchen includes Thermidor appliances, large marble counters and a Miele coffee station. The separate bonus room with a bar is perfect for entertaining. French wide plank oak flooring is spread throughout, and a custom steel fireplace that compliments the great room is only one of the intricate details of this elaborate masterpiece.
infoProperty Facts
bed
Bedrooms
4
bathtub
Bathrooms
6
square_foot
Square Feet
4,566
landscape
Lot Size
11,502 sqft
calendar_month
Year Built
2018
home_work
Property Type
Single Family Residence
timer
Days on Market
150
payments
HOA Fee
$575/mo
garage
Garage Total
3
fingerprint
MLS #
LG18111070
chairInterior Details
General Interior
Interior Features
Built In Features, All Bedrooms Down, Main Level Primary, Primary Suite
Flooring
Wood
Fireplace
Family Room, Outside
Kitchen & Appliances
Laundry
Inside, Laundry Room
Bed & Bath
Main Level Master
Yes
Climate Control
Cooling
Zoned
Heating
Zoned
deckExterior & Lot
Nearby Schools
| Rating | School Name | ||
|---|---|---|---|
| No school data available for this area. | |||
Convenience Score

This Home is Sold
Curious what your home is worth? Get a free valuation.
call
(800)-330-9306Available 9AM - 6PM
Similar Homes You Might Like
Based on price, location, and features