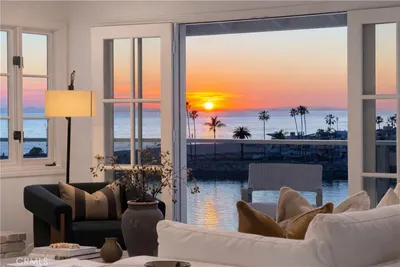
SoldClosed on September 3, 2020
$2,965,000
Sold Price17 Harbor Pointe Drive, Corona Del Mar, CA 92625
bed
4
Bedrooms
bathtub
4
Bathrooms
square_foot
3,761
Square Feet
About this home
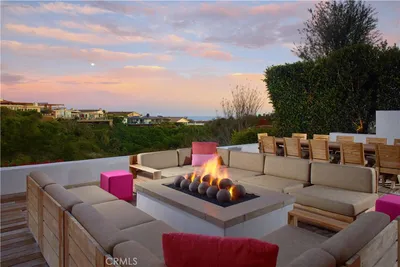
Welcome to 17 Harbor Pointe, tucked away in an exclusive gated community in Corona Del Mar. Enter this incredible residence with soaring ceilings and a vast open floor plan with thoughtful design and style. The uncompromising quality of this magnificent home features four bedrooms, plus a home office with custom wood built-ins and coffered ceilings and three and a half bathrooms. The stylish great room serves as the epicenter of the home featuring a large fireplace, tall windows, and a lovely dining room accented by a brick temperature-controlled wine cellar. Enjoy the chef-inspired kitchen with custom cabinetry, a large stone island, built-in Sub Zero refrigerator, and top of the line stainless appliances that opens to the family room with custom built-ins and a cozy fireplace. One bedroom with a full bath attached is downstairs as well as an office, along with a 3-car garage. Leading you to the three upstairs bedrooms is a gracious wrought iron staircase. You’ll find the elegant master suite with its own private balcony with ocean and sunset views and a sitting area with a dual-sided fireplace. Enjoy the luxurious Spa-like master bathroom with stone heated floors, a soaking bathtub with separate shower, fireplace, and custom walk-in closet. Experience ocean views and gorgeous sunsets from the serene backyard featuring a lap pool, built-in Spa with BBQ. Located near world-class luxury shopping and dining, award-winning schools, iconic coastline, and Corona Del Mar Village.
infoProperty Facts
bed
Bedrooms
4
bathtub
Bathrooms
4
square_foot
Square Feet
3,761
landscape
Lot Size
9,000 sqft
calendar_month
Year Built
1985
home_work
Property Type
Single Family Residence
timer
Days on Market
20
payments
HOA Fee
$360/mo
garage
Garage Total
3
fingerprint
MLS #
NP20150171
chairInterior Details
General Interior
Interior Features
Beamed Ceilings, Built In Features, Brick Walls, Balcony, Ceiling Fans, Crown Molding, Cathedral Ceilings, Coffered Ceilings, Separate Formal Dining Room, Granite Counters, High Ceilings, Open Floorplan, Pantry, Paneling Wainscoting, Stone Counters, Recessed Lighting, Bar, Attic, Bedroom On Main Level, Primary Suite, Wine Cellar
Flooring
Carpet, Stone, Wood
Fireplace
Bath, Den, Family Room, Gas, Living Room, Primary Bedroom
Kitchen & Appliances
Appliances
Built In Range, Convection Oven, Double Oven, Dishwasher, Gas Cooktop, Disposal, Gas Oven, Gas Range, Ice Maker, Microwave, Refrigerator, Range Hood, Water Heater
Laundry
Inside, Laundry Room
Bed & Bath
Main Level Master
Yes
Climate Control
Cooling
Central Air, Gas
Heating
Central, Forced Air, Fireplaces
deckExterior & Lot
Building & Construction
Patio & Porch
Concrete, Open, Patio
Fencing
Block
Security
Gated Community, Smoke Detectors
Construction
Brick, Drywall, Concrete
Foundation
Slab
Roof
Concrete
Nearby Schools
| Rating | School Name | ||
|---|---|---|---|
| No school data available for this area. | |||
Convenience Score

This Home is Sold
Curious what your home is worth? Get a free valuation.
call
(800)-330-9306Available 9AM - 6PM
Similar Homes You Might Like
Based on price, location, and features