Topfind Realty
Renting

Search Rentals

Houses for RentTownhomes for RentCondos for RentView All Rentals →

Renting Resources

Why Rent With UsRenter GuideRent vs Buy Calculator

Renter Articles

How to Negotiate RentUnderstanding Your LeaseMoving Checklist for RentersAll Renter Articles
Buying

Search Homes

Houses for SaleTownhomes for SaleCondos for SaleView All Homes →

Buying Resources

Why Buy With UsBuyer GuideAffordability CalculatorInvestment CalculatorProperty Tax Calculator

Buyer Articles

Home Inspection TipsFirst-Time Buyer ChecklistPacking Secrets
Selling

Selling Tools

Home ValuationFind a Seller's Agent

Selling Resources

Why Sell With UsSeller GuideNet Sheet CalcHELOC Calculator

Seller Articles

Strategic PricingMaximize Profit When SellingSell While Buying Your Next Home
Mortgage Rates

Today's Rates

Mortgage RatesRefinance RatesLoan ComparisonHELOC Calculator

Mortgage Resources

Why Pre-Approval MattersCompare Mortgage OffersFind the Right Loan Program
Realtors
Topfind
Houses for RentTownhomes for RentCondos for RentView All Rentals →
Why Rent With UsRenter GuideRent vs Buy Calculator
How to Negotiate RentUnderstanding Your LeaseMoving Checklist for Renters
Houses for SaleTownhomes for SaleCondos for SaleView All Homes →
Why Buy With UsBuyer GuideAffordability CalculatorInvestment CalculatorProperty Tax Calculator
Home Inspection TipsFirst-Time Buyer ChecklistPacking Secrets
Home ValuationFind a Seller's Agent
Why Sell With UsSeller GuideNet Sheet CalcHELOC Calculator
Strategic PricingMaximize Profit When SellingSell While Buying Your Next Home
Mortgage RatesRefinance RatesLoan ComparisonHELOC Calculator
Why Pre-Approval MattersCompare Mortgage OffersFind the Right Loan Program
groupRealtorsinfoAbout Us
Continue with Google
Sign InSign Up
Topfind Realty
Renting

Search Rentals

Houses for RentTownhomes for RentCondos for RentView All Rentals →

Renting Resources

Why Rent With UsRenter GuideRent vs Buy Calculator

Renter Articles

How to Negotiate RentUnderstanding Your LeaseMoving Checklist for RentersAll Renter Articles
Buying

Search Homes

Houses for SaleTownhomes for SaleCondos for SaleView All Homes →

Buying Resources

Why Buy With UsBuyer GuideAffordability CalculatorInvestment CalculatorProperty Tax Calculator

Buyer Articles

Home Inspection TipsFirst-Time Buyer ChecklistPacking Secrets
Selling

Selling Tools

Home ValuationFind a Seller's Agent

Selling Resources

Why Sell With UsSeller GuideNet Sheet CalcHELOC Calculator

Seller Articles

Strategic PricingMaximize Profit When SellingSell While Buying Your Next Home
Mortgage Rates

Today's Rates

Mortgage RatesRefinance RatesLoan ComparisonHELOC Calculator

Mortgage Resources

Why Pre-Approval MattersCompare Mortgage OffersFind the Right Loan Program
Realtors
Topfind
Houses for RentTownhomes for RentCondos for RentView All Rentals →
Why Rent With UsRenter GuideRent vs Buy Calculator
How to Negotiate RentUnderstanding Your LeaseMoving Checklist for Renters
Houses for SaleTownhomes for SaleCondos for SaleView All Homes →
Why Buy With UsBuyer GuideAffordability CalculatorInvestment CalculatorProperty Tax Calculator
Home Inspection TipsFirst-Time Buyer ChecklistPacking Secrets
Home ValuationFind a Seller's Agent
Why Sell With UsSeller GuideNet Sheet CalcHELOC Calculator
Strategic PricingMaximize Profit When SellingSell While Buying Your Next Home
Mortgage RatesRefinance RatesLoan ComparisonHELOC Calculator
Why Pre-Approval MattersCompare Mortgage OffersFind the Right Loan Program
groupRealtorsinfoAbout Us
Continue with Google
Sign InSign Up
Real Estate/CA/Concord/5350 Fernbank Dr
view_in_arVirtual Tour
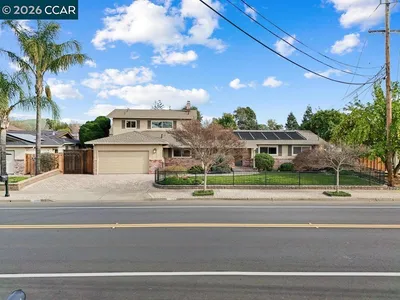
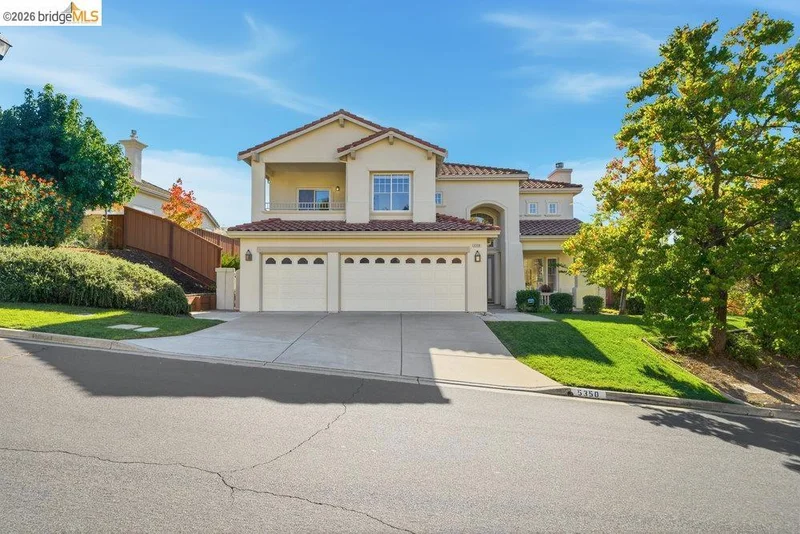
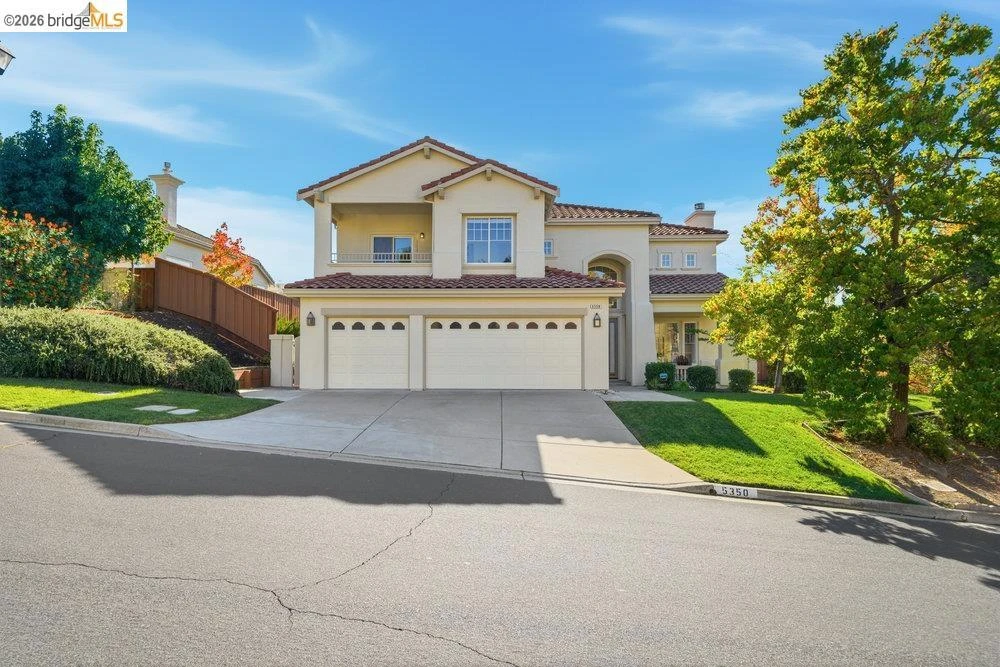
Photo 1 of 5350 Fernbank Dr
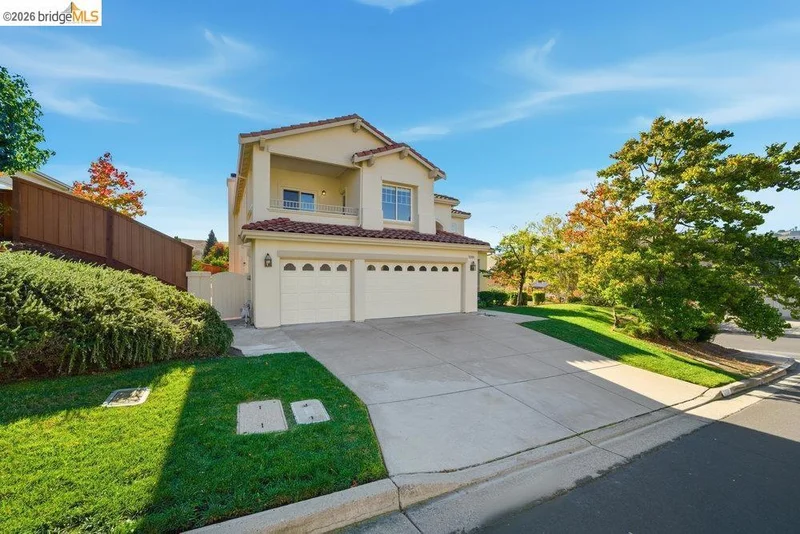
Photo 2 of 5350 Fernbank Dr
1 / 20
Main
Interior 1
Interior 2
Interior 3
Interior 4
imagesmode View 20 photos
For Sale
$1,450,000
Est. $8,120/mo

5350 Fernbank Dr, Concord, CA 94521

bed
5
Bedrooms
bathtub
4
Bathrooms
square_foot
3,168
Sq Ft

About this home

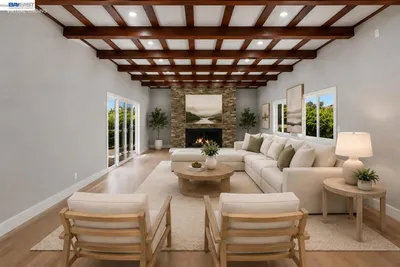
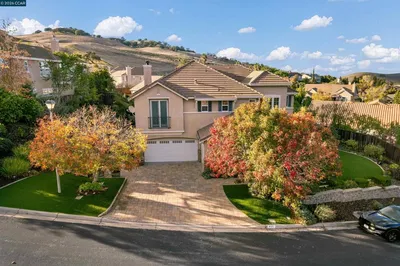
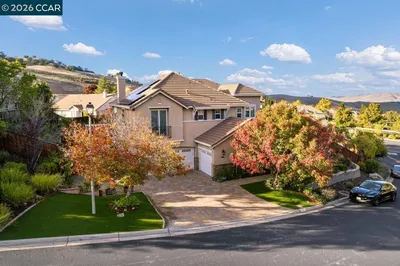
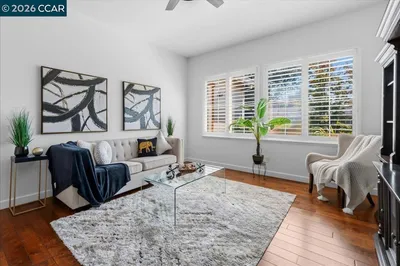
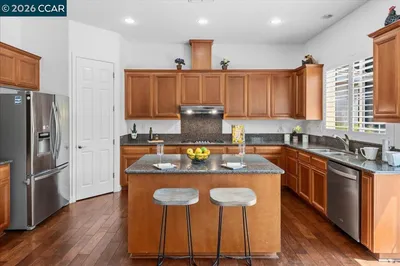
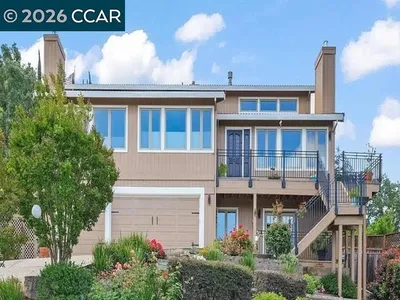
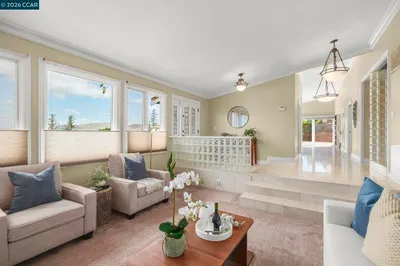
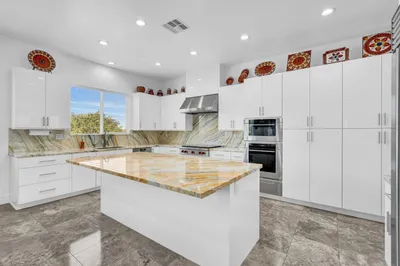
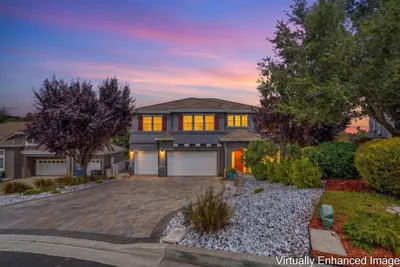
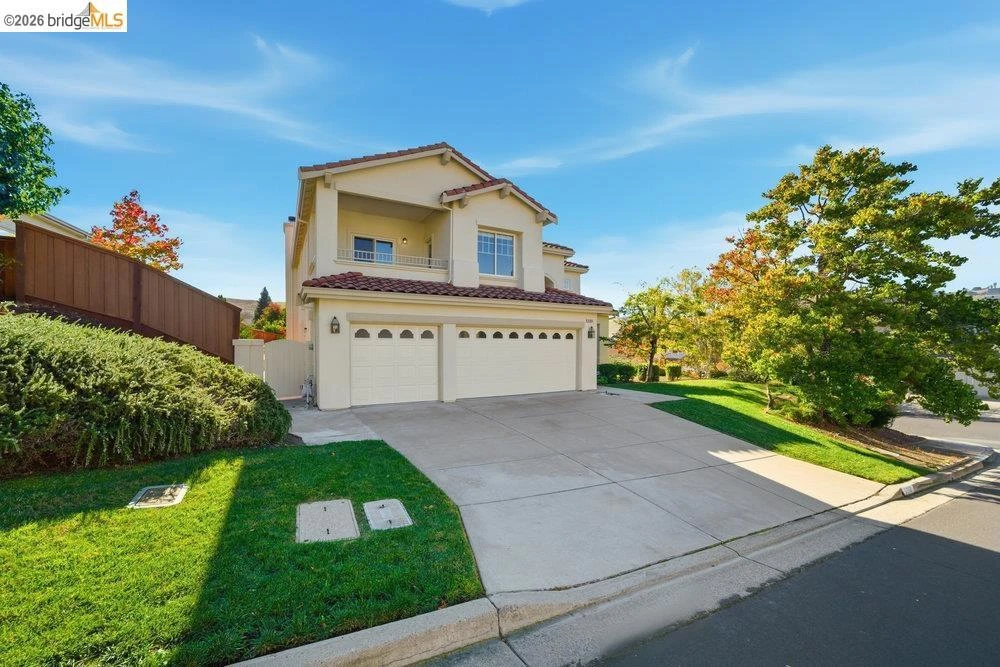
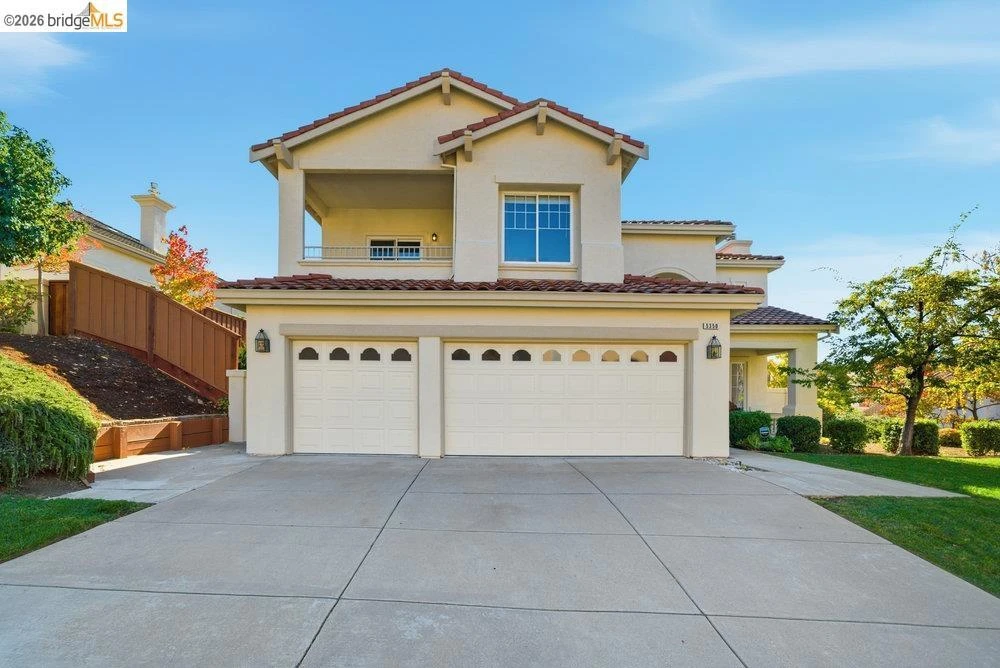
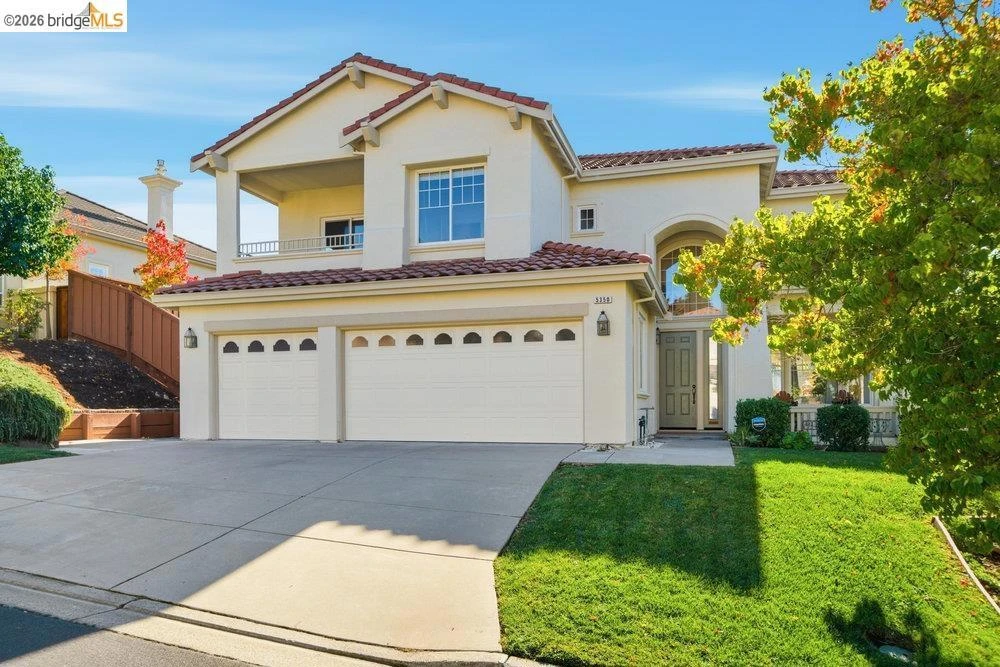
This stunning, two-story, corner lot home nestled in the highly coveted Crystyl Ranch community offers refined living. A formal living room with high ceilings and a fireplace welcomes you, flowing seamlessly into the formal dining area and inviting family room perfect for both entertaining and everyday living. A chef’s kitchen with center-island layout, built-in appliances, breakfast nook, pantry, and abundant storage is ideal for meal prep and casual dining. Upstairs awaits a luxurious primary retreat complete with a generous bedroom offering space for a sitting area or home office, a relaxing fireplace, a private balcony for morning coffee, and a spa-inspired en suite bath. On the ground level, a private bedroom with its own en suite bath along with a nearby half bath provides an ideal space for guests, in-laws, or a home office. The remaining bedrooms are bright and well proportioned. Plantation shutters throughout add a touch of elegance and timeless style, while the family room fireplace offers warmth and ambiance for cozy evenings. Step outside to your private outdoor sanctuary, where mature landscaping surrounds a sparkling swimming pool and hot tub in a beautifully low-maintenance setting. Just in time for summer, the pool has been thoughtfully renovated with a new heater, new pool light, fresh white plaster finish, and newly installed pool mastic creating the perfect setting for relaxation and entertaining. The community offers access to a clubhouse, tennis courts, community pool, and much more.

Property Facts

bed

Bedrooms

5

bathtub

Bathrooms

4

square_foot

Square Feet

3,168

landscape

Lot Size

10,360 sqft

calendar_month

Year Built

1998

home_work

Property Type

Single Family Residence

timer

Days on Market

75

payments

HOA Fee

$123/mo

garage

Garage Total

3

fingerprint

MLS #

41134574

Interior Details

General Interior

Interior Features

Eat In Kitchen

Flooring

Carpet, See Remarks, Tile, Vinyl

Fireplace

Family Room, Living Room, Primary Bedroom

Climate Control

Cooling

Central Air

Heating

Forced Air

Parking

Total Parking Spaces

3

Garage Spaces

3

Attached Garage

Yes

Parking Features

Garage

Exterior & Lot

Building & Construction

Patio & Porch

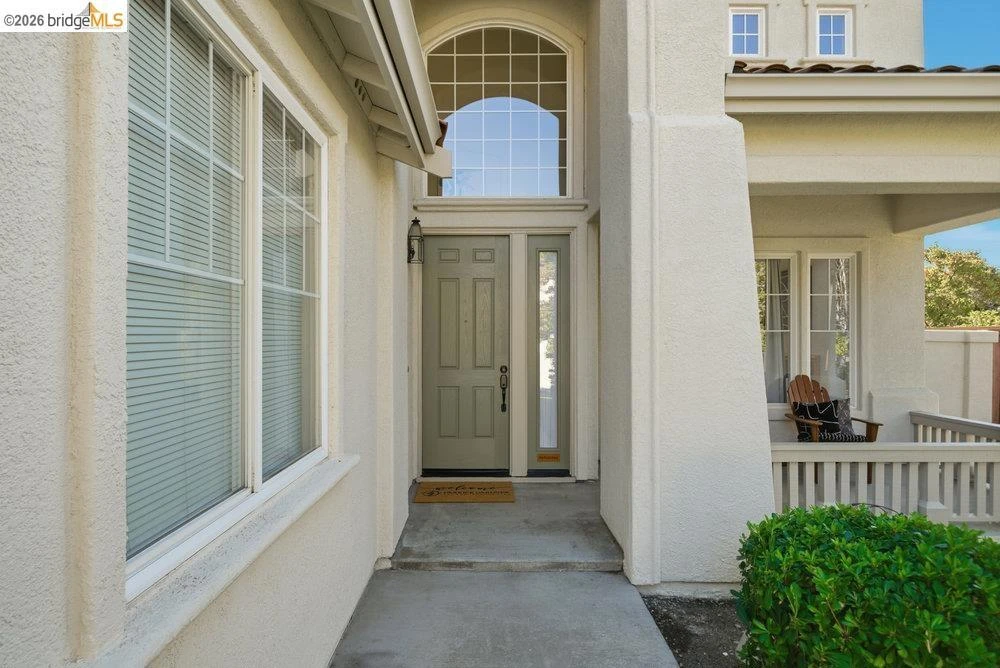
Deck, Front Porch

Construction

Stucco

Lot & Grounds

Lot Features

Back Yard, Corner Lot, Front Yard

Pool Features

In Ground, Association

Community & HOA

Association Info

AssociationCRYSTYL RANCH HOA
HOA Fee$123
FrequencyMonthly

HOA Amenities

Clubhouse, Fitness Center, Other, Pool, Spa Hot Tub, Tennis Courts

Mortgage Calculator

Total Monthly

$0

Principal & Interest:
$0
Property Tax:
$0
Home Insurance:
$0
HOA Fees:
$0
$
$
%

Nearby Schools

RatingSchool NameGradesDistance
7
Highlands Elementary
Elementary School
K-51.0 mi
6
Pine Hollow Middle
Middle School
6-81.1 mi
9
Mt. Diablo Elementary
Elementary School
K-51.8 mi
N/A
Step By Step Montessori School
Private School
K-121.9 mi
N/A
Hope Academy For Dyslexics
Private School
K-122.1 mi

Convenience Score

Market Insights

94521|Concord

Estimated Value

Calculating...
No change vs. last year
Value history is still building for this area.

Market Temperature

Seller'sBalancedBuyer's
0d30d60d180d
Balanced

Balanced market

30 Days

Avg. time on market

This is a Balanced Market. Homes are selling at a moderate pace.

Flood & Climate Risk

Noise Levels

Location

5350 Fernbank Dr

Concord, CA 94521

Open in Mapsopen_in_new
Topfind Realty

Ready to Take the Next Step?

Get expert support from a local agent today.

call
(800)-330-9306Available 9AM - 7PM

Similar Homes You Might Like

Based on price, location, and features
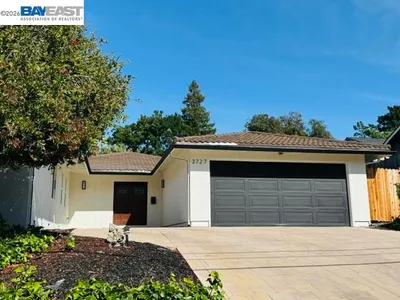
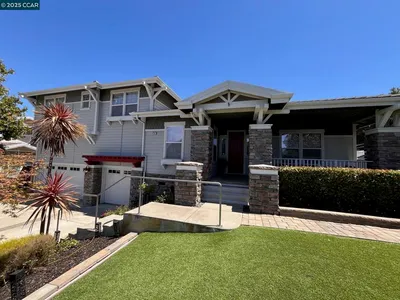
3727 Northridge Dr
3727 Northridge Dr photo 2
1 / 20
3D TOUR

$1,438,000

FOR SALE

3727 Northridge Dr, Concord, CA 94518

4 beds · 3 baths · 2,710 sqft

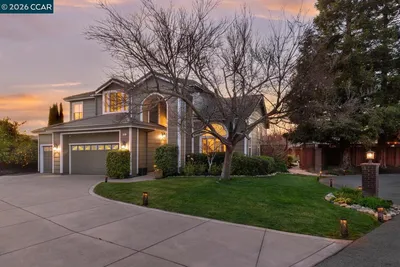
995 Rosehedge Court
995 Rosehedge Court photo 2
1 / 70
VIDEO TOUR

$1,525,000

FOR SALE

995 Rosehedge Court, Concord, CA 94521

5 beds · 4 baths · 3,584 sqft

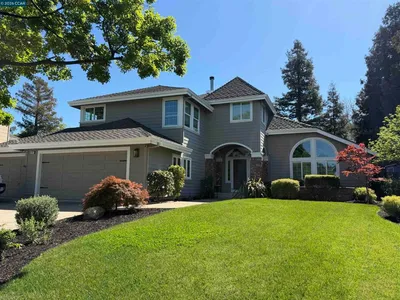
5204 Skyler Court
5204 Skyler Court photo 2
1 / 20
OPEN AUG 22, 8PM - 11PM

$1,195,000

FOR SALE

5204 Skyler Court, Concord, CA 94521

4 beds · 3 baths · 2,916 sqft


5530 Merritt Dr
5530 Merritt Dr photo 2
1 / 20

$1,299,000

FOR SALE

5530 Merritt Dr, Concord, CA 94521

4 beds · 3 baths · 3,714 sqft

1040 PEPPERMILL Court
1040 PEPPERMILL Court photo 2
1 / 20
OPEN AUG 22, 7PM - 10PM
VIRTUAL TOUR

$1,499,000

FOR SALE

1040 Peppermill Court, Concord, CA 94518

5 beds · 3 baths · 3,672 sqft

1011 Froyd Rd
1011 Froyd Rd photo 2
1 / 20
OPEN AUG 23, 9PM - 11PM

$1,399,000

FOR SALE

1011 Froyd Rd, Concord, CA 94521

6 beds · 3 baths · 3,384 sqft

5787 Lewis Way
5787 Lewis Way photo 2
1 / 20

$1,149,000

FOR SALE

5787 Lewis Way, Concord, CA 94521

5 beds · 4 baths · 2,984 sqft

3386 Cowell Rd
NEW 9 HRS AGO
OPEN AUG 23, 8PM - 11PM

$975,000

FOR SALE

3386 Cowell Rd, Concord, CA 94518

4 beds · 3 baths · 2,800 sqft

Recently Sold

4252 El Cerrito Rd
3D TOUR

$998,000

4252 El Cerrito Rd, Concord, CA 94518

4 beds · 3 baths · 2,568 sqft

974 Rosehedge Ct
VIRTUAL TOUR

$1,450,000

974 Rosehedge Ct, Concord, CA 94521

4 beds · 4 baths · 3,264 sqft

4362 Lynn Dr

$1,274,500

4362 Lynn Dr, Concord, CA 94518

4 beds · 3 baths · 3,085 sqft

2042 Smith Ln

$1,449,000

2042 Smith Ln, Concord, CA 94518

5 beds · 3 baths · 2,704 sqft

5248 Boulder Ct
3D TOUR

$920,000

5248 Boulder Ct, Concord, CA 94521

4 beds · 3 baths · 2,539 sqft

1267 Quiet Circle
VIRTUAL TOUR

$1,372,000

1267 Quiet Circle, Concord, CA 94521

4 beds · 3 baths · 2,802 sqft

5324 Swainsons Ct
VIRTUAL TOUR

$1,670,000

5324 Swainsons Ct, Concord, CA 94521

5 beds · 5 baths · 3,365 sqft

1560 Ayers Rd
VIRTUAL TOUR

$989,000

1560 Ayers Rd, Concord, CA 94521

4 beds · 3 baths · 2,626 sqft

$1,450,000
5 bd | 4 ba | 3,168 sqft
call
Topfind Realty

Company

  • About Us
  • Careers
  • Articles
  • Home Estimate

Explore

  • Renting
  • Buying
  • Selling
  • Realtors

Support

  • Help Center
  • Contact Us
  • Terms & Conditions
  • Privacy Policy

Topfind Realty, DRE # 02240815, is a licensed real estate broker in California. Topfind Realty pledges to support the Fair Housing Act and adhere to Equal Housing Opportunity laws.

Copyright © 2026 Topfind Realty. All Rights Reserved.