SoldClosed on August 6, 2026
$1,200,000
Sold Price4346 Fallbrook Rd, Concord, CA 94521
bed
5
Bedrooms
bathtub
4
Bathrooms
square_foot
2,537
Square Feet
About this home
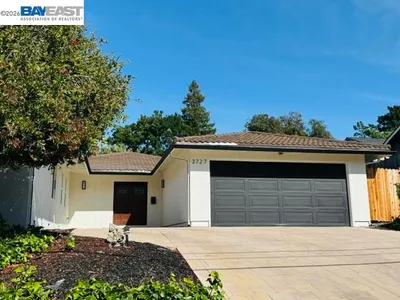
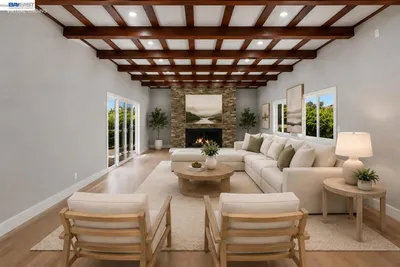
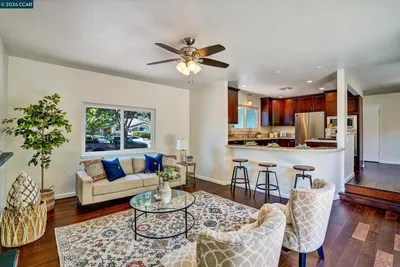
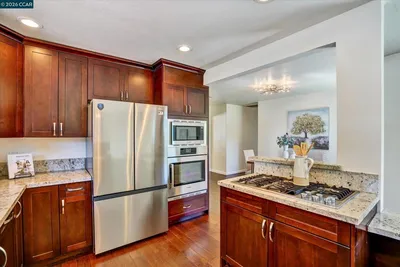
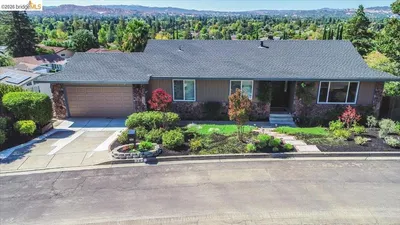
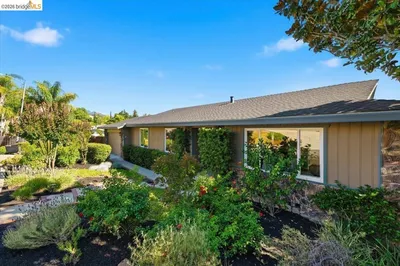
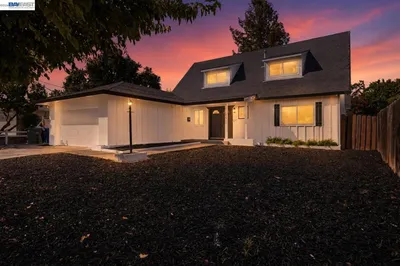
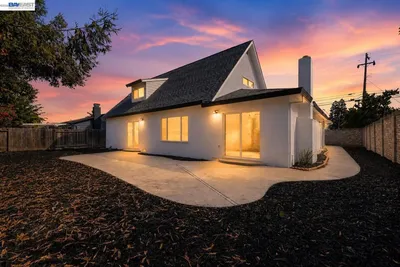
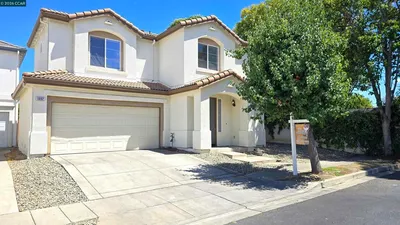
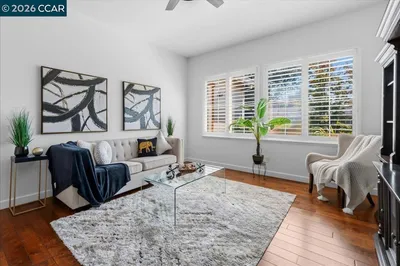
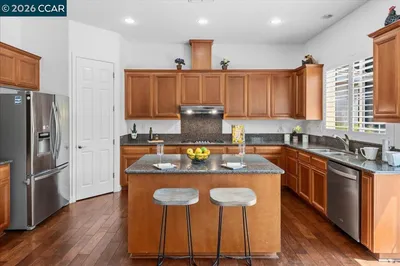
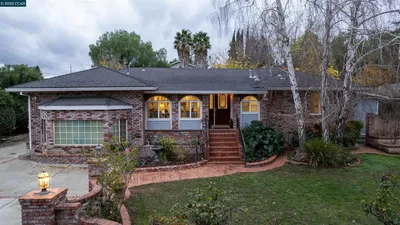
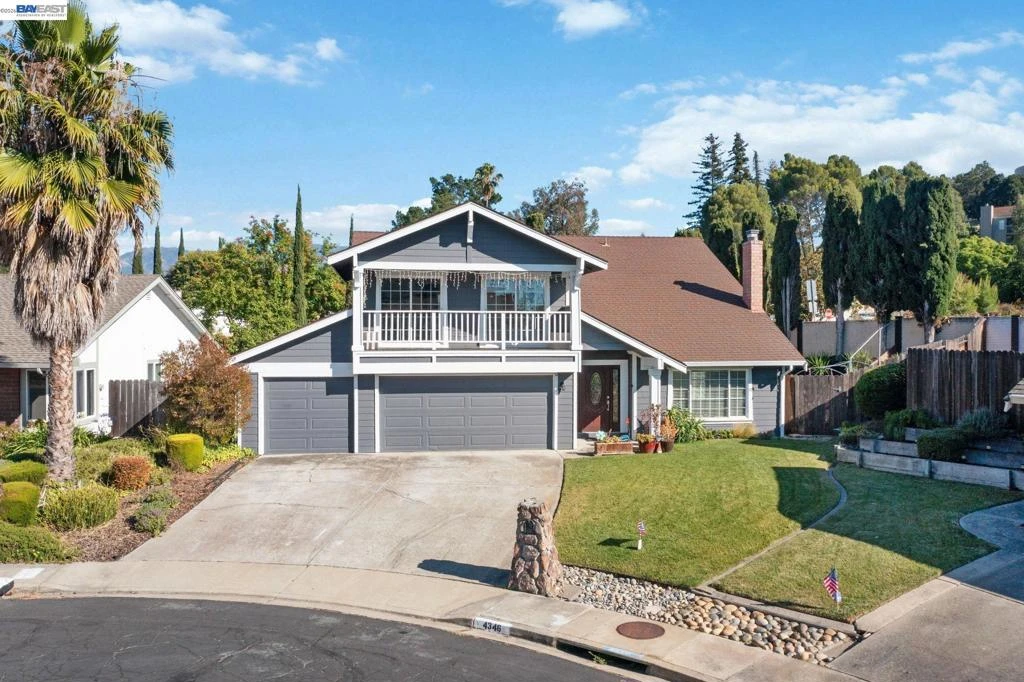
Nestled on a quiet cul-de-sac, this stunning, completely renovated home offers the perfect blend of timeless elegance and modern comfort. Thoughtfully updated from top to bottom, every detail has been carefully selected to create a truly turnkey living experience. The beautifully remodeled kitchen is the heart of the home, featuring crisp white cabinetry, a designer glazed subway tile backsplash, striking white countertops with elegant gray veining, and an inviting layout that seamlessly connects to the home's living spaces. Soaring vaulted ceilings and abundant natural light enhance the formal living room, where a dramatic stone-tiled fireplace creates a warm and sophisticated focal point. A separate family room with its own fireplace provides the perfect setting for everyday living and entertaining. The versatile floor plan includes a desirable ground-floor bedroom and full bathroom, ideal for guests, multigenerational living, or a private home office. Upstairs, two spacious bedrooms feature beautifully renovated ensuite bathrooms, while two additional bedrooms share an updated Jack-and-Jill bath. Every bathroom has been thoughtfully remodeled with high-end finishes, designer fixtures, and modern lighted vanity mirrors. Step outside to your own private backyard retreat, complete with a sparkling pool and low-maintenance landscaping, offering the perfect balance of relaxation and easy upkeep. A spacious three-car garage and generous driveway provide abundant parking and storage. Filled with natural light and showcasing quality craftsmanship throughout, this exceptional home is truly move-in ready. Located in a desirable neighborhood with HOA amenities that include two beautifully maintained parks, two tennis courts, and a picturesque neighborhood pond, this home offers an outstanding combination of luxury, functionality, and community in one of Concord's most sought-after settings.
infoProperty Facts
bed
Bedrooms
5
bathtub
Bathrooms
4
square_foot
Square Feet
2,537
landscape
Lot Size
8,000 sqft
calendar_month
Year Built
1974
home_work
Property Type
Single Family Residence
timer
Days on Market
11
payments
HOA Fee
$137/mo
garage
Garage Total
3
fingerprint
MLS #
41140300
chairInterior Details
General Interior
Flooring
Carpet, Laminate, Tile
Fireplace
Living Room
Climate Control
Cooling
Central Air
Heating
Forced Air
deckExterior & Lot
Building & Construction
Construction
Stucco, Wood Siding
Roof
Shingle
Nearby Schools
| Rating | School Name |
|---|---|
N/A | Wood Rose Academy Private School |
N/A | Kings Valley Christian School Private School |
N/A | Angels Montessori Preschool Private School |
N/A | St Agnes Elementary School Private School |
4 | Mountain View Elementary Elementary School |
Convenience Score

This Home is Sold
Curious what your home is worth? Get a free valuation.
call
(800)-330-9306Available 9AM - 6PM
Similar Homes You Might Like
Based on price, location, and features