1 / 20
3D TOUR
$1,399,800FOR SALE
4 beds · 3 baths · 2,710 sqft
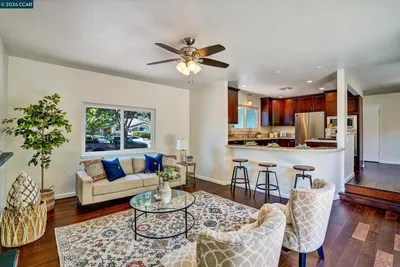
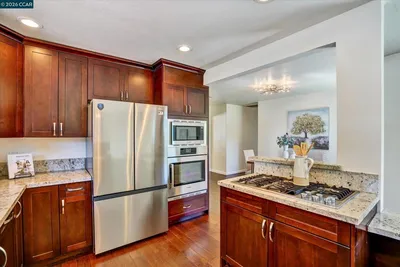
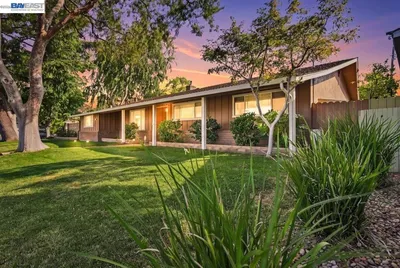
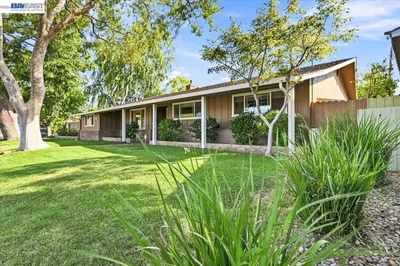
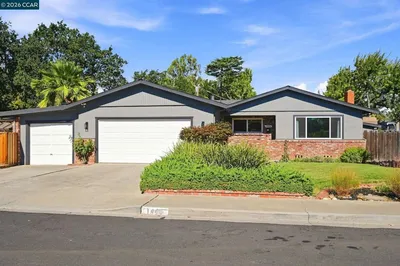
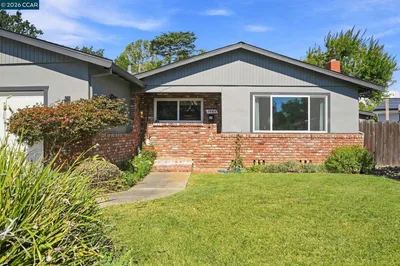
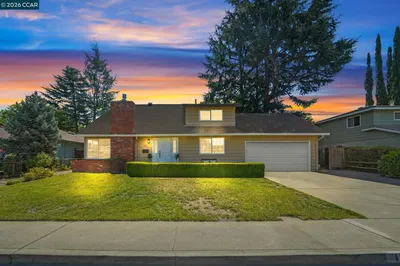
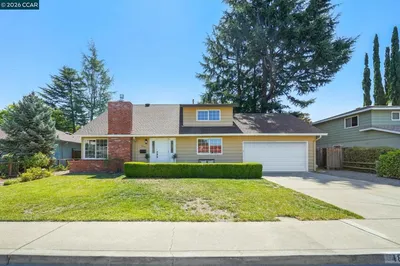
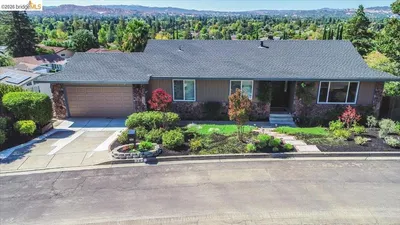
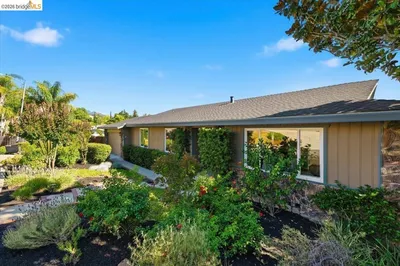
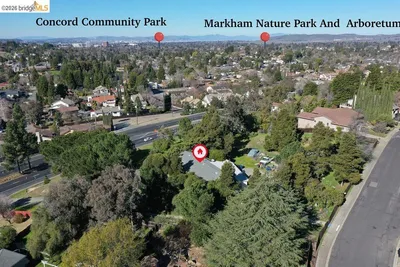
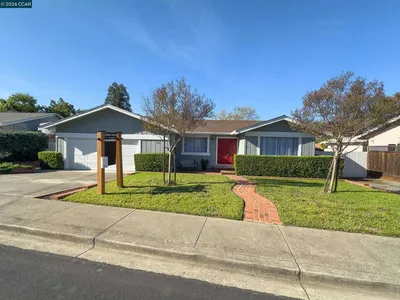
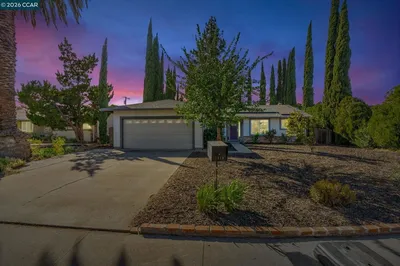
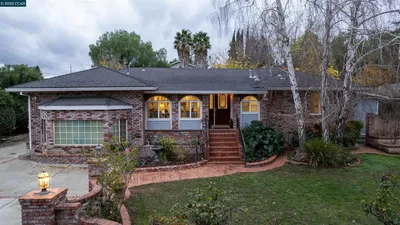
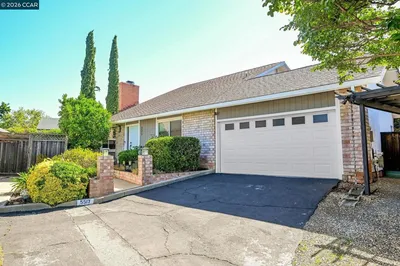
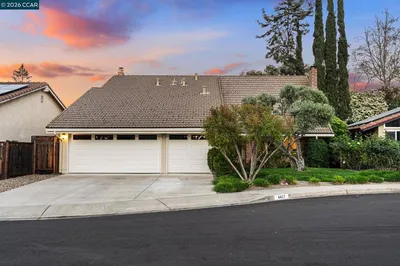
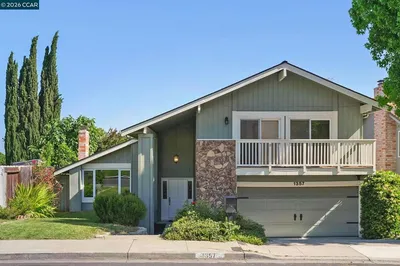
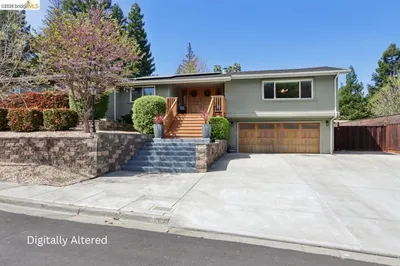
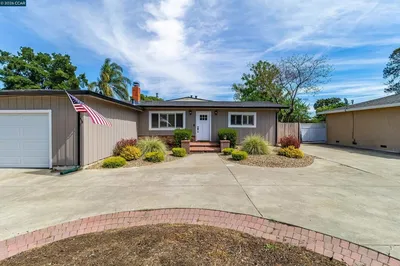
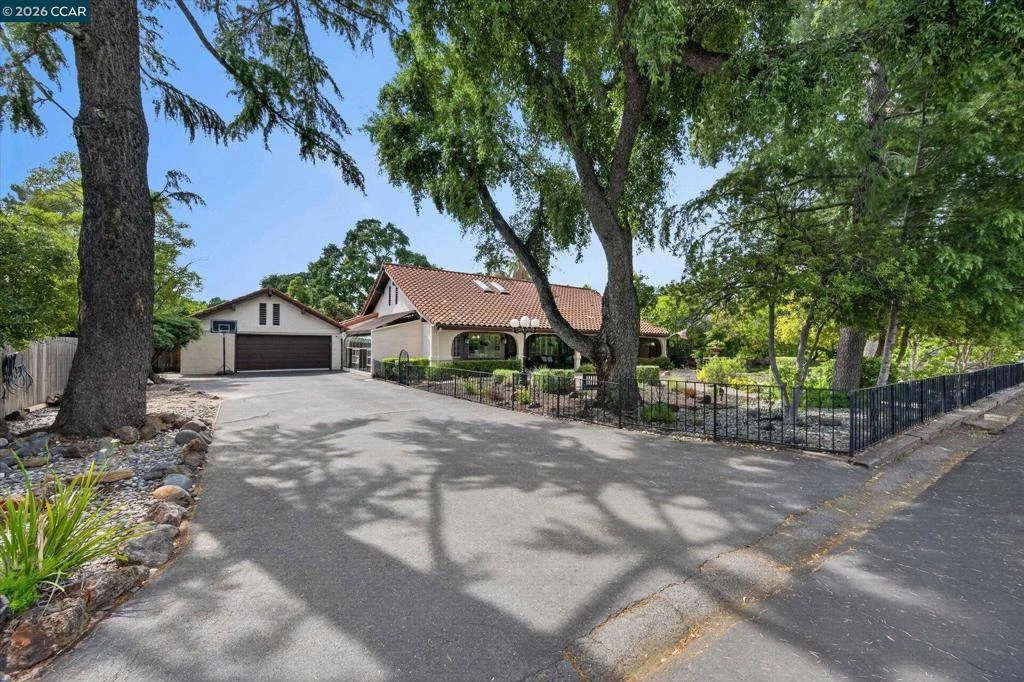
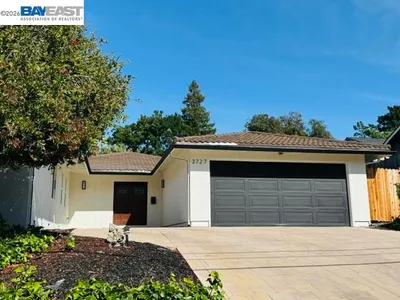
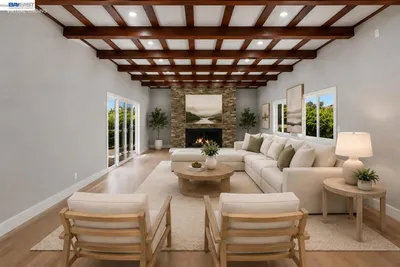
This beautifully custom-rebuilt home (circa 1983) offers a unique and inviting layout with space for every lifestyle. The living room features soaring cathedral ceilings and a stunning rock fireplace that shares a dual-sided design with the primary bedroom retreat. The spacious primary suite includes a walk-in closet, a large bathroom with a soaking tub and shower, and direct access to the backyard. The main level also includes two additional bedrooms and a full hall bath, while the upstairs loft provides flexible space for an office, guest room, or creative retreat. The kitchen is appointed with birch cabinetry, granite countertops, and a cozy breakfast nook overlooking the front landscaping and fountain. Enjoy meals in the formal dining area or relax in the sunroom with your morning coffee. The family room includes a built-in bar and steps down to a game room with sliding doors leading to an exceptional backyard oasis—complete with a pool, separate spa, pool house, and lush landscaping. Additional highlights include abundant storage with a Tuff Shed and an extended garage featuring a large storage room, ideal for a workshop or hobbies. This home truly offers something for everyone—come see it and fall in love.
Bedrooms
3
Bathrooms
2
Square Feet
2,291
Lot Size
17,500 sqft
Year Built
1947
Property Type
Single Family Residence
Days on Market
28
HOA Fee
N/A
Garage Total
2
MLS #
41133622
Interior Features
Breakfast Area, Workshop
Flooring
Laminate, Tile, Wood
Fireplace
Insert, Living Room, Primary Bedroom, Wood Burning Stove
Appliances
Gas Water Heater, Dryer, Washer
Cooling
Central Air
Heating
Forced Air
Patio & Porch
Front Porch, Patio
Construction
Stucco, Wood Siding
Roof
Tile
| Rating | School Name |
|---|---|
N/A | Calvary Christian Private School |
5 | El Monte Elementary Elementary School |
N/A | St Agnes Elementary School Private School |
1 | Wren Avenue Elementary Elementary School |
N/A | The Concordia School Private School |

Curious what your home is worth? Get a free valuation.
Based on price, location, and features