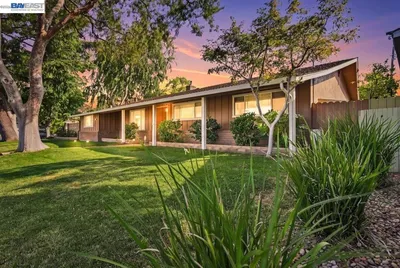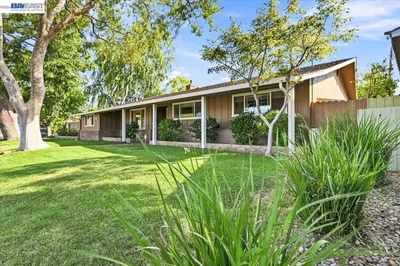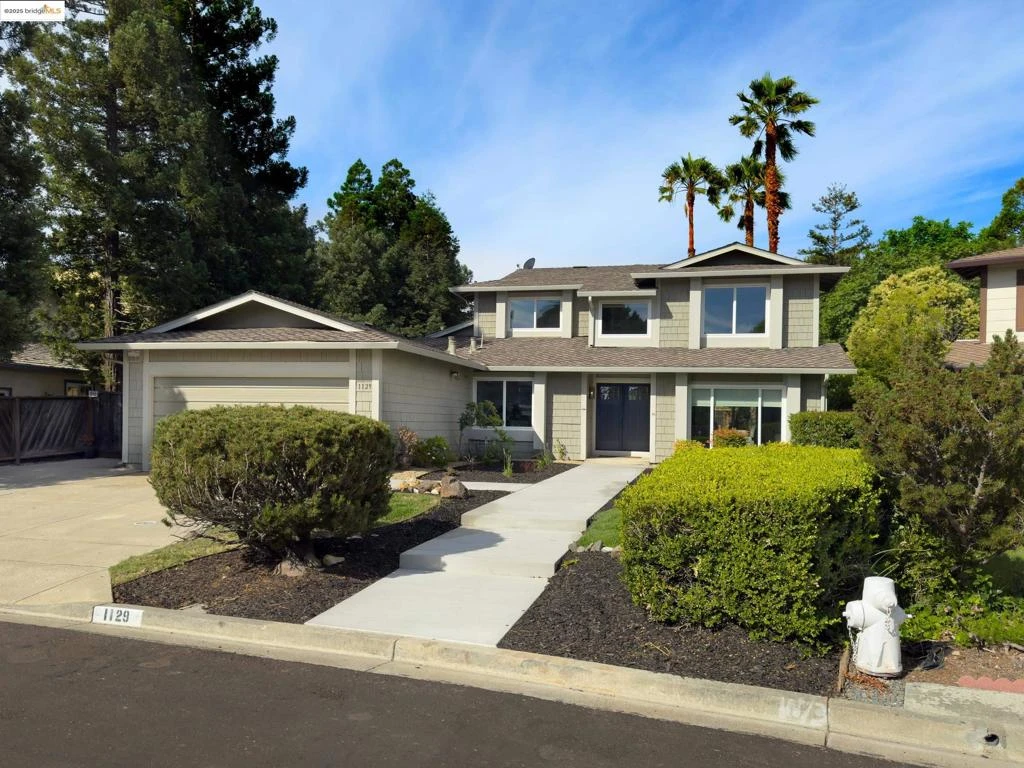
SoldClosed on August 8, 2025
$1,400,000
Sold Price1129 Fair Weather Cir, Concord, CA 94518
bed
4
Bedrooms
bathtub
3
Bathrooms
square_foot
2,479
Square Feet
About this home
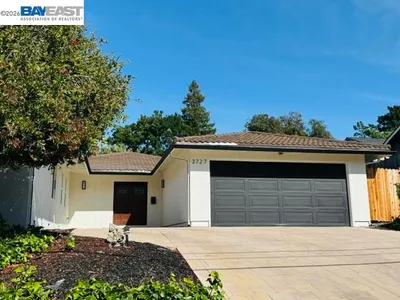
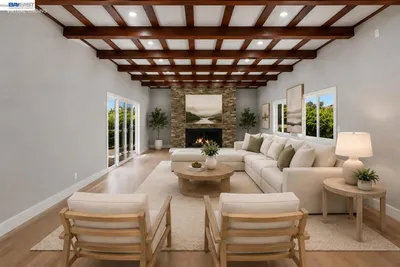
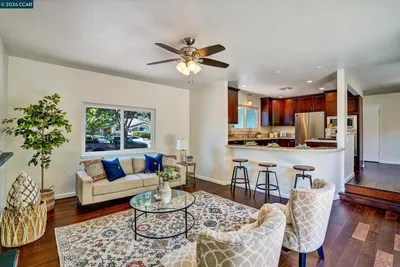
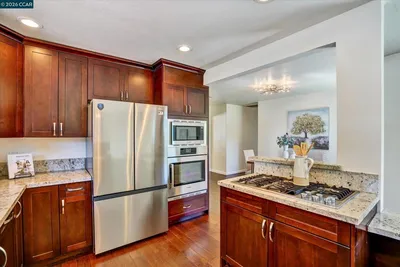
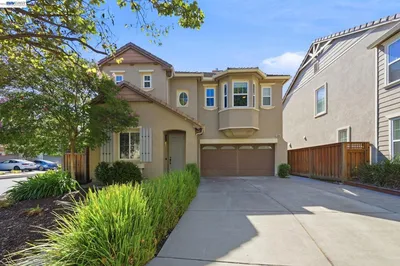
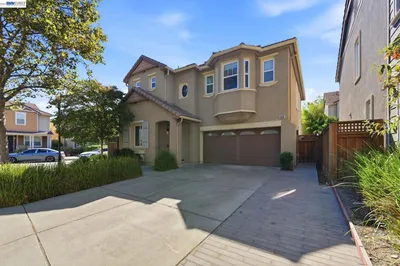
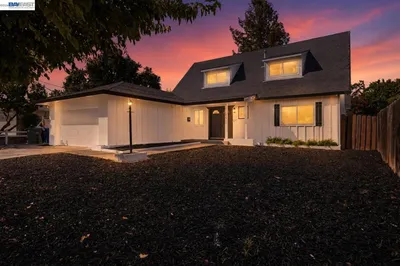
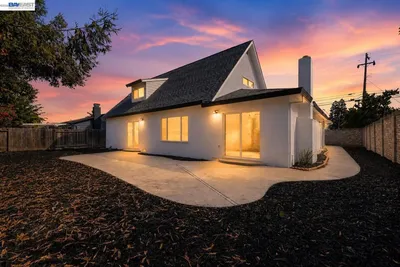
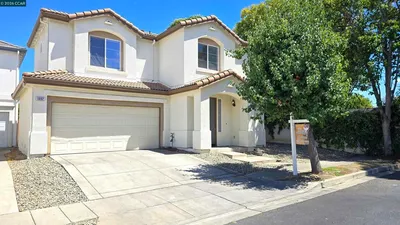
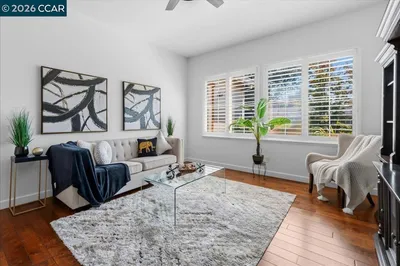
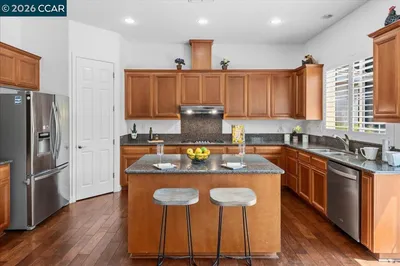
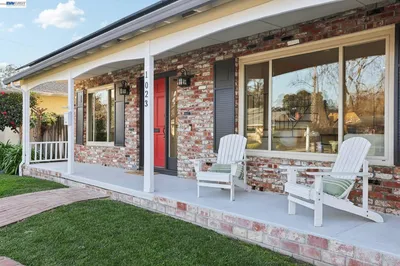
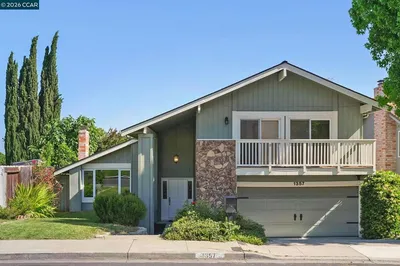
Discover space, style, and comfort in this beautifully updated 4-bedroom, 3-bath home, offering 2,479 sq. ft. of living space on a generous 12,324 sq. ft. lot. Built in 1981, this two-level residence features three bedrooms upstairs—including a spacious primary suite—and a convenient bedroom and full bath on the main level, ideal for guests or multigenerational living. Enjoy a sunken living room perfect for relaxed gatherings, a formal dining room for special occasions, and an eat-in kitchen that has been thoughtfully updated for everyday convenience. All bathrooms have been tastefully modernized, and the home features luxury vinyl flooring on the main level and upper hallway, plus new carpeting in all bedrooms. A cozy fireplace anchors the family room, and a bonus room on the main level offers flexible space for a home office, hobby room, or playroom. Dual-pane windows and sliding doors provide energy efficiency while framing views of the level backyard, which opens to serene open space—where cows can occasionally be seen grazing. Nearby hiking trails invite outdoor adventure, and the home is located within a top-rated K–12 school district. Situated in the sought-after Limeridge community with amenities including tennis and pickleball courts and a children’s play structure.
infoProperty Facts
bed
Bedrooms
4
bathtub
Bathrooms
3
square_foot
Square Feet
2,479
landscape
Lot Size
12,324 sqft
calendar_month
Year Built
1981
home_work
Property Type
Single Family Residence
timer
Days on Market
9
payments
HOA Fee
$204/mo
garage
Garage Total
0
fingerprint
MLS #
41104721
chairInterior Details
General Interior
Interior Features
Breakfast Bar
Flooring
Carpet, Laminate
Fireplace
Family Room
Kitchen & Appliances
Appliances
Gas Water Heater
Climate Control
Cooling
Central Air
Heating
Forced Air, Natural Gas
deckExterior & Lot
Building & Construction
Patio & Porch
Deck, Patio
Construction
Stucco, Wood Siding
Roof
Shingle
Nearby Schools
| Rating | School Name |
|---|---|
N/A | Wood Rose Academy Private School |
5 | Woodside Elementary Elementary School |
10 | Valle Verde Elementary Elementary School |
N/A | St Francis Of Assisi Private School |
N/A | Kings Valley Christian School Private School |
Convenience Score

This Home is Sold
Curious what your home is worth? Get a free valuation.
call
(800)-330-9306Available 9AM - 6PM
Similar Homes You Might Like
Based on price, location, and features