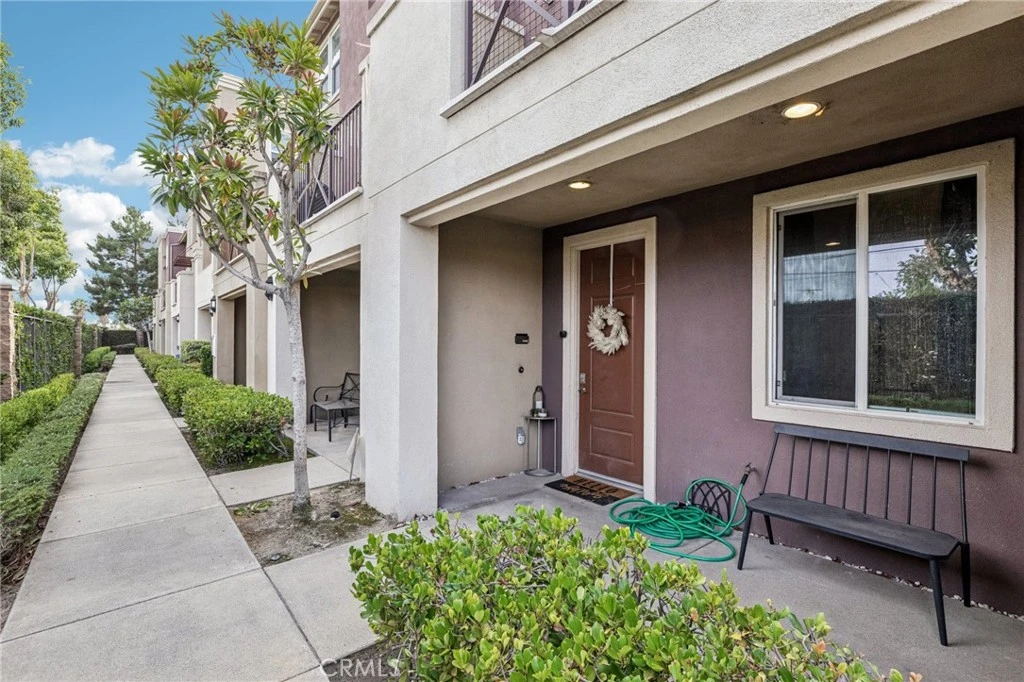
SoldClosed on October 30, 2025
$527,500
Sold Price500 N Willowbrook Ave P3, Compton, CA 90220
bed
3
Bedrooms
bathtub
3
Bathrooms
square_foot
1,560
Square Feet
About this home
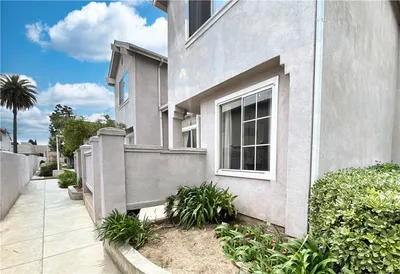
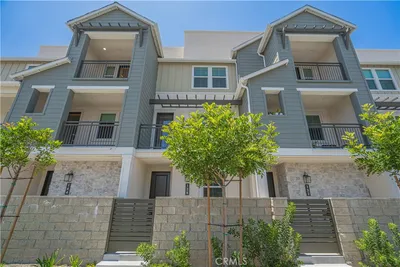
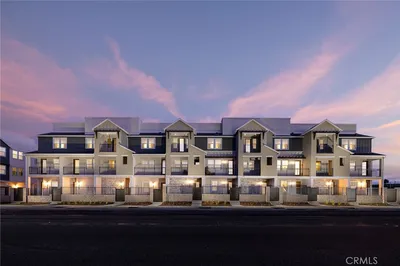
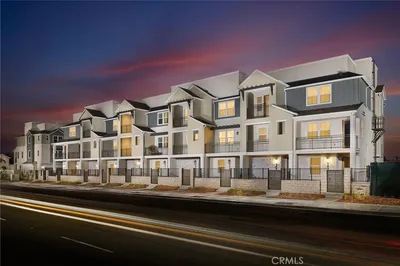
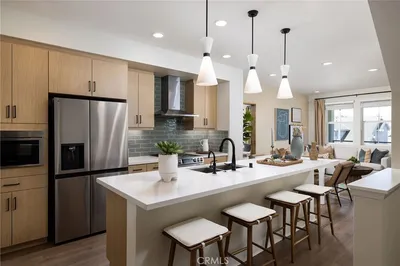
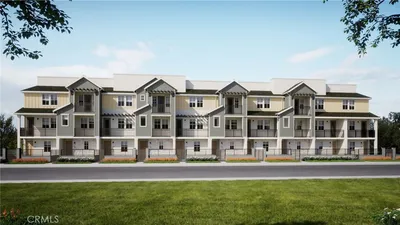
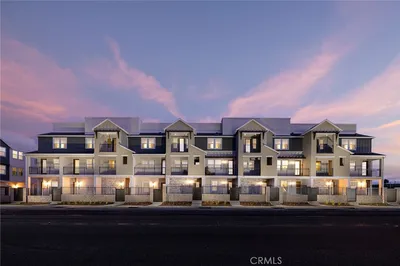
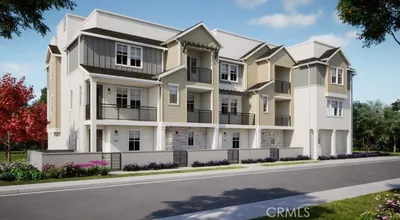
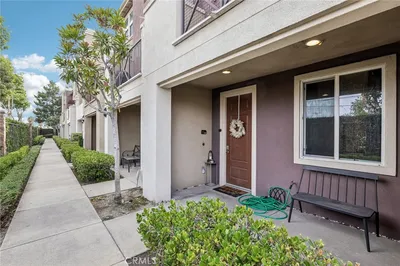
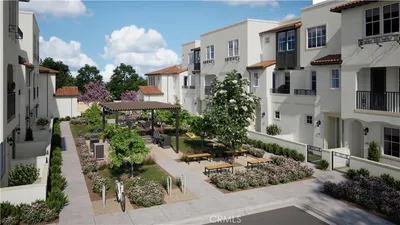


Proudly presenting this 3 bedroom, 3 bath, 1,560 sq ft townhome-style condo in the highly sought-after Willow Walk community, built in 2009. This thoughtfully designed home offers a functional layout across three levels. The entry level features a two-car garage and a versatile family room/den that can easily serve as a home office, gym, or playroom. The second floor boasts an open-concept design with a stylish kitchen highlighted by granite counters, stainless steel appliances, and modern cabinetry. Adjacent to the kitchen is a spacious living room/dining area with laminate flooring, access to a private balcony for fresh outdoor living plus the level features a full bathroom, a secondary bedroom, and a convenient in-unit laundry area. Upstairs, the primary suite impresses with two walk-in closets and an en-suite bathroom complete with dual sinks. A second upstairs bedroom also includes its own en-suite bath, offering comfort and convenience for family or guests. Additional features include central heat and air, and a desirable rear-facing orientation within the community for extra peace and quiet. Willow Walk residents enjoy gated access, a playground, BBQ area, and proximity to the Metro line. Community is FHA approved (buyer to verify).
infoProperty Facts
bed
Bedrooms
3
bathtub
Bathrooms
3
square_foot
Square Feet
1,560
landscape
Lot Size
36,611 sqft
calendar_month
Year Built
2009
home_work
Property Type
Condominium
timer
Days on Market
8
payments
HOA Fee
$315/mo
garage
Garage Total
2
fingerprint
MLS #
SB25217301
chairInterior Details
General Interior
Interior Features
Balcony
Flooring
Tile, Wood
Kitchen & Appliances
Appliances
Dishwasher, Disposal, Gas Oven, Gas Water Heater, Microwave
Laundry
In Kitchen
Bed & Bath
Main Level Master
Yes
Climate Control
Cooling
Central Air
Heating
Central
deckExterior & Lot
Nearby Schools
| Rating | School Name |
|---|---|
N/A | OUR LADY OF VICTORY SCHOOL Private School |
5 | Rosecrans Elementary Elementary School |
7 | Dickison Elementary Elementary School |
7 | Mayo Elementary Elementary School |
N/A | Compton Virtual Academy High School |
Convenience Score

This Home is Sold
Curious what your home is worth? Get a free valuation.
call
(800)-330-9306Available 9AM - 6PM
Similar Homes You Might Like
Based on price, location, and features