SoldClosed on November 21, 2025
$667,990
Sold Price1952 W Sycamore Drive, Compton, CA 90220
bed
3
Bedrooms
bathtub
4
Bathrooms
square_foot
1,547
Square Feet
About this home
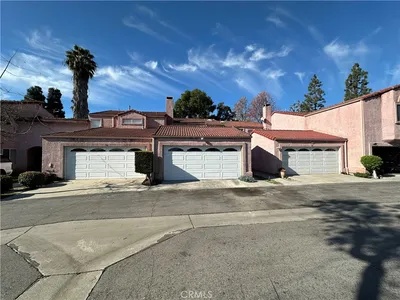
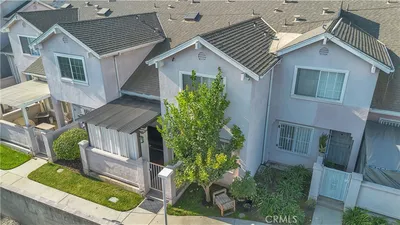
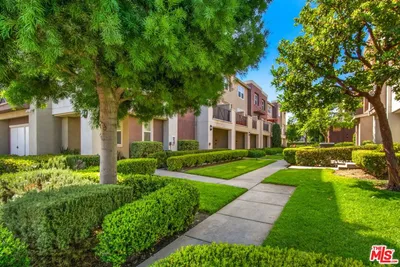
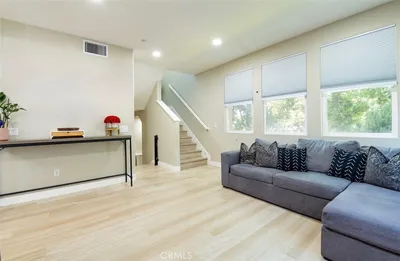
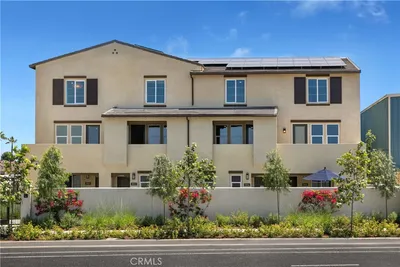
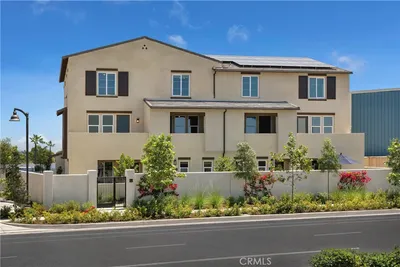
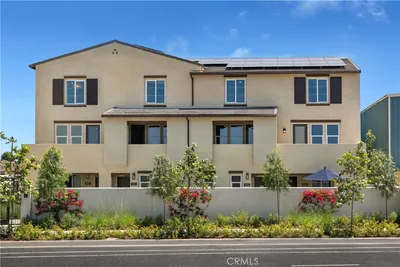
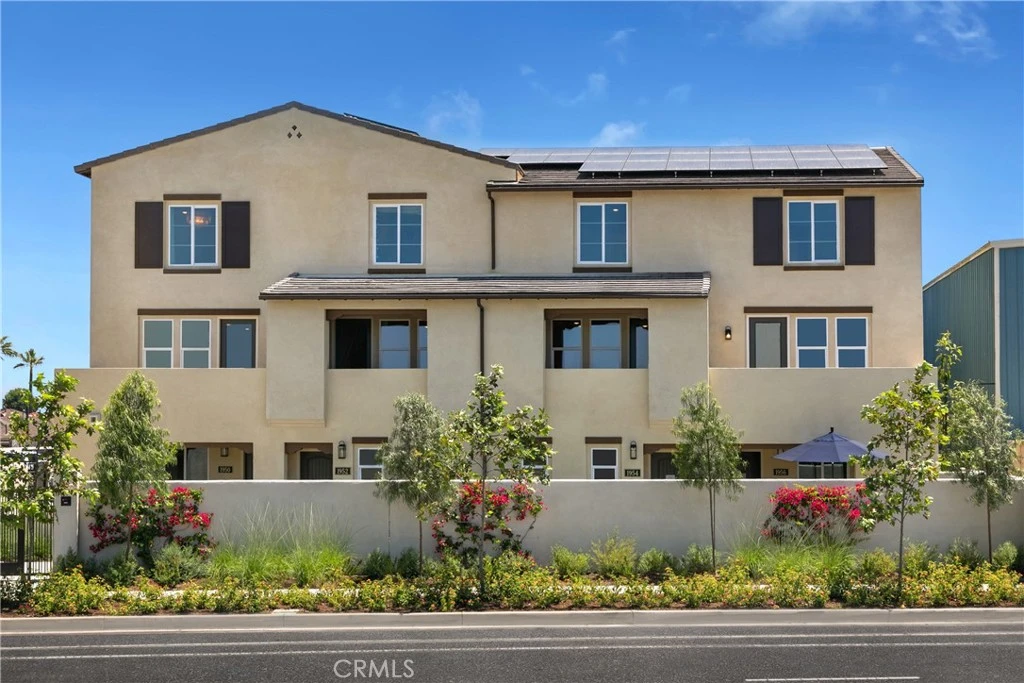
For anyone that has ever wanted to own a beautiful model home...this is your chance! This Winter floorplan Model Home has so many upgrades, from the flooring, to custom built-ins, a designer kitchen and so much more!!! IN FACT, FOR A LIMITED TIME, WE'LL EVEN INCLUDE ALL THE FURNITURE, MAKING THIS HOME TRULY MOVE-IN READY! On the first level of this home, you'll find a two-car garage, entryway and powder bath. The second floor is your main living level and features a spacious kitchen with large eat-in island, an open living room, a full bedroom/bath and a large outdoor deck. On the upper level you'll find a conveniently located laundry room, your large primary suite with walk-in closet and a secondary bedroom with private en-suite bath. See images for some of the amazing upgrades that are included in this home. You'll also have a fully owned solar panel system.
infoProperty Facts
bed
Bedrooms
3
bathtub
Bathrooms
4
square_foot
Square Feet
1,547
calendar_month
Year Built
2025
home_work
Property Type
Townhouse
timer
Days on Market
67
payments
HOA Fee
$333/mo
garage
Garage Total
2
fingerprint
MLS #
OC25164589
chairInterior Details
General Interior
Interior Features
All Bedrooms Up, Primary Suite, Walk In Closets
Kitchen & Appliances
Laundry
Inside, Upper Level
Climate Control
Cooling
Central Air, Energy Star Qualified Equipment, High Efficiency
deckExterior & Lot
Nearby Schools
| Rating | School Name |
|---|---|
9 | Tibby Elementary Elementary School |
4 | Enterprise Middle Middle School |
7 | Bursch Elementary Elementary School |
9 | Laurel Street Elementary Elementary School |
N/A | ST ALBERT THE GREAT ELEMENTARY SCHOOL Private School |
Convenience Score

This Home is Sold
Curious what your home is worth? Get a free valuation.
call
(800)-330-9306Available 9AM - 6PM
Similar Homes You Might Like
Based on price, location, and features