Topfind Realty
Renting

Search Rentals

Houses for RentTownhomes for RentCondos for RentView All Rentals →

Renting Resources

Why Rent With UsRenter GuideRent vs Buy Calculator

Renter Articles

How to Negotiate RentUnderstanding Your LeaseMoving Checklist for Renters
Buying

Search Homes

Houses for SaleTownhomes for SaleCondos for SaleView All Homes →

Buying Resources

Why Buy With UsBuyer GuideAffordability CalculatorInvestment CalculatorProperty Tax Calculator

Buyer Articles

Master Your New Home BudgetBeat Moving StressPacking Secrets
Selling

Selling Tools

Home ValuationFind a Seller's Agent

Selling Resources

Why Sell With UsSeller GuideNet Sheet CalcHELOC Calculator

Seller Articles

Strategic PricingDownsizing Tips
Mortgage Rates

Today's Rates

Mortgage RatesRefinance RatesLoan ComparisonHELOC Calculator

Mortgage Resources

Understanding Mortgage RatesFirst-Time Homebuyer GuideWhen to Refinance Your Mortgage
Realtors
Topfind
Houses for RentTownhomes for RentCondos for RentView All Rentals →
Why Rent With UsRenter GuideRent vs Buy Calculator
How to Negotiate RentUnderstanding Your LeaseMoving Checklist for Renters
Houses for SaleTownhomes for SaleCondos for SaleView All Homes →
Why Buy With UsBuyer GuideAffordability CalculatorInvestment CalculatorProperty Tax Calculator
Master Your New Home BudgetBeat Moving StressPacking Secrets
Home ValuationFind a Seller's Agent
Why Sell With UsSeller GuideNet Sheet CalcHELOC Calculator
Strategic PricingDownsizing Tips
Mortgage RatesRefinance RatesLoan ComparisonHELOC Calculator
Understanding Mortgage RatesFirst-Time Homebuyer GuideWhen to Refinance Your Mortgage
groupRealtorsinfoAbout Us
Continue with Google
Sign InSign Up
Topfind Realty
Renting

Search Rentals

Houses for RentTownhomes for RentCondos for RentView All Rentals →

Renting Resources

Why Rent With UsRenter GuideRent vs Buy Calculator

Renter Articles

How to Negotiate RentUnderstanding Your LeaseMoving Checklist for Renters
Buying

Search Homes

Houses for SaleTownhomes for SaleCondos for SaleView All Homes →

Buying Resources

Why Buy With UsBuyer GuideAffordability CalculatorInvestment CalculatorProperty Tax Calculator

Buyer Articles

Master Your New Home BudgetBeat Moving StressPacking Secrets
Selling

Selling Tools

Home ValuationFind a Seller's Agent

Selling Resources

Why Sell With UsSeller GuideNet Sheet CalcHELOC Calculator

Seller Articles

Strategic PricingDownsizing Tips
Mortgage Rates

Today's Rates

Mortgage RatesRefinance RatesLoan ComparisonHELOC Calculator

Mortgage Resources

Understanding Mortgage RatesFirst-Time Homebuyer GuideWhen to Refinance Your Mortgage
Realtors
Topfind
Houses for RentTownhomes for RentCondos for RentView All Rentals →
Why Rent With UsRenter GuideRent vs Buy Calculator
How to Negotiate RentUnderstanding Your LeaseMoving Checklist for Renters
Houses for SaleTownhomes for SaleCondos for SaleView All Homes →
Why Buy With UsBuyer GuideAffordability CalculatorInvestment CalculatorProperty Tax Calculator
Master Your New Home BudgetBeat Moving StressPacking Secrets
Home ValuationFind a Seller's Agent
Why Sell With UsSeller GuideNet Sheet CalcHELOC Calculator
Strategic PricingDownsizing Tips
Mortgage RatesRefinance RatesLoan ComparisonHELOC Calculator
Understanding Mortgage RatesFirst-Time Homebuyer GuideWhen to Refinance Your Mortgage
groupRealtorsinfoAbout Us
Continue with Google
Sign InSign Up
Real Estate/CA/Colton/515 W N

Photo 1 of 515 W N
Photo 2 of 515 W N
1 / 20
Main
Interior 1
Interior 2
Interior 3
Interior 4
imagesmode View 20 photos
For Sale
$519,999
Est. $2,912/mo

515 W N, Colton, CA 92324

bed
4
Bedrooms
bathtub
1
Bathrooms
square_foot
1,344
Sq Ft

About this home

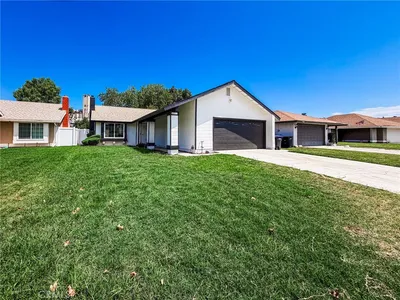
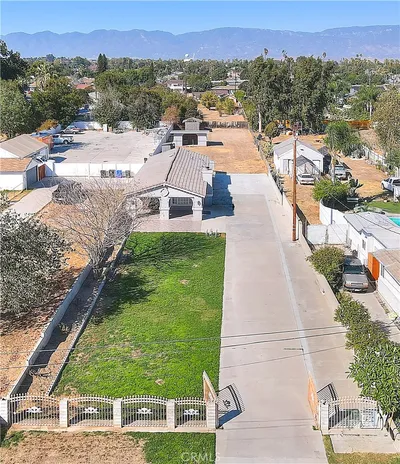
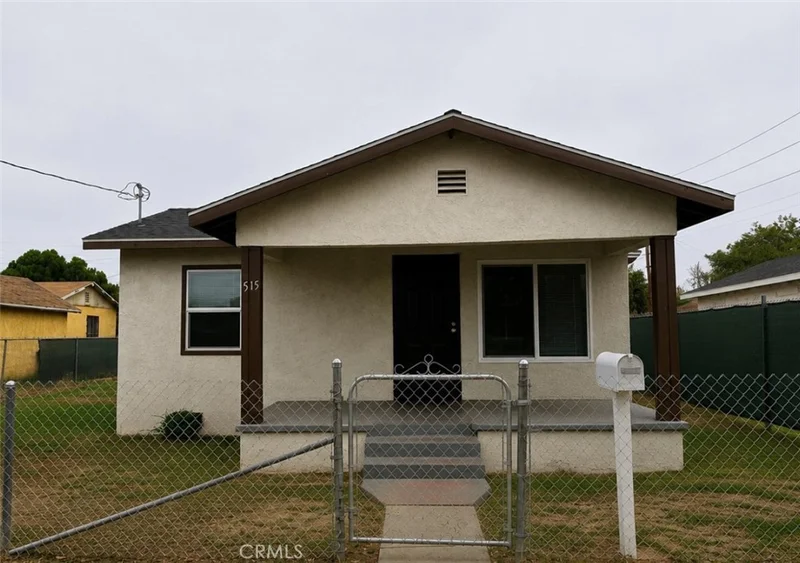
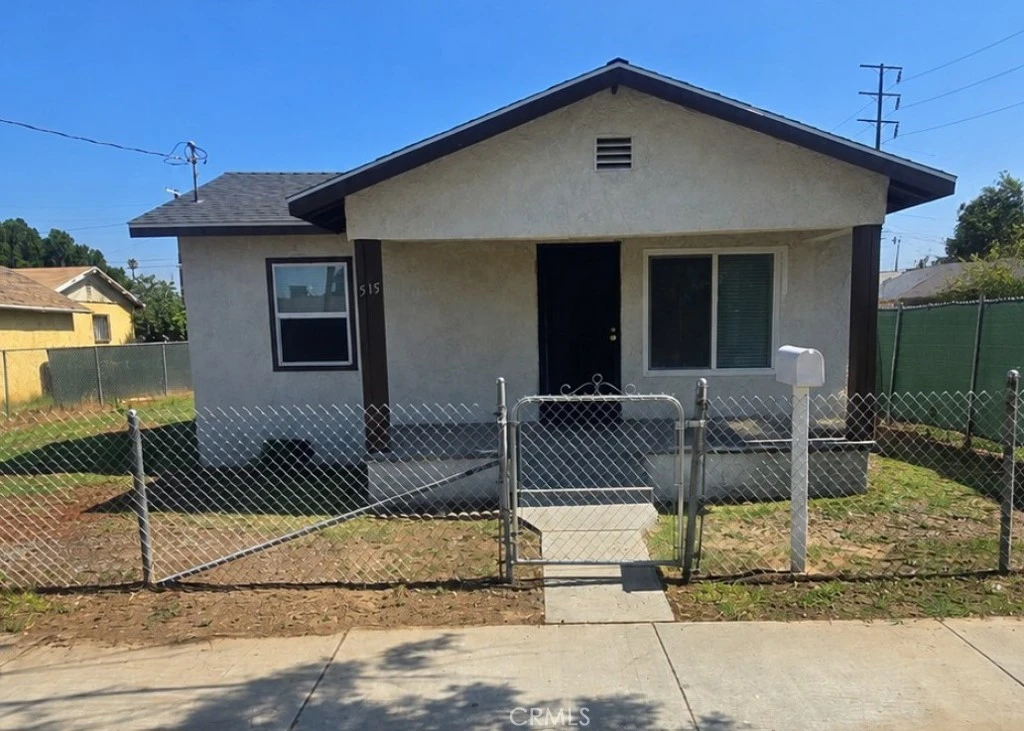
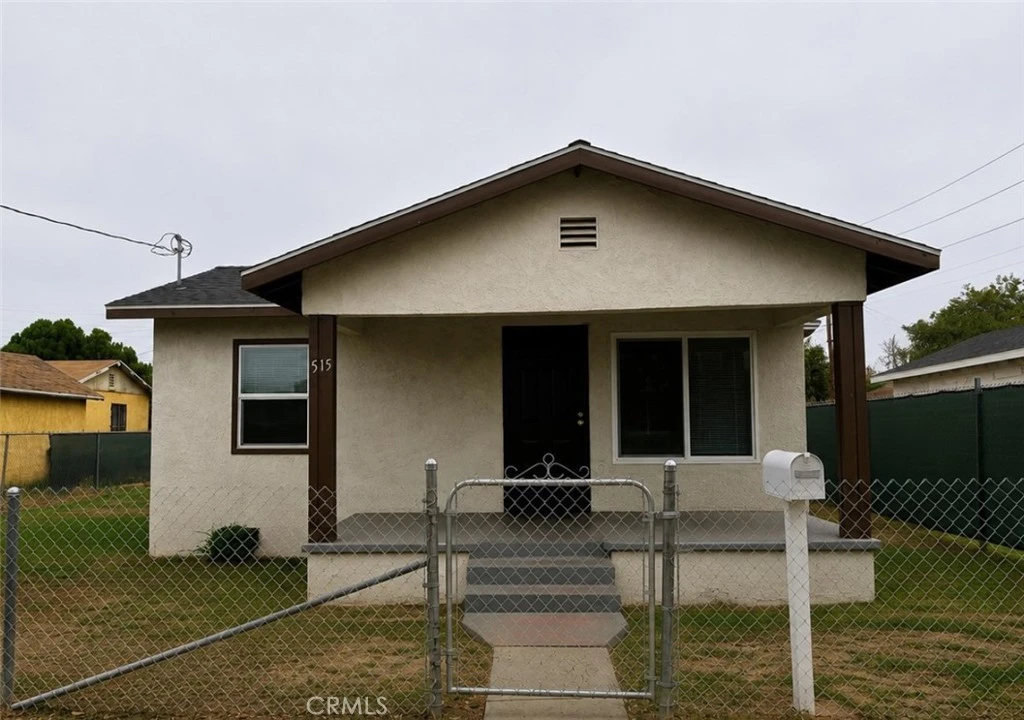
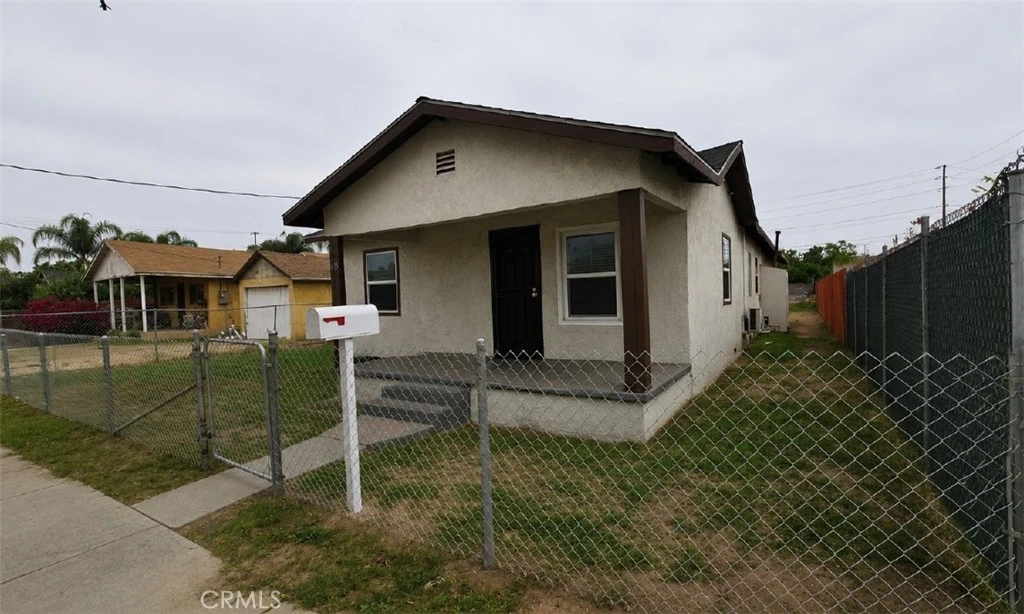
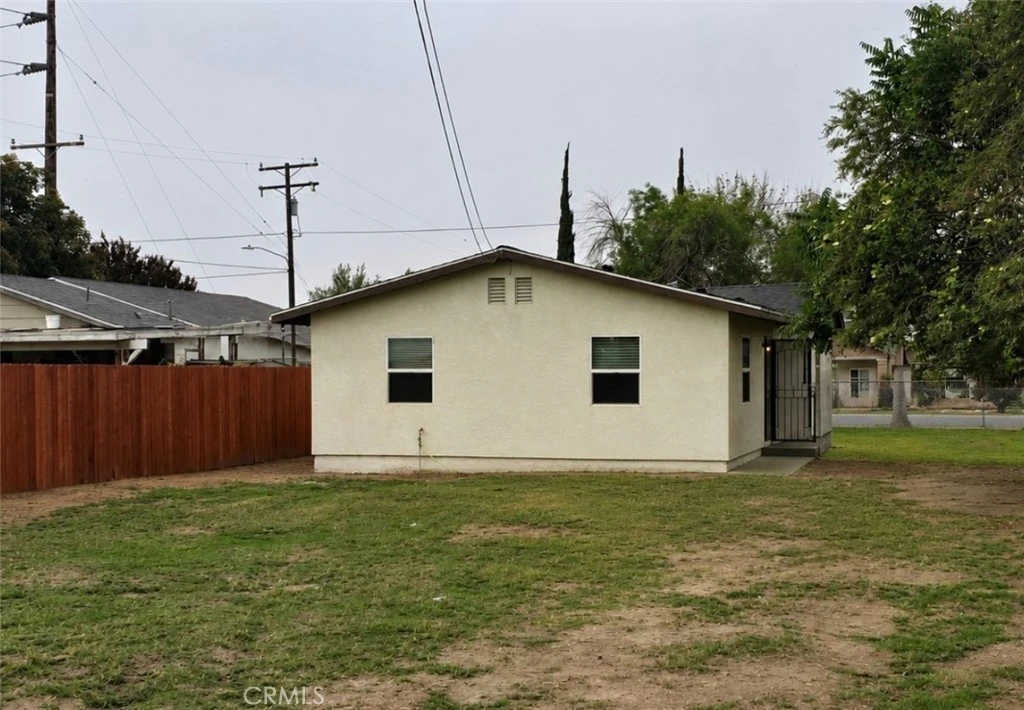
Welcome to 515 W. N Street, a beautifully reimagined single-story residence that seamlessly blends with everyday comfort. renovated, this exceptional 4-bedroom, 2-bathroom home offers a sophisticated living experience and is truly move-in ready. Upon entry, you'll be greeted by a bright and inviting open-concept floor plan enhanced by fresh designer paint, updated flooring, carefully curated finishes throughout. The spacious living and dining areas flow effortlessly into the stunning remodeled kitchen, creating the perfect setting for both intimate family gatherings and entertaining on a larger scale. Each bedroom offers comfort and functionality, complete with ceiling fans and ample natural light. Set on an expansive lot, the property presents endless possibilities for outdoor enjoyment, future enhancements, or additional living space. The backyard offers potential alley access, providing opportunities for RV parking, extra vehicle storage, or the development of an Accessory Dwelling Unit (ADU), subject to buyer verification with the city, Buyer to verify all information, including permits, square footage and room count. The home's attractive curb appeal further enhances its welcoming presence, while its prime location places you just minutes from schools, parks, shopping, dining, and major commuter routes. Offering a rare combination of style, versatility, and convenience, this beautifully remodeled home is an outstanding opportunity. Schedule your private tour today and experience all that this exceptional property has to offer.

Property Facts

bed

Bedrooms

4

bathtub

Bathrooms

1

square_foot

Square Feet

1,344

landscape

Lot Size

7,500 sqft

calendar_month

Year Built

1910

home_work

Property Type

Single Family Residence

timer

Days on Market

3

payments

HOA Fee

N/A

garage

Garage Total

0

fingerprint

MLS #

IV26138502

Interior Details

General Interior

Interior Features

All Bedrooms Down

Flooring

Vinyl

Kitchen & Appliances

Laundry

Electric Dryer Hookup, Gas Dryer Hookup

Bed & Bath

Main Level Bedrooms

4

Main Level Bathrooms

2

Climate Control

Cooling

Zoned

Parking

Exterior & Lot

Building & Construction

Fencing

Average Condition

Foundation

Raised

Roof

Shingle

Lot & Grounds

Lot Features

Zero To One Unit Acre

Sewer

Public Sewer

Water Source

Public

Community & HOA

Community Features

Street Lights, Urban

Mortgage Calculator

Total Monthly

$0

Principal & Interest:
$0
Property Tax:
$0
Home Insurance:
$0
HOA Fees:
$0
$
$
%

Nearby Schools

RatingSchool NameGradesDistance
3
Woodrow Wilson Elementary
Elementary School
K-60.5 mi
N/A
San Salvador Preschool
Middle School
P0.5 mi
5
Colton High
High School
9-120.6 mi
5
Ulysses Grant Elementary
Elementary School
K-61.0 mi
2
Colton Middle
Middle School
7-81.2 mi

Convenience Score

Market Insights

92324|Colton

Estimated Value

Calculating...
No change vs. last year
Value history is still building for this area.

Market Temperature

Seller'sBalancedBuyer's
0d30d60d180d
Balanced

Balanced market

30 Days

Avg. time on market

This is a Balanced Market. Homes are selling at a moderate pace.

Flood & Climate Risk

Noise Levels

Location

515 W N

Colton, CA 92324

Open in Mapsopen_in_new
Topfind Realty

Ready to Take the Next Step?

Get expert support from a local agent today.

call
(800)-330-9306Available 9AM - 7PM

Similar Homes You Might Like

Based on price, location, and features
700 E Washington 185
VIRTUAL TOUR

$475,000

FOR SALE

700 E Washington 185, Colton, CA 92324

3 beds · 2 baths · 1,440 sqft

1948 Hunter Road

$549,000

FOR SALE

1948 Hunter Road, Colton, CA 92324

3 beds · 2 baths · 1,107 sqft

754 W Citrus

$475,000

FOR SALE

754 W Citrus, Colton, CA 92324

4 beds · 2 baths · 1,399 sqft

1355 E Olive Street

$710,000

FOR SALE

1355 E Olive Street, Colton, CA 92324

3 beds · 1 baths · 1,560 sqft

263 S 7th Street

$570,000

FOR SALE

263 S 7th Street, Colton, CA 92324

3 beds · 2 baths · 1,316 sqft

2127 Valleywood

$560,000

FOR SALE

2127 Valleywood, Colton, CA 92324

3 beds · 2 baths · 1,200 sqft

2022 Juniper
3D TOUR

$520,000

FOR SALE

2022 Juniper, Colton, CA 92324

3 beds · 3 baths · 1,931 sqft

1251 S Meadow
3D TOUR

$369,000

FOR SALE

1251 S Meadow, Colton, CA 92324

3 beds · 2 baths · 1,215 sqft

Recently Sold

941 W F Street

$699,000

SOLD

941 W F Street, Colton, CA 92324

3 beds · 2 baths · 1,600 sqft


891 9th
3D TOUR

$547,000

SOLD

891 9th, Colton, CA 92324

3 beds · 1 baths · 1,474 sqft

1075 Leslie

$600,000

SOLD

1075 Leslie, Colton, CA 92324

3 beds · 2 baths · 1,379 sqft

2074 Valleywood Street
VIRTUAL TOUR

$524,900

SOLD

2074 Valleywood Street, Colton, CA 92324

3 beds · 2 baths · 1,276 sqft

700 E Washington Street 102

$435,000

SOLD

700 E Washington Street 102, Colton, CA 92324

3 beds · 2 baths · 1,320 sqft

700 E Washington 82

$400,000

SOLD

700 E Washington 82, Colton, CA 92324

3 beds · 2 baths · 1,152 sqft

938 W Laurel

$680,000

SOLD

938 W Laurel, Colton, CA 92324

3 beds · 2 baths · 1,598 sqft

1370 N Northstar

$505,000

SOLD

1370 N Northstar, Colton, CA 92324

3 beds · 2 baths · 1,190 sqft

$519,999
4 bd | 1 ba | 1,344 sqft
Request a tourcall
Topfind Realty

Company

  • About Us
  • Careers
  • Articles
  • Home Estimate

Explore

  • Renting
  • Buying
  • Selling
  • Realtors

Support

  • Help Center
  • Contact Us
  • Terms & Conditions
  • Privacy Policy

Topfind Realty, DRE # 02240815, is a licensed real estate broker in California. Topfind Realty pledges to support the Fair Housing Act and adhere to Equal Housing Opportunity laws.

Copyright © 2026 Topfind Realty. All Rights Reserved.