Topfind Realty
Renting

Search Rentals

Houses for RentTownhomes for RentCondos for RentView All Rentals →

Renting Resources

Why Rent With UsRenter GuideRent vs Buy Calculator

Renter Articles

How to Negotiate RentUnderstanding Your LeaseMoving Checklist for Renters
Buying

Search Homes

Houses for SaleTownhomes for SaleCondos for SaleView All Homes →

Buying Resources

Why Buy With UsBuyer GuideAffordability CalculatorInvestment CalculatorProperty Tax Calculator

Buyer Articles

Master Your New Home BudgetBeat Moving StressPacking Secrets
Selling

Selling Tools

Home ValuationFind a Seller's Agent

Selling Resources

Why Sell With UsSeller GuideNet Sheet CalcHELOC Calculator

Seller Articles

Strategic PricingDownsizing Tips
Mortgage Rates

Today's Rates

Mortgage RatesRefinance RatesLoan ComparisonHELOC Calculator

Mortgage Resources

Understanding Mortgage RatesFirst-Time Homebuyer GuideWhen to Refinance Your Mortgage
Realtors
Topfind
Houses for RentTownhomes for RentCondos for RentView All Rentals →
Why Rent With UsRenter GuideRent vs Buy Calculator
How to Negotiate RentUnderstanding Your LeaseMoving Checklist for Renters
Houses for SaleTownhomes for SaleCondos for SaleView All Homes →
Why Buy With UsBuyer GuideAffordability CalculatorInvestment CalculatorProperty Tax Calculator
Master Your New Home BudgetBeat Moving StressPacking Secrets
Home ValuationFind a Seller's Agent
Why Sell With UsSeller GuideNet Sheet CalcHELOC Calculator
Strategic PricingDownsizing Tips
Mortgage RatesRefinance RatesLoan ComparisonHELOC Calculator
Understanding Mortgage RatesFirst-Time Homebuyer GuideWhen to Refinance Your Mortgage
groupRealtorsinfoAbout Us
Continue with Google
Sign InSign Up
Topfind Realty
Renting

Search Rentals

Houses for RentTownhomes for RentCondos for RentView All Rentals →

Renting Resources

Why Rent With UsRenter GuideRent vs Buy Calculator

Renter Articles

How to Negotiate RentUnderstanding Your LeaseMoving Checklist for Renters
Buying

Search Homes

Houses for SaleTownhomes for SaleCondos for SaleView All Homes →

Buying Resources

Why Buy With UsBuyer GuideAffordability CalculatorInvestment CalculatorProperty Tax Calculator

Buyer Articles

Master Your New Home BudgetBeat Moving StressPacking Secrets
Selling

Selling Tools

Home ValuationFind a Seller's Agent

Selling Resources

Why Sell With UsSeller GuideNet Sheet CalcHELOC Calculator

Seller Articles

Strategic PricingDownsizing Tips
Mortgage Rates

Today's Rates

Mortgage RatesRefinance RatesLoan ComparisonHELOC Calculator

Mortgage Resources

Understanding Mortgage RatesFirst-Time Homebuyer GuideWhen to Refinance Your Mortgage
Realtors
Topfind
Houses for RentTownhomes for RentCondos for RentView All Rentals →
Why Rent With UsRenter GuideRent vs Buy Calculator
How to Negotiate RentUnderstanding Your LeaseMoving Checklist for Renters
Houses for SaleTownhomes for SaleCondos for SaleView All Homes →
Why Buy With UsBuyer GuideAffordability CalculatorInvestment CalculatorProperty Tax Calculator
Master Your New Home BudgetBeat Moving StressPacking Secrets
Home ValuationFind a Seller's Agent
Why Sell With UsSeller GuideNet Sheet CalcHELOC Calculator
Strategic PricingDownsizing Tips
Mortgage RatesRefinance RatesLoan ComparisonHELOC Calculator
Understanding Mortgage RatesFirst-Time Homebuyer GuideWhen to Refinance Your Mortgage
groupRealtorsinfoAbout Us
Continue with Google
Sign InSign Up
Real Estate/CA/Colton/1355 E Olive Street
Interior
For Sale
$710,000
Est. $3,976/mo

1355 E Olive Street, Colton, CA 92324

bed
3
Bedrooms
bathtub
1
Bathrooms
square_foot
1,090
Square Feet

About this home

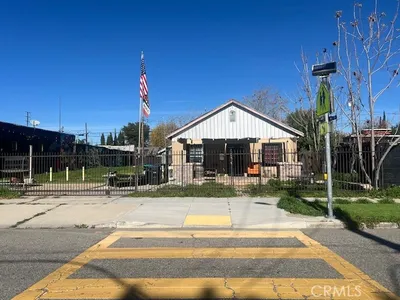
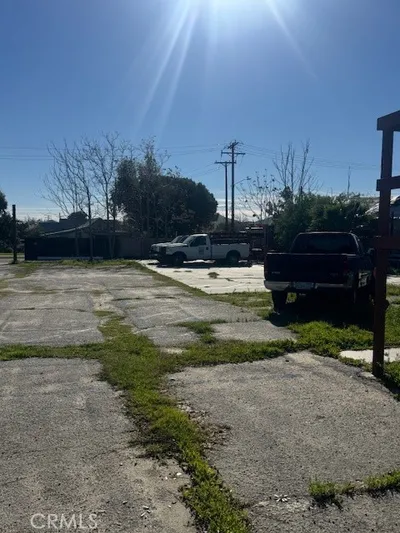
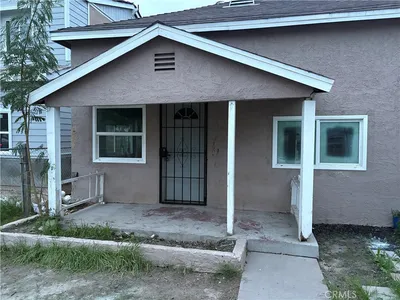
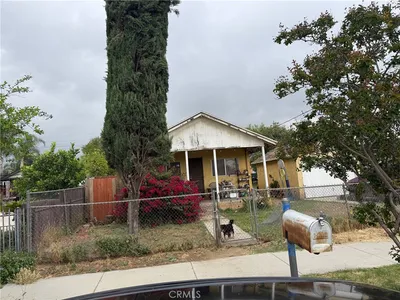
Exceptional Opportunity! Two Homes on One Lot! Beautifully Remodeled Main Home + Fully Permitted Detached ADU! Welcome to this beautifully remodeled property offering the perfect blend of modern living, flexibility, and income potential. The main residence features 3 bedrooms, 1 bathroom, and approximately 1,090 square feet of thoughtfully updated living space with quality craftsmanship and tasteful finishes throughout. The stunning remodeled kitchen features quartz countertops, soft-close cabinetry and drawers, built-in spice racks, a new stainless steel stove, and a built-in microwave. Recent upgrades include a new roof, new HVAC system with all new ductwork, Low-E dual-pane windows, new interior and exterior paint, updated plumbing fixtures, updated lighting, hardwood flooring, and a beautifully remodeled bathroom with a new vanity and custom tile. An indoor laundry room with hookups adds everyday convenience, while bamboo roller shades, curtains, and window coverings are all included, making this home truly move-in read. The spacious family room is centered around a cozy wood-burning fireplace and opens to a covered patio, creating the perfect space for relaxing or entertaining. Adding exceptional value is the fully permitted detached ADU, featuring 1 bedroom, 1 bathroom, a full kitchen, refrigerator, stove, washer and dryer, a movable butcher block island with additional storage, its own separate address (1353 E. Olive St.), separate electrical meter, and a private fenced yard. Whether you're looking to accommodate extended family, create a private guest house, establish a home office, or live in one and rent the other, this versatile property offers endless possibilities. The ADU will be delivered vacant, allowing the new owner the flexibility to occupy or lease it at current market rental rates. Situated on a generous 7,280-square-foot lot, both residences enjoy a covered patio perfect for outdoor gatherings. The patio furniture, along with the charming café table and chairs outside the ADU, are included with the sale, adding to the property's turnkey appeal. Conveniently located within walking distance to Alice Birney Elementary School, this exceptional property combines modern upgrades, flexibility, and investment potential in one unique package. Don't miss this rare opportunity to own two separate residences on one property with endless possibilities.

Property Facts

bed

Bedrooms

3

bathtub

Bathrooms

1

square_foot

Square Feet

1,090

landscape

Lot Size

7,280 sqft

calendar_month

Year Built

1938

home_work

Property Type

Single Family Residence

timer

Days on Market

0

payments

HOA Fee

N/A

garage

Garage Total

0

fingerprint

MLS #

PW26160115

Interior Details

General Interior

Interior Features

Built In Features, Ceiling Fans, Eat In Kitchen, Pantry, Quartz Counters, All Bedrooms Down

Flooring

Laminate

Fireplace

Gas

Kitchen & Appliances

Appliances

Dishwasher, Disposal, Gas Oven, Gas Range, Microwave

Laundry

Washer Hookup, Gas Dryer Hookup

Bed & Bath

Main Level Bedrooms

3

Main Level Bathrooms

1

Climate Control

Cooling

Central Air, Energy Star Qualified Equipment, High Efficiency

Heating

Central, Energy Star Qualified Equipment, Forced Air, Fireplaces, High Efficiency

Parking

Parking Features

Attached Carport, Concrete, Covered, Driveway

Exterior & Lot

Building & Construction

Patio & Porch

Covered, Front Porch, Open, Patio

Fencing

Block, Wood

Security

Carbon Monoxide Detectors, Smoke Detectors

Foundation

Block

Roof

Composition

Direction Faced

East

Lot & Grounds

Lot Features

Two To Five Units Acre, Paved, Yard

Sewer

Public Sewer

Water Source

Public

Community & HOA

Association Info

Community Features

Curbs, Street Lights, Sidewalks

Mortgage Calculator

Total Monthly

$0

Principal & Interest:
$0
Property Tax:
$0
Home Insurance:
$0
HOA Fees:
$0
$
$
%

Nearby Schools

RatingSchool NameGradesDistance
No school data available for this area.

Convenience Score

Market Insights

92324|Colton
analytics

Estimated Value

Calculating...
trending_up0%vs. last year
202120222023202420252026

Market Temperature

Seller'sBalancedBuyer's
0d30d60d180d
Balanced

Balanced market

30 Days

Avg. time on market

This is a Balanced Market. Homes are selling at a moderate pace.

flood

Flood & Climate Risk

Flood Risk

Minimal — not in a FEMA flood zone

Low

Wildfire Risk

Moderate — near wildland-urban interface

Moderate

Heat Risk

Low — moderate summer temperatures

Low

Earthquake Risk

Southern California seismic zone

Moderate
volume_up

Noise Levels

TrafficQuiet residential street
AirportMinimal airport noise
CommercialLow commercial activity nearby
streetview

Street View

Open Full Street Viewopen_in_new
Topfind Realty

Ready to Take the Next Step?

Get expert support from a local agent today.

call
(800)-330-9306Available 9AM - 7PM

Similar Homes You Might Like

Based on price, location, and features
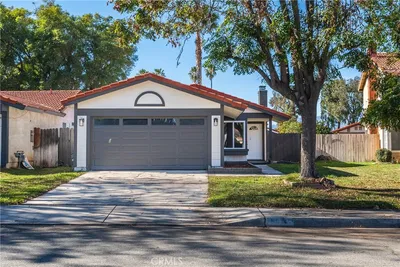
2127 Valleywood

$560,000

FOR SALE

2127 Valleywood, Colton, CA 92324

3 beds · 2 baths · 1,200 sqft

467 W G St
VIRTUAL TOUR

$399,000

FOR SALE

467 W G St, Colton, CA 92324

4 beds · 2 baths · 1,299 sqft

248 W N

$489,000

FOR SALE

248 W N, Colton, CA 92324

3 beds · 2 baths · 1,026 sqft

340 W Congress

$525,000

FOR SALE

340 W Congress, Colton, CA 92324

3 beds · 2 baths · 1,060 sqft

529 W N

$400,000

FOR SALE

529 W N, Colton, CA 92324

2 beds · 1 baths · 1,076 sqft

125 E O

$400,000

FOR SALE

125 E O, Colton, CA 92324

3 beds · 1 baths · 983 sqft

2022 Juniper
3D TOUR

$540,000

FOR SALE

2022 Juniper, Colton, CA 92324

3 beds · 3 baths · 1,931 sqft

165 E O

$900,000

FOR SALE

165 E O, Colton, CA 92324

beds · baths · sqft

Recently Sold

248 N

$315,000

SOLD

248 N, Colton, CA 92324

3 beds · 2 baths · 1,026 sqft

1708 Bordwell Avenue

$440,000

SOLD

1708 Bordwell Avenue, Colton, CA 92324

2 beds · 2 baths · 960 sqft

700 E Washington 82

$400,000

SOLD

700 E Washington 82, Colton, CA 92324

3 beds · 2 baths · 1,152 sqft

2074 Valleywood Street
VIRTUAL TOUR

$525,000

SOLD

2074 Valleywood Street, Colton, CA 92324

3 beds · 2 baths · 1,276 sqft

1370 N Northstar

$505,000

SOLD

1370 N Northstar, Colton, CA 92324

3 beds · 2 baths · 1,190 sqft

1250 Iron Horse Circle

$485,000

SOLD

1250 Iron Horse Circle, Colton, CA 92324

3 beds · 2 baths · 1,248 sqft

1053 Stevenson

$297,000

SOLD

1053 Stevenson, Colton, CA 92324

4 beds · 1 baths · 1,217 sqft

807 Santa Fe Lane

$531,000

SOLD

807 Santa Fe Lane, Colton, CA 92324

3 beds · 2 baths · 1,020 sqft

Topfind Realty

Company

  • About Us
  • Careers
  • Articles
  • Home Estimate

Explore

  • Renting
  • Buying
  • Selling
  • Realtors

Support

  • Help Center
  • Contact Us
  • Terms & Conditions
  • Privacy Policy

Topfind Realty, DRE # 02240815, is a licensed real estate broker in California. Topfind Realty pledges to support the Fair Housing Act and adhere to Equal Housing Opportunity laws.

Copyright © 2026 Topfind Realty. All Rights Reserved.