Topfind Realty
Renting

Search Rentals

Houses for RentTownhomes for RentCondos for RentView All Rentals →

Renting Resources

Why Rent With UsRenter GuideRent vs Buy Calculator

Renter Articles

How to Negotiate RentUnderstanding Your LeaseMoving Checklist for RentersAll Renter Articles
Buying

Search Homes

Houses for SaleTownhomes for SaleCondos for SaleView All Homes →

Buying Resources

Why Buy With UsBuyer GuideAffordability CalculatorInvestment CalculatorProperty Tax Calculator

Buyer Articles

Home Inspection TipsFirst-Time Buyer ChecklistImprove Your Credit Score
Selling

Selling Tools

Home ValuationNet Sheet CalculatorHELOC CalculatorRefinance Calculator

Selling Resources

Why Sell With UsSeller GuideFind a Seller's Agent

Seller Articles

Strategic PricingMaximize Profit When SellingSell While Buying Your Next Home
Mortgage

Today's Rates

Mortgage RatesRefinance Rates

Mortgage Tools

Mortgage CalculatorLoan Comparison

Mortgage Resources

Why Pre-Approval MattersCompare Mortgage OffersFind the Right Loan Program
Realtors
Topfind
Houses for RentTownhomes for RentCondos for RentView All Rentals →
Why Rent With UsRenter GuideRent vs Buy Calculator
How to Negotiate RentUnderstanding Your LeaseMoving Checklist for Renters
Houses for SaleTownhomes for SaleCondos for SaleView All Homes →
Why Buy With UsBuyer GuideAffordability CalculatorInvestment CalculatorProperty Tax Calculator
Home Inspection TipsFirst-Time Buyer ChecklistImprove Your Credit Score
Home ValuationNet Sheet CalculatorHELOC CalculatorRefinance Calculator
Why Sell With UsSeller GuideFind a Seller's Agent
Strategic PricingMaximize Profit When SellingSell While Buying Your Next Home
Mortgage RatesRefinance RatesMortgage CalculatorLoan Comparison
Why Pre-Approval MattersCompare Mortgage OffersFind the Right Loan Program
groupRealtorsinfoAbout Us
Continue with Google
Sign InSign Up
Topfind Realty
Renting

Search Rentals

Houses for RentTownhomes for RentCondos for RentView All Rentals →

Renting Resources

Why Rent With UsRenter GuideRent vs Buy Calculator

Renter Articles

How to Negotiate RentUnderstanding Your LeaseMoving Checklist for RentersAll Renter Articles
Buying

Search Homes

Houses for SaleTownhomes for SaleCondos for SaleView All Homes →

Buying Resources

Why Buy With UsBuyer GuideAffordability CalculatorInvestment CalculatorProperty Tax Calculator

Buyer Articles

Home Inspection TipsFirst-Time Buyer ChecklistImprove Your Credit Score
Selling

Selling Tools

Home ValuationNet Sheet CalculatorHELOC CalculatorRefinance Calculator

Selling Resources

Why Sell With UsSeller GuideFind a Seller's Agent

Seller Articles

Strategic PricingMaximize Profit When SellingSell While Buying Your Next Home
Mortgage

Today's Rates

Mortgage RatesRefinance Rates

Mortgage Tools

Mortgage CalculatorLoan Comparison

Mortgage Resources

Why Pre-Approval MattersCompare Mortgage OffersFind the Right Loan Program
Realtors
Topfind
Houses for RentTownhomes for RentCondos for RentView All Rentals →
Why Rent With UsRenter GuideRent vs Buy Calculator
How to Negotiate RentUnderstanding Your LeaseMoving Checklist for Renters
Houses for SaleTownhomes for SaleCondos for SaleView All Homes →
Why Buy With UsBuyer GuideAffordability CalculatorInvestment CalculatorProperty Tax Calculator
Home Inspection TipsFirst-Time Buyer ChecklistImprove Your Credit Score
Home ValuationNet Sheet CalculatorHELOC CalculatorRefinance Calculator
Why Sell With UsSeller GuideFind a Seller's Agent
Strategic PricingMaximize Profit When SellingSell While Buying Your Next Home
Mortgage RatesRefinance RatesMortgage CalculatorLoan Comparison
Why Pre-Approval MattersCompare Mortgage OffersFind the Right Loan Program
groupRealtorsinfoAbout Us
Continue with Google
Sign InSign Up
Real Estate/CA/Colton/3086 Crystal Ridge Lane
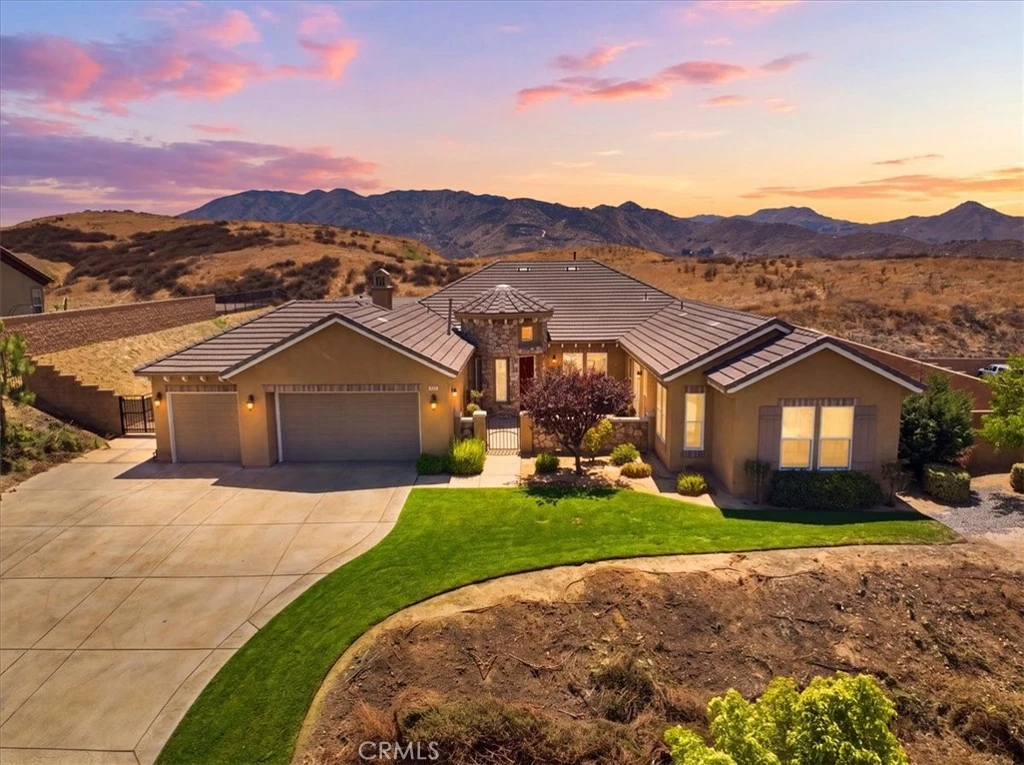
Photo 1 of 3086 Crystal Ridge Lane
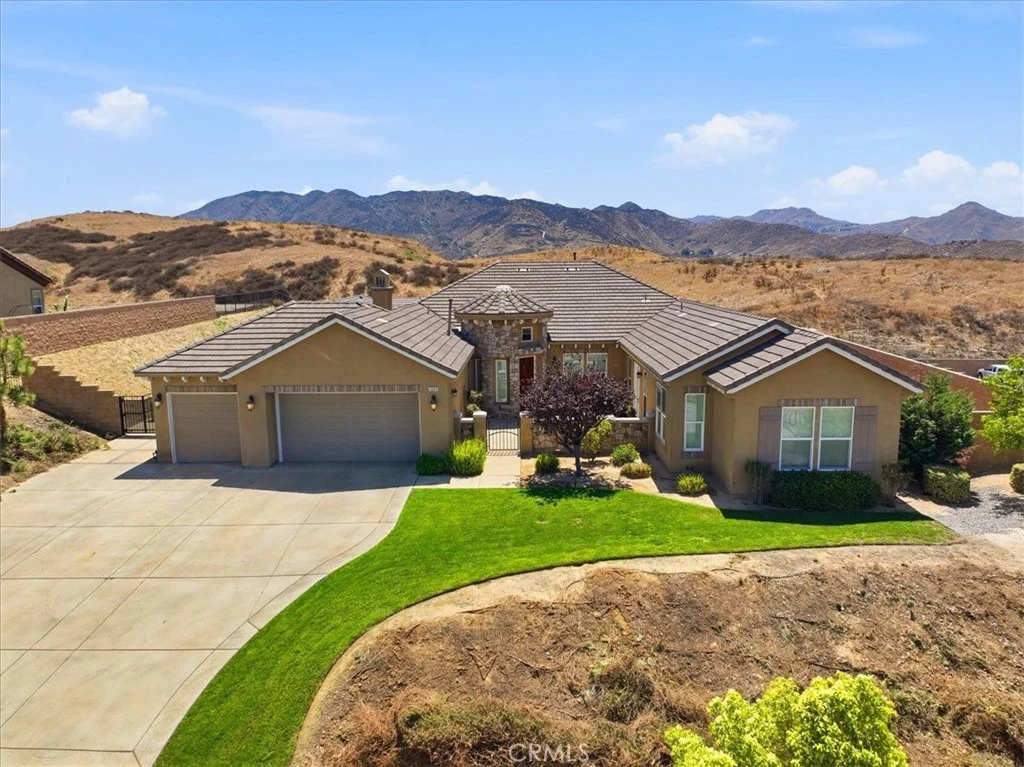
Photo 2 of 3086 Crystal Ridge Lane
1 / 75
Main
Interior 1
Interior 2
Interior 3
Interior 4
imagesmode View 75 photos
For Sale
$1,425,000
Est. $7,980/mo

3086 Crystal Ridge Lane, Colton, CA 92324

bed
4
Bedrooms
bathtub
4
Bathrooms
square_foot
4,640
Sq Ft

About this home

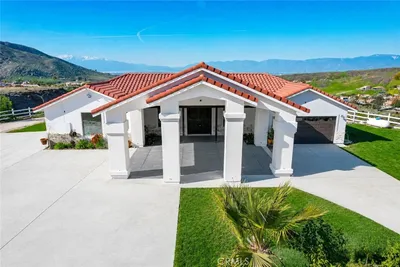
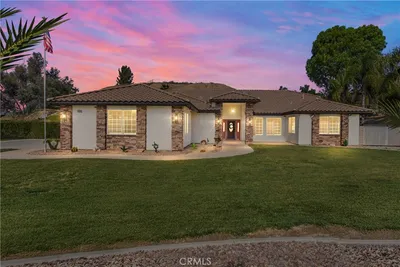
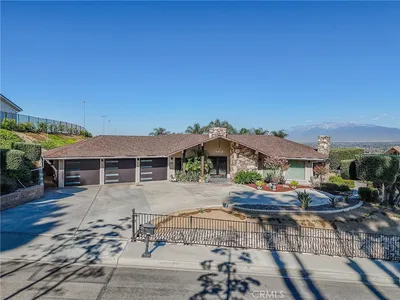
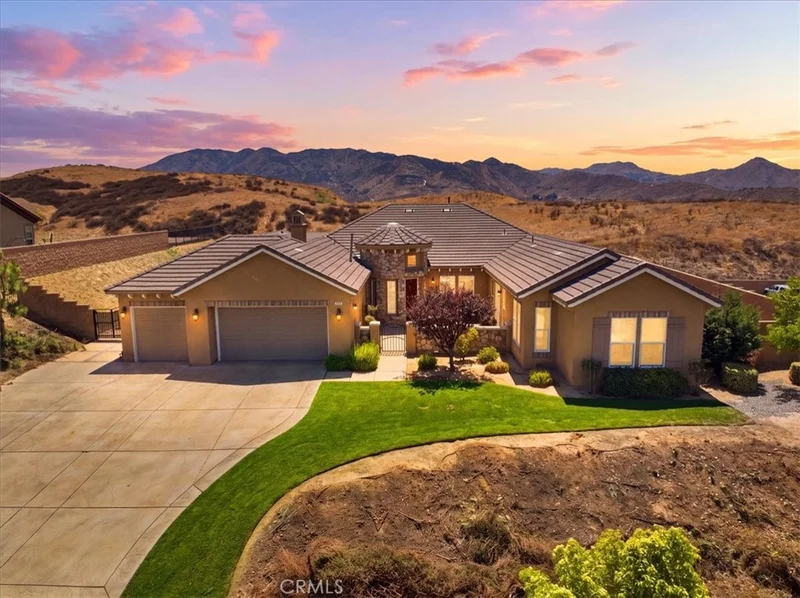
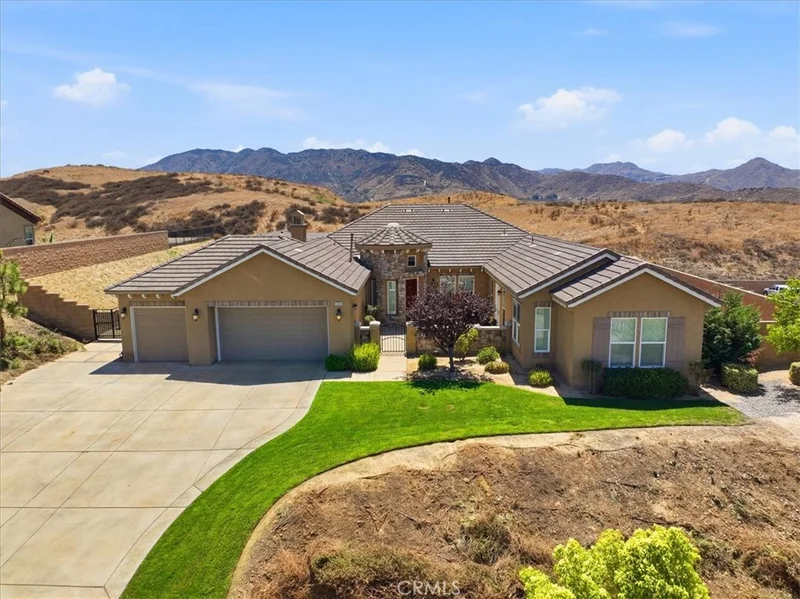
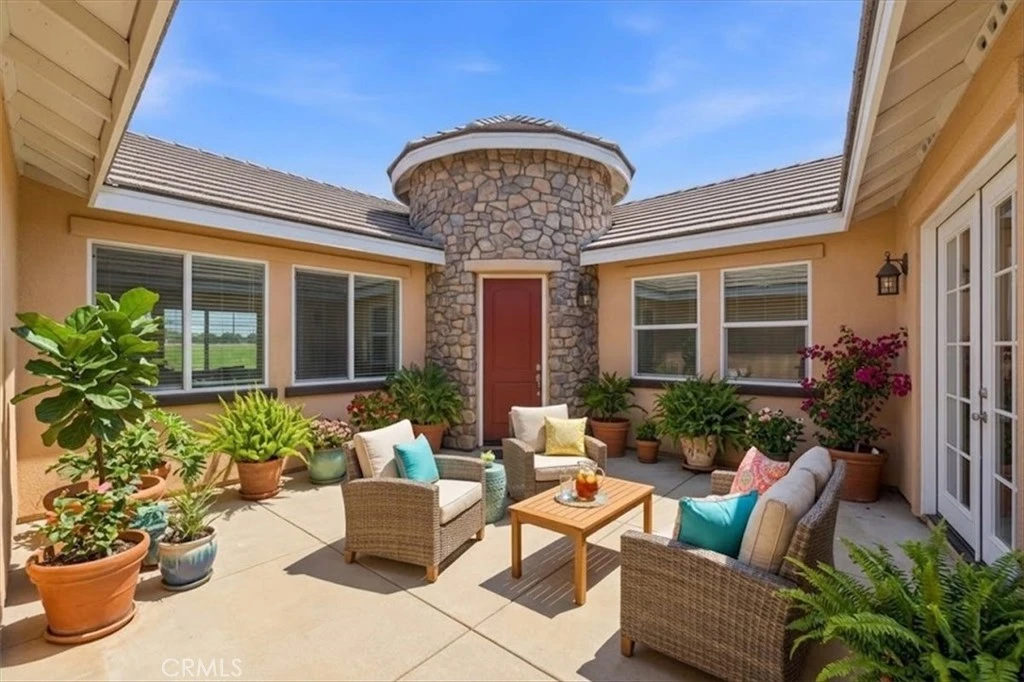
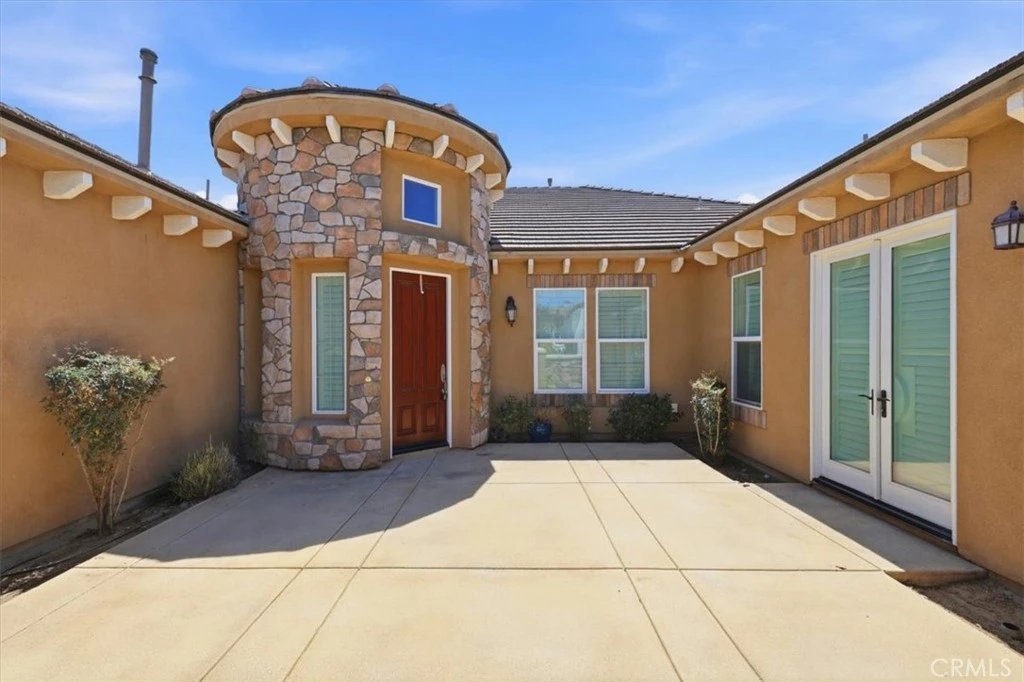
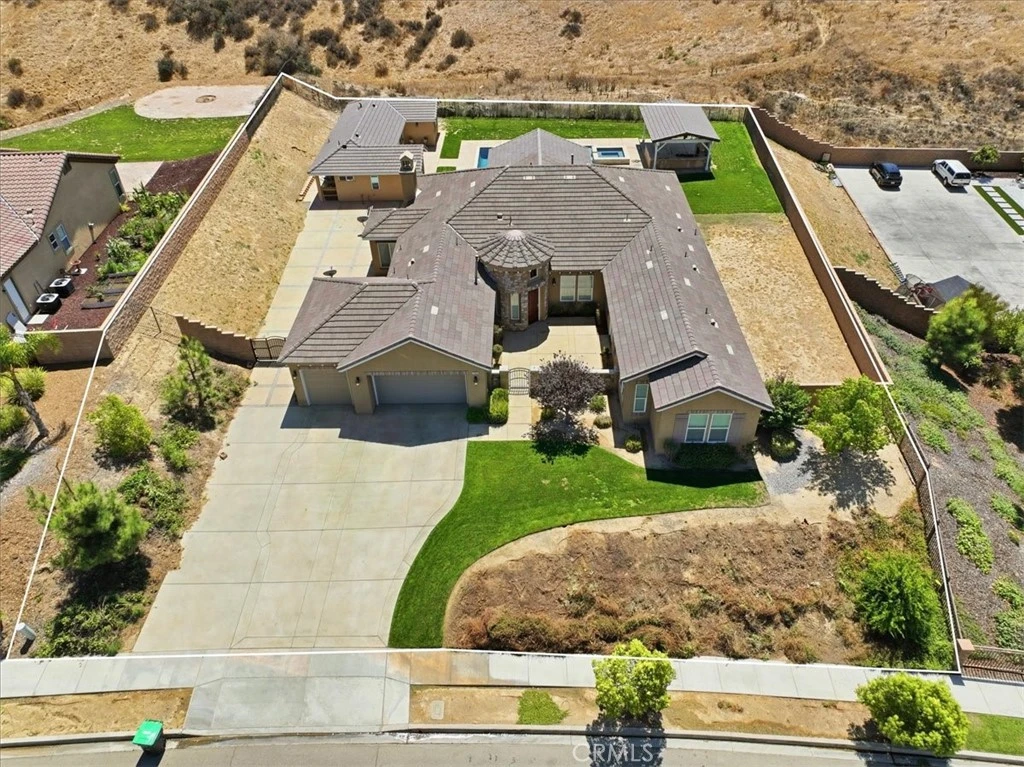
You have arrived! For the most discerning buyer . . . welcome to Crystal Ridge in Reche Canyon, an exclusive enclave of coveted semi-custom homes. And a rare opportunity to own a single-story residences WITH a separate spacious mother-in-law dwelling. Set within this exceptional community offering a lifestyle centered around entertaining, and resort-style amenities with a peaceful canyon backdrop offering a sense of privacy and seclusion while still placing you minutes from Loma Linda Medical Center and University. The backyard has been designed to deliver a private resort, complete with a sparkling pool, heated spa, expansive patio, and covered entertaining area. The outdoor kitchen and BBQ make entertaining effortless. Lounge poolside, relax in the spa beneath the evening sky. Offering 4 bedrooms and 3.5 baths, with generously proportioned interiors designed to flow naturally into the outdoors. New luxury vinyl plank flooring enhances the formal living and dining spaces, while the expansive great room brings together a comfortable family room, updated fireplace, custom lighting, and an epicurean kitchen featuring granite countertops, a large island with cooktop, abundant cabinetry, updated appliances and a walk-in pantry. The primary suite delivers the privacy expected of a home of this caliber, with direct access to the pool and patio and a spa-inspired bath featuring a soaking tub, walk-in shower, dual vanities, and two walk-in closets. Additional bedrooms provide flexibility for family and guests, including a secondary en-suite. A beautifully appointed 1,250-square-foot detached residence, circa 2023, brings exceptional versatility to this property. Designed as a true separate living space, it includes 2 bedrooms, 2 full baths, a private living area, and kitchenette. Whether used for multigenerational living, visiting family and guests, a private retreat, or an additional income opportunity, this thoughtfully designed second residence offers comfort, independence, and privacy just steps from the main home. For those who value convenience as much as luxury, the property also a 3-car garage, and generous driveway parking. With no HOA, two complete residences, and an impressive collection of indoor and outdoor amenities, this is more than simply a spacious home. It is an opportunity to own a private retreat within one of Reche Canyon's most distinctive communities—where architectural individuality, privacy, and resort-style living come together.

Property Facts

bed

Bedrooms

4

bathtub

Bathrooms

4

square_foot

Square Feet

4,640

landscape

Lot Size

25,964 sqft

calendar_month

Year Built

2016

home_work

Property Type

Single Family Residence

timer

Days on Market

0

garage

Garage Total

3

fingerprint

MLS #

IV26162011

Interior Details

General Interior

Interior Features

Breakfast Bar, Built In Features, Breakfast Area, Block Walls, Separate Formal Dining Room, Granite Counters, High Ceilings, In Law Floorplan, Open Floorplan, Pantry, Recessed Lighting, Storage, Wired For Data, Wired For Sound, All Bedrooms Down, Bedroom On Main Level, Entrance Foyer, Main Level Primary, Multiple Primary Suites, Primary Suite, Utility Room

Flooring

Tile, Vinyl

Fireplace

Family Room, Gas

Accessibility

Safe Emergency Egress From Home, Accessible Hallways

Kitchen & Appliances

Appliances

Built In Range, Barbecue, Convection Oven, Double Oven, Dishwasher, Energy Star Qualified Appliances, Energy Star Qualified Water Heater, Electric Oven, Disposal, Gas Range, Gas Water Heater, High Efficiency Water Heater, Hot Water Circulator, Microwave, Range Hood, Self Cleaning Oven, Vented Exhaust Fan, Water To Refrigerator, Water Heater

Laundry

Electric Dryer Hookup, Gas Dryer Hookup, Laundry Room

Bed & Bath

Main Level Bedrooms

6

Main Level Bathrooms

6

Climate Control

Cooling

Central Air

Heating

Forced Air

Parking

Total Parking Spaces

7

Garage Spaces

3

Open Parking Spaces

4

Attached Garage

Yes

Parking Features

Concrete, Door Multi, Direct Access, Driveway, Garage Faces Front, Garage, Garage Door Opener, Guest, Oversized, Private, One Space

Exterior & Lot

Building & Construction

Patio & Porch

Concrete, Covered, Deck, Open, Patio

Fencing

Block, Wrought Iron

Security

Prewired, Carbon Monoxide Detectors, Fire Sprinkler System, Smoke Detectors

Construction

Frame, Stucco

Foundation

Slab

Roof

Tile

Lot & Grounds

Lot Features

Zero To One Unit Acre, Back Yard, Front Yard, Sprinklers In Front, Lawn, Ranch, Sprinklers Timer, Sprinklers On Side, Sprinkler System, Yard

Pool Features

In Ground, Private

Spa Features

Heated, Private

Sewer

Sewer Tap Paid

Water Source

Public

Community & HOA

Community Features

Curbs, Foothills, Storm Drains, Street Lights, Suburban, Sidewalks

Schedule a home tour with a Topfind agent

Mortgage Calculator

Total Monthly

$0

Principal & Interest:
$0
Property Tax:
$0
Home Insurance:
$0
HOA Fees:
$0
$
$
%

Nearby Schools

RatingSchool NameGradesDistance
N/A
Windsor Hills Academy
Private School
K-120.6 mi
3
Reche Canyon Elementary
Elementary School
K-60.7 mi
2
Cooley Ranch Elementary
Elementary School
K-62.0 mi
N/A
The Rock Christian School
Private School
K-122.1 mi
6
Terrace View Elementary
Elementary School
K-62.3 mi

Convenience Score

Market Insights

92324|Colton

Estimated Value

Calculating...
No change vs. last year
Value history is still building for this area.

Market Temperature

Seller'sBalancedBuyer's
0d30d60d180d
Balanced

Balanced market

30 Days

Avg. time on market

This is a Balanced Market. Homes are selling at a moderate pace.

Flood & Climate Risk

Noise Levels

Location

3086 Crystal Ridge Lane

Colton, CA 92324

Open in Mapsopen_in_new
Topfind Realty

Ready to Take the Next Step?

Get expert support from a local agent today.

call
(800)-330-9306Available 9AM - 7PM

Similar Homes You Might Like

Based on price, location, and features

7108 Luane Trail
7108 Luane Trail photo 2
1 / 20

$1,299,000

FOR SALE

7108 Luane Trail, Colton, CA 92324

5 beds · 4 baths · 3,956 sqft

2022 Juniper
2022 Juniper photo 2
1 / 20
3D TOUR

$520,000

FOR SALE

2022 Juniper, Colton, CA 92324

3 beds · 3 baths · 1,931 sqft

1355 E Olive Street
1355 E Olive Street photo 2
1 / 20

$599,000

FOR SALE

1355 E Olive Street, Colton, CA 92324

3 beds · 1 baths · 1,560 sqft

1251 S Meadow 127
1251 S Meadow 127 photo 2
1 / 20
3D TOUR

$369,000

FOR SALE

1251 S Meadow 127, Colton, CA 92324

3 beds · 2 baths · 1,215 sqft

700 E Washington 185
700 E Washington 185 photo 2
1 / 20
VIRTUAL TOUR

$475,000

FOR SALE

700 E Washington 185, Colton, CA 92324

3 beds · 2 baths · 1,440 sqft

221 Pleasant View
221 Pleasant View photo 2
1 / 20

$429,888

FOR SALE

221 Pleasant View, Colton, CA 92324

2 beds · 1 baths · 860 sqft

2584 Gunnison
2584 Gunnison photo 2
1 / 49
VIRTUAL TOUR

$669,500

FOR SALE

2584 Gunnison, Colton, CA 92324

4 beds · 3 baths · 2,351 sqft

1001 Oak Glen
1001 Oak Glen photo 2
1 / 20
VIRTUAL TOUR

$615,000

FOR SALE

1001 Oak Glen, Colton, CA 92324

4 beds · 3 baths · 1,618 sqft

Recently Sold

3009 Shadid
VIRTUAL TOUR

$1,000,000

3009 Shadid, Colton, CA 92324

5 beds · 4 baths · 3,712 sqft

1285 Cahuilla

$947,500

1285 Cahuilla, Colton, CA 92324

4 beds · 3 baths · 3,800 sqft

7108 Luane Trail

$1,189,000

7108 Luane Trail, Colton, CA 92324

5 beds · 4 baths · 3,956 sqft

248 N

$315,000

248 N, Colton, CA 92324

3 beds · 2 baths · 1,026 sqft

941 W F Street

$699,000

941 W F Street, Colton, CA 92324

3 beds · 2 baths · 1,600 sqft

1077 S Santo Antonio Drive 45
VIRTUAL TOUR

$385,000

1077 S Santo Antonio Drive 45, Colton, CA 92324

3 beds · 3 baths · 1,330 sqft

1188 Mohave
3D TOUR

$405,000

1188 Mohave, Colton, CA 92324

3 beds · 3 baths · 1,442 sqft

294 Kieswetter
VIRTUAL TOUR

$715,000

294 Kieswetter, Colton, CA 92324

5 beds · 3 baths · 2,584 sqft

$1,425,000
4 bd | 4 ba | 4,640 sqft
call
Topfind Realty

Company

  • About Us
  • Careers
  • Articles
  • Home Estimate

Explore

  • Renting
  • Buying
  • Selling
  • Realtors

Support

  • Help Center
  • Contact Us
  • Terms & Conditions
  • Privacy Policy

Topfind Realty, DRE # 02240815, is a licensed real estate broker in California. Topfind Realty pledges to support the Fair Housing Act and adhere to Equal Housing Opportunity laws.

Copyright © 2026 Topfind Realty. All Rights Reserved.