Topfind Realty
Renting

Search Rentals

Houses for RentTownhomes for RentCondos for RentView All Rentals →

Renting Resources

Why Rent With UsRenter GuideRent vs Buy Calculator

Renter Articles

How to Negotiate RentUnderstanding Your LeaseMoving Checklist for RentersAll Renter Articles
Buying

Search Homes

Houses for SaleTownhomes for SaleCondos for SaleView All Homes →

Buying Resources

Why Buy With UsBuyer GuideAffordability CalculatorInvestment CalculatorProperty Tax Calculator

Buyer Articles

Home Inspection TipsFirst-Time Buyer ChecklistPacking Secrets
Selling

Selling Tools

Home ValuationFind a Seller's Agent

Selling Resources

Why Sell With UsSeller GuideNet Sheet CalcHELOC Calculator

Seller Articles

Strategic PricingMaximize Profit When SellingSell While Buying Your Next Home
Mortgage Rates

Today's Rates

Mortgage RatesRefinance RatesLoan ComparisonHELOC Calculator

Mortgage Resources

Understanding Mortgage RatesFirst-Time Homebuyer GuideWhen to Refinance Your Mortgage
Realtors
Topfind
Houses for RentTownhomes for RentCondos for RentView All Rentals →
Why Rent With UsRenter GuideRent vs Buy Calculator
How to Negotiate RentUnderstanding Your LeaseMoving Checklist for Renters
Houses for SaleTownhomes for SaleCondos for SaleView All Homes →
Why Buy With UsBuyer GuideAffordability CalculatorInvestment CalculatorProperty Tax Calculator
Home Inspection TipsFirst-Time Buyer ChecklistPacking Secrets
Home ValuationFind a Seller's Agent
Why Sell With UsSeller GuideNet Sheet CalcHELOC Calculator
Strategic PricingMaximize Profit When SellingSell While Buying Your Next Home
Mortgage RatesRefinance RatesLoan ComparisonHELOC Calculator
Understanding Mortgage RatesFirst-Time Homebuyer GuideWhen to Refinance Your Mortgage
groupRealtorsinfoAbout Us
Continue with Google
Sign InSign Up
Topfind Realty
Renting

Search Rentals

Houses for RentTownhomes for RentCondos for RentView All Rentals →

Renting Resources

Why Rent With UsRenter GuideRent vs Buy Calculator

Renter Articles

How to Negotiate RentUnderstanding Your LeaseMoving Checklist for RentersAll Renter Articles
Buying

Search Homes

Houses for SaleTownhomes for SaleCondos for SaleView All Homes →

Buying Resources

Why Buy With UsBuyer GuideAffordability CalculatorInvestment CalculatorProperty Tax Calculator

Buyer Articles

Home Inspection TipsFirst-Time Buyer ChecklistPacking Secrets
Selling

Selling Tools

Home ValuationFind a Seller's Agent

Selling Resources

Why Sell With UsSeller GuideNet Sheet CalcHELOC Calculator

Seller Articles

Strategic PricingMaximize Profit When SellingSell While Buying Your Next Home
Mortgage Rates

Today's Rates

Mortgage RatesRefinance RatesLoan ComparisonHELOC Calculator

Mortgage Resources

Understanding Mortgage RatesFirst-Time Homebuyer GuideWhen to Refinance Your Mortgage
Realtors
Topfind
Houses for RentTownhomes for RentCondos for RentView All Rentals →
Why Rent With UsRenter GuideRent vs Buy Calculator
How to Negotiate RentUnderstanding Your LeaseMoving Checklist for Renters
Houses for SaleTownhomes for SaleCondos for SaleView All Homes →
Why Buy With UsBuyer GuideAffordability CalculatorInvestment CalculatorProperty Tax Calculator
Home Inspection TipsFirst-Time Buyer ChecklistPacking Secrets
Home ValuationFind a Seller's Agent
Why Sell With UsSeller GuideNet Sheet CalcHELOC Calculator
Strategic PricingMaximize Profit When SellingSell While Buying Your Next Home
Mortgage RatesRefinance RatesLoan ComparisonHELOC Calculator
Understanding Mortgage RatesFirst-Time Homebuyer GuideWhen to Refinance Your Mortgage
groupRealtorsinfoAbout Us
Continue with Google
Sign InSign Up
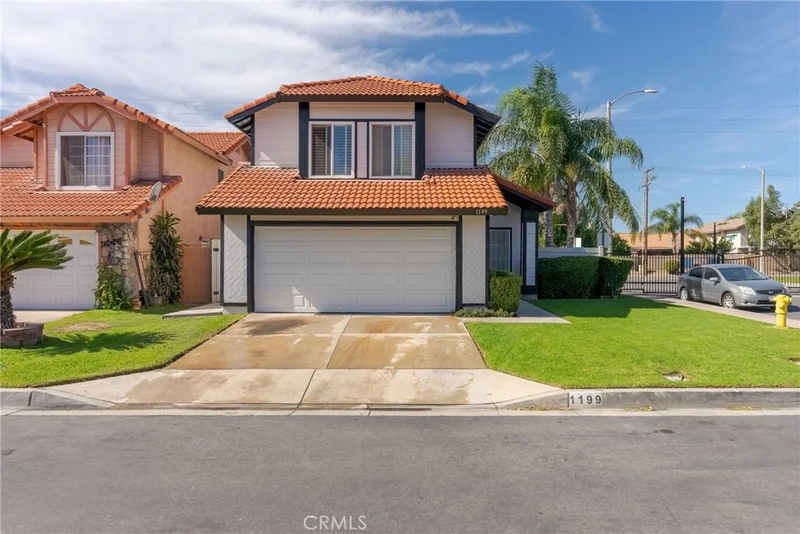
Real Estate/CA/Colton/1199 Runaway Circle
Photo 1 of 1199 Runaway Circle
Photo 2 of 1199 Runaway Circle
1 / 17
Main
Interior 1
Interior 2
Interior 3
Interior 4
imagesmode View 17 photos
For Sale
$599,900
Est. $3,359/mo

1199 Runaway Circle, Colton, CA 92324

bed
3
Bedrooms
bathtub
3
Bathrooms
square_foot
1,690
Sq Ft

About this home


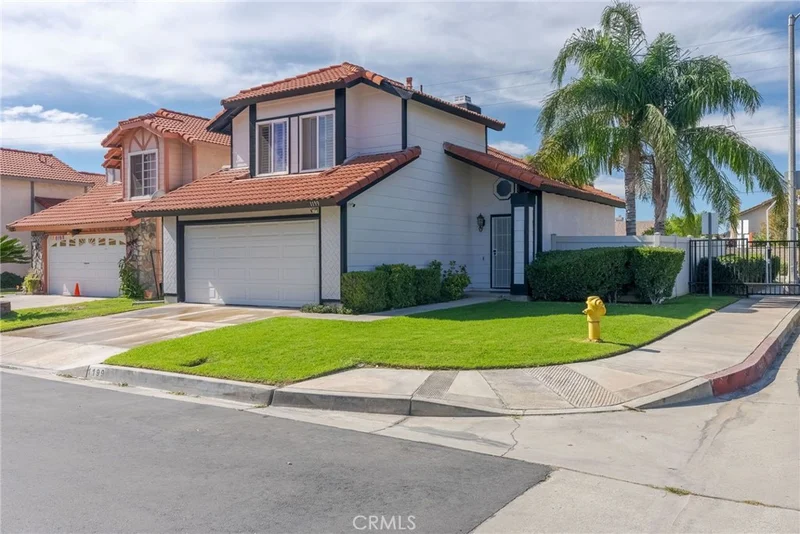
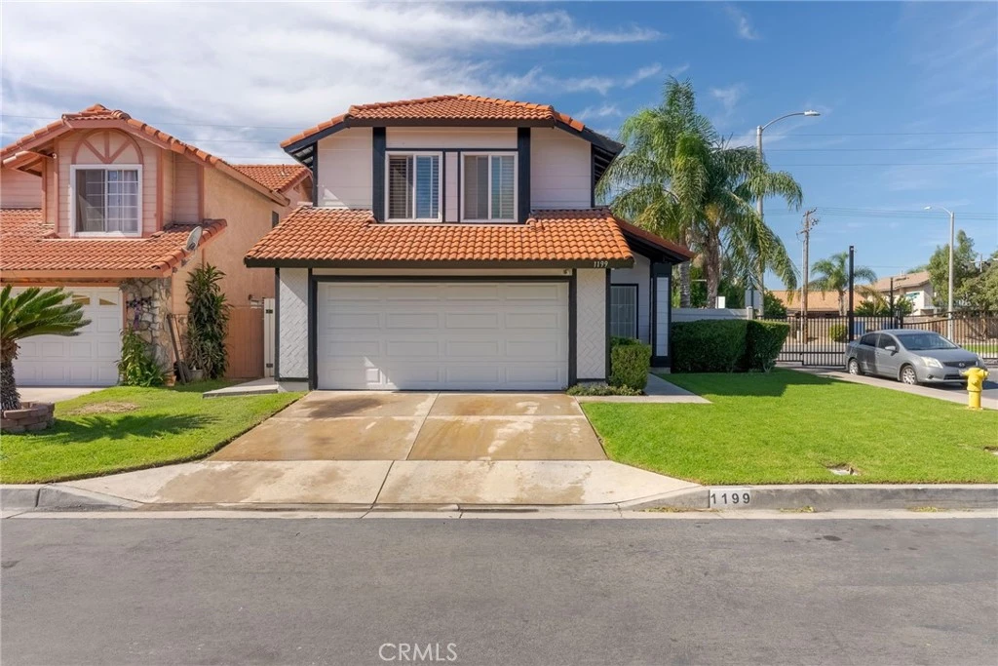
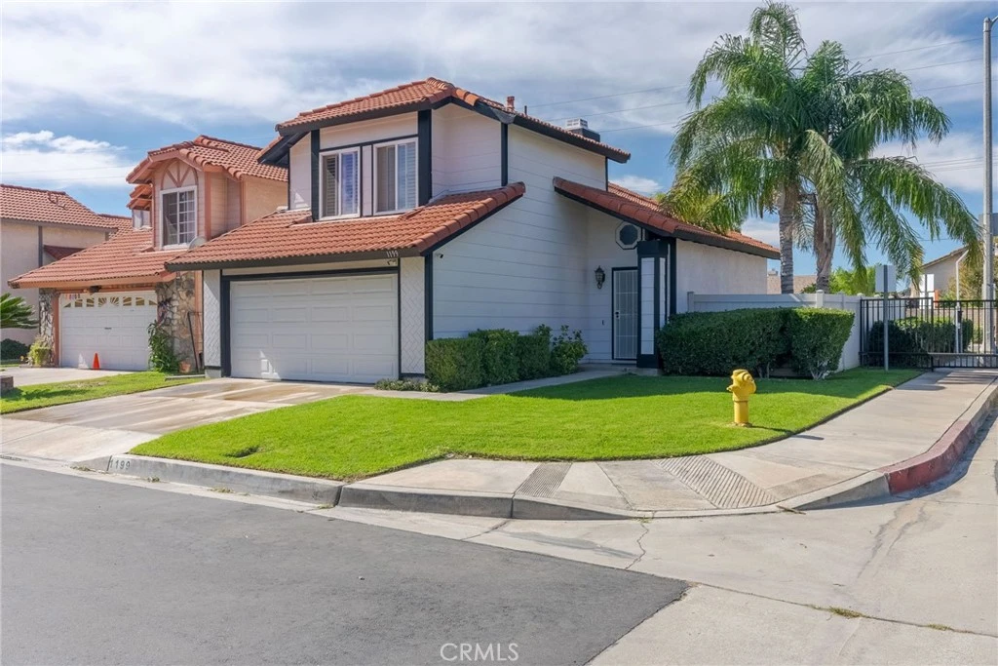
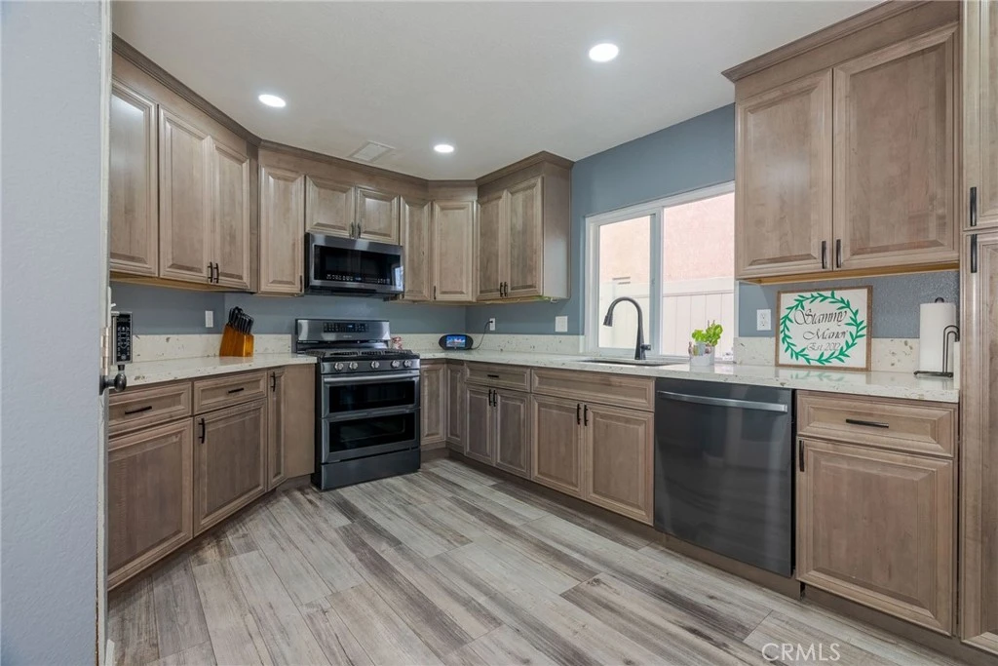
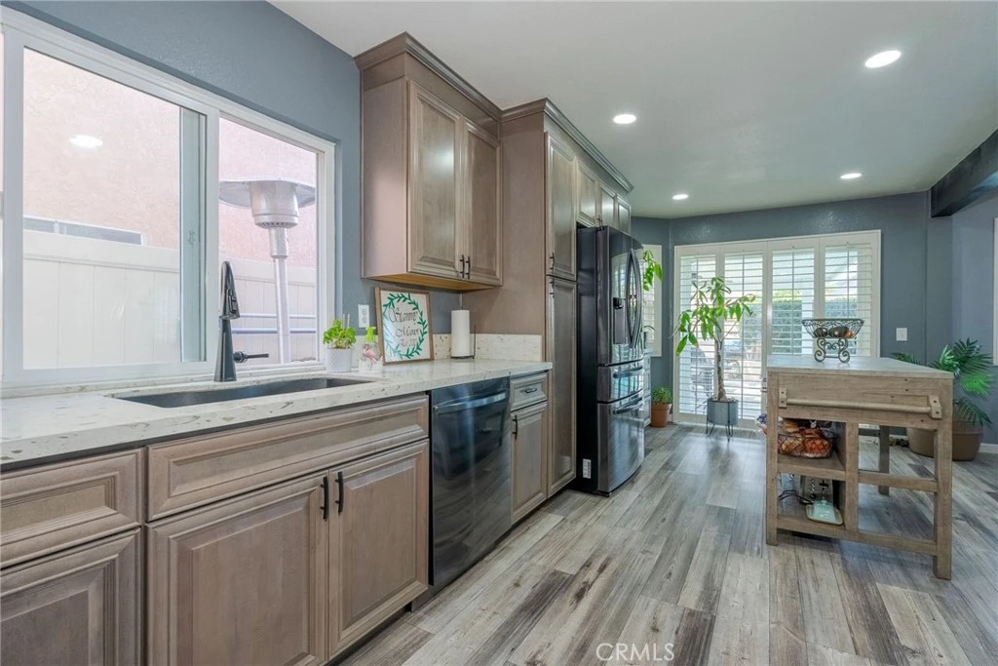
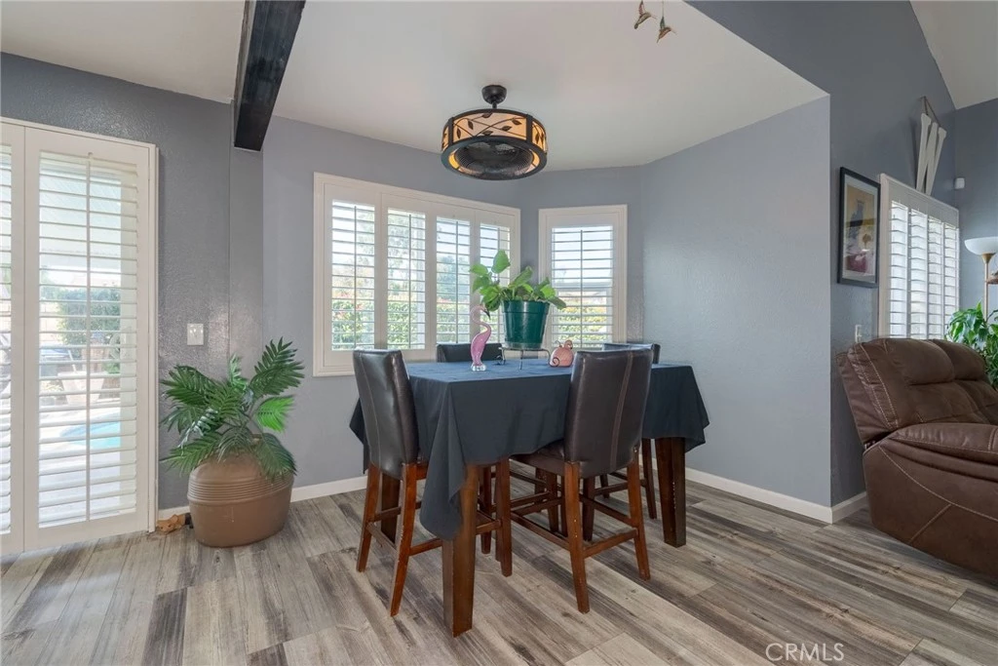
Don't miss this opportunity to make this home your home sweet home. Located in the heart of one of Colton's most desirable communities, this lovely home features 3 spacious bedrooms and 3 bathrooms. This well-kept home has a well-designed floor plan which is perfect for families of all sizes. Upon entering the home, you will notice the open living area and the beautiful, upgraded kitchen to the left that comes with lots of cabinet space, a pantry along with recess lighting. This open floor plan is sure to draw buyers in with its bright and spacious feel, accentuated vinyl plank downstairs flooring. The stairs have new carpet. The backyard offers a peaceful retreat along with a swimming pool/spa where you can unwind, entertain, and create lasting memories in the privacy of your backyard, especially since you have no neighbors in the back. Also, in the backyard, you'll have a covered patio with a ceiling fan, perfect for cooling in the shade. From the master bedroom, you can walk onto the deck, sit down and have a cup of coffee. The icing on the cake is the low homeowner's association (HOA) fees of Iron Horse Ridge which includes a pool, barbeque, and a playground. Located in a peaceful, and well-established neighborhood, the gorgeous home is a short distance from shopping, fine dining, schools, Arrowhead Regional Hospital, and major transportation routes, such as the 10 fwy. Don't miss this opportunity to make this propery your home.

Property Facts

bed

Bedrooms

3

bathtub

Bathrooms

3

square_foot

Square Feet

1,690

landscape

Lot Size

3,870 sqft

calendar_month

Year Built

1988

home_work

Property Type

Single Family Residence

timer

Days on Market

9

payments

HOA Fee

$135/mo

garage

Garage Total

2

fingerprint

MLS #

CV26123839

Interior Details

General Interior

Interior Features

Balcony, Separate Formal Dining Room, Solid Surface Counters, All Bedrooms Up

Flooring

Carpet, Tile

Fireplace

Electric

Kitchen & Appliances

Appliances

Gas Oven, Gas Range

Laundry

In Garage

Climate Control

Cooling

Central Air

Heating

Central

Parking

Total Parking Spaces

2

Garage Spaces

2

Attached Garage

Yes

Parking Features

Driveway

Exterior & Lot

Building & Construction

Patio & Porch

Deck

Foundation

Slab

Roof

Tile

Lot & Grounds

Lot Features

Zero To One Unit Acre, Sprinkler System

Pool Features

Private, Association

Spa Features

Private

Sewer

Public Sewer

Water Source

Public

Community & HOA

Association Info

HOA Fee$135
FrequencyMonthly

HOA Amenities

Playground, Pool

Community Features

Biking, Street Lights

Mortgage Calculator

Total Monthly

$0

Principal & Interest:
$0
Property Tax:
$0
Home Insurance:
$0
HOA Fees:
$0
$
$
%

Nearby Schools

RatingSchool NameGradesDistance
5
Georgia F. Morris Elementary
Elementary School
P-50.3 mi
5
William G. Jehue Middle
Middle School
6-80.3 mi
5
Dr. Ernest Garcia Elementary
Elementary School
P-50.6 mi
6
Rialto High
High School
9-120.7 mi
3
Paul Rogers Elementary
Elementary School
K-61.0 mi

Convenience Score

Market Insights

92324|Colton

Estimated Value

Calculating...
No change vs. last year
Value history is still building for this area.

Market Temperature

Seller'sBalancedBuyer's
0d30d60d180d
Balanced

Balanced market

30 Days

Avg. time on market

This is a Balanced Market. Homes are selling at a moderate pace.

Flood & Climate Risk

Noise Levels

Location

1199 Runaway Circle

Colton, CA 92324

Open in Mapsopen_in_new
Topfind Realty

Ready to Take the Next Step?

Get expert support from a local agent today.

call
(800)-330-9306Available 9AM - 7PM

Similar Homes You Might Like

Based on price, location, and features
700 E Washington 185
VIRTUAL TOUR

$475,000

FOR SALE

700 E Washington 185, Colton, CA 92324

3 beds · 2 baths · 1,440 sqft

1001 Oak Glen
VIRTUAL TOUR

$615,000

FOR SALE

1001 Oak Glen, Colton, CA 92324

4 beds · 3 baths · 1,618 sqft

1918 W Quartermaster
NEW 35 HRS AGO
OPEN AUG 22, 6PM - 9PM

$439,000

FOR SALE

1918 W Quartermaster, Colton, CA 92324

3 beds · 3 baths · 1,419 sqft

754 W Citrus

$475,000

FOR SALE

754 W Citrus, Colton, CA 92324

4 beds · 2 baths · 1,399 sqft

487 Jackson

$700,000

FOR SALE

487 Jackson, Colton, CA 92324

4 beds · 2 baths · 1,802 sqft

1891 Topeka

$530,000

FOR SALE

1891 Topeka, Colton, CA 92324

3 beds · 3 baths · 1,364 sqft

1295 N 9th
OPEN AUG 22, 7PM - 11PM

$539,900

FOR SALE

1295 N 9th, Colton, CA 92324

3 beds · 2 baths · 1,775 sqft

756 S 8th

$639,899

FOR SALE

756 S 8th, Colton, CA 92324

3 beds · 3 baths · 1,824 sqft

Recently Sold

941 W F Street

$699,000

SOLD

941 W F Street, Colton, CA 92324

3 beds · 2 baths · 1,600 sqft

610 W Olive
VIRTUAL TOUR

$575,000

SOLD

610 W Olive, Colton, CA 92324

3 beds · 2 baths · 1,744 sqft

1075 Leslie

$600,000

SOLD

1075 Leslie, Colton, CA 92324

3 beds · 2 baths · 1,379 sqft

1207 Garnet Court

$549,999

SOLD

1207 Garnet Court, Colton, CA 92324

3 beds · 3 baths · 1,973 sqft

1361 Mohave
VIRTUAL TOUR

$675,000

SOLD

1361 Mohave, Colton, CA 92324

4 beds · 2 baths · 1,972 sqft

938 W Laurel

$680,000

SOLD

938 W Laurel, Colton, CA 92324

3 beds · 2 baths · 1,598 sqft

1907 Pepper Tree

$550,000

SOLD

1907 Pepper Tree, Colton, CA 92324

3 beds · 3 baths · 1,443 sqft

895 Orange

$530,000

SOLD

895 Orange, Colton, CA 92324

4 beds · 2 baths · 1,882 sqft

$599,900
3 bd | 3 ba | 1,690 sqft
Request a tourcall
Topfind Realty

Company

  • About Us
  • Careers
  • Articles
  • Home Estimate

Explore

  • Renting
  • Buying
  • Selling
  • Realtors

Support

  • Help Center
  • Contact Us
  • Terms & Conditions
  • Privacy Policy

Topfind Realty, DRE # 02240815, is a licensed real estate broker in California. Topfind Realty pledges to support the Fair Housing Act and adhere to Equal Housing Opportunity laws.

Copyright © 2026 Topfind Realty. All Rights Reserved.