For Sale
$725,000
Est. $4,060/mo487 Jackson, Colton, CA 92324
bed
4
Bedrooms
bathtub
2
Bathrooms
square_foot
1,802
Square Feet
About this home
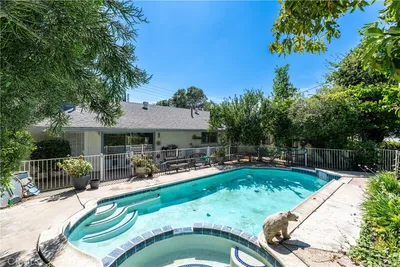
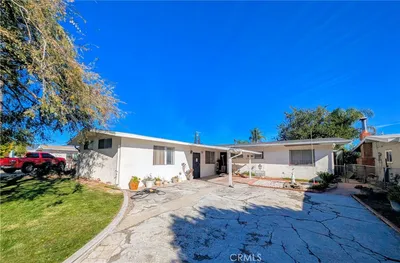
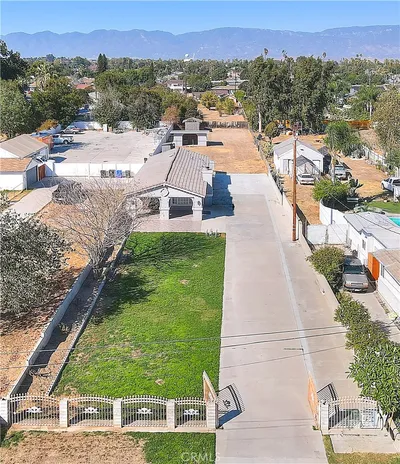
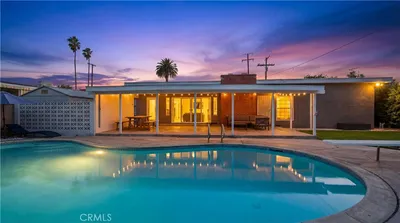


Welcome to 487 Jackson St., where space, privacy, and flexibility come together on a half-acre of usable land. From the moment you arrive, the oversized semi-circular driveway welcomes you with abundant parking for family, guests, RVs, trailers, boats, and recreational vehicles, while the wide street provides even more parking when entertaining. The main residence features three bedrooms, one bathroom, a den, fresh interior paint throughout, and a brand-new roof installed in June 2026, backed by a one-time transferable 30-year warranty. Step into the backyard and you'll quickly understand what makes this property truly special. Mature shade and fruit trees, a private courtyard, and an expansive amount of usable land create the perfect setting for gardening, entertaining, family gatherings, or simply unwinding while enjoying the peaceful sounds of the breeze moving through the mature trees. As evening falls, thoughtfully designed landscape lighting transforms the grounds into a warm and inviting retreat, creating an ideal setting for relaxing or entertaining long after the sun goes down. The detached one-bedroom, one-bath living quarters provide exceptional flexibility, making them ideal for extended family, guests, a private home office, or potential rental income. The detached garage is already equipped with water, gas, and electrical utilities, offering exciting possibilities for a future ADU (buyer to verify), workshop, hobby space, additional storage, or your next creative project. Whether you're dreaming of multigenerational living, creating your own garden oasis, generating supplemental income, storing your recreational vehicles, or simply enjoying the freedom that comes with nearly half an acre of usable land, this is a property that offers possibilities rarely found in today's market. Properties that combine usable land, flexible living space, mature landscaping, and room to grow are becoming increasingly rare. This is your opportunity to make it your own.
Property Facts
bed
Bedrooms
4
bathtub
Bathrooms
2
square_foot
Square Feet
1,802
landscape
Lot Size
23,100 sqft
calendar_month
Year Built
1945
home_work
Property Type
Single Family Residence
timer
Days on Market
0
payments
HOA Fee
N/A
garage
Garage Total
2
fingerprint
MLS #
AR26151732
Interior Details
General Interior
Interior Features
Built In Features, Breakfast Area, Laminate Counters, Quartz Counters
Flooring
Concrete, Stone, Tile, Vinyl, Wood
Fireplace
Wood Burning
Accessibility
Parking
Kitchen & Appliances
Appliances
Refrigerator, Range Hood, Water Heater
Laundry
In Garage
Bed & Bath
Main Level Bedrooms
2
Main Level Bathrooms
4
Climate Control
Cooling
Whole House Fan, Wall Window Units
Heating
Wall Furnace
Parking
Total Parking Spaces
3
Garage Spaces
2
Carport Spaces
1
Parking Features
Circular Driveway, Concrete, Detached Carport, Direct Access, Door Single, Driveway Up Slope From Street, Garage Faces Front, Garage, Garage Door Opener, Oversized, One Space, Storage, Workshop In Garage
Exterior & Lot
Building & Construction
Patio & Porch
Concrete, Porch
Fencing
Chain Link, Privacy, Vinyl, Wood, Wrought Iron, Wire
Security
Carbon Monoxide Detectors, Smoke Detectors
Roof
Shingle
Lot & Grounds
Lot Features
Agricultural, Back Yard, Sloped Down, Front Yard, Garden, Lawn, Landscaped, Rectangular Lot, Sloped Up, Yard
Water Source
Public
Community & HOA
Association Info
Community Features
Street Lights
Mortgage Calculator
Total Monthly
$0
Principal & Interest:
$0Property Tax:
$0Home Insurance:
$0HOA Fees:
$0$
$
%
Nearby Schools
| Rating | School Name | ||
|---|---|---|---|
| No school data available for this area. | |||
Convenience Score
Market Insights
92324|Colton
analytics
Estimated Value
Calculating...
trending_up0%vs. last year
202120222023202420252026
Market Temperature
Seller'sBalancedBuyer's
0d30d60d180d
Balanced
Balanced market
30 Days
Avg. time on market
This is a Balanced Market. Homes are selling at a moderate pace.
flood
Flood & Climate Risk
Flood Risk
Minimal — not in a FEMA flood zone
Wildfire Risk
Moderate — near wildland-urban interface
Heat Risk
Low — moderate summer temperatures
Earthquake Risk
Southern California seismic zone
volume_up
Noise Levels
TrafficQuiet residential street
AirportMinimal airport noise
CommercialLow commercial activity nearby
streetview
Open Full Street Viewopen_in_newStreet View

Ready to Take the Next Step?
Get expert support from a local agent today.
call
(800)-330-9306Available 9AM - 7PM
Similar Homes You Might Like
Based on price, location, and features