Topfind Realty
Renting

Search Rentals

Houses for RentTownhomes for RentCondos for RentView All Rentals →

Renting Resources

Why Rent With UsRenter GuideRent vs Buy Calculator

Renter Articles

How to Negotiate RentUnderstanding Your LeaseMoving Checklist for RentersAll Renter Articles
Buying

Search Homes

Houses for SaleTownhomes for SaleCondos for SaleView All Homes →

Buying Resources

Why Buy With UsBuyer GuideAffordability CalculatorInvestment CalculatorProperty Tax Calculator

Buyer Articles

Home Inspection TipsFirst-Time Buyer ChecklistImprove Your Credit Score
Selling

Selling Tools

Home ValuationNet Sheet CalculatorHELOC CalculatorRefinance Calculator

Selling Resources

Why Sell With UsSeller GuideFind a Seller's Agent

Seller Articles

Strategic PricingMaximize Profit When SellingSell While Buying Your Next Home
Mortgage

Today's Rates

Mortgage RatesRefinance Rates

Mortgage Tools

Mortgage CalculatorLoan Comparison

Mortgage Resources

Why Pre-Approval MattersCompare Mortgage OffersFind the Right Loan Program
Realtors
Topfind
Houses for RentTownhomes for RentCondos for RentView All Rentals →
Why Rent With UsRenter GuideRent vs Buy Calculator
How to Negotiate RentUnderstanding Your LeaseMoving Checklist for Renters
Houses for SaleTownhomes for SaleCondos for SaleView All Homes →
Why Buy With UsBuyer GuideAffordability CalculatorInvestment CalculatorProperty Tax Calculator
Home Inspection TipsFirst-Time Buyer ChecklistImprove Your Credit Score
Home ValuationNet Sheet CalculatorHELOC CalculatorRefinance Calculator
Why Sell With UsSeller GuideFind a Seller's Agent
Strategic PricingMaximize Profit When SellingSell While Buying Your Next Home
Mortgage RatesRefinance RatesMortgage CalculatorLoan Comparison
Why Pre-Approval MattersCompare Mortgage OffersFind the Right Loan Program
groupRealtorsinfoAbout Us
Continue with Google
Sign InSign Up
Topfind Realty
Renting

Search Rentals

Houses for RentTownhomes for RentCondos for RentView All Rentals →

Renting Resources

Why Rent With UsRenter GuideRent vs Buy Calculator

Renter Articles

How to Negotiate RentUnderstanding Your LeaseMoving Checklist for RentersAll Renter Articles
Buying

Search Homes

Houses for SaleTownhomes for SaleCondos for SaleView All Homes →

Buying Resources

Why Buy With UsBuyer GuideAffordability CalculatorInvestment CalculatorProperty Tax Calculator

Buyer Articles

Home Inspection TipsFirst-Time Buyer ChecklistImprove Your Credit Score
Selling

Selling Tools

Home ValuationNet Sheet CalculatorHELOC CalculatorRefinance Calculator

Selling Resources

Why Sell With UsSeller GuideFind a Seller's Agent

Seller Articles

Strategic PricingMaximize Profit When SellingSell While Buying Your Next Home
Mortgage

Today's Rates

Mortgage RatesRefinance Rates

Mortgage Tools

Mortgage CalculatorLoan Comparison

Mortgage Resources

Why Pre-Approval MattersCompare Mortgage OffersFind the Right Loan Program
Realtors
Topfind
Houses for RentTownhomes for RentCondos for RentView All Rentals →
Why Rent With UsRenter GuideRent vs Buy Calculator
How to Negotiate RentUnderstanding Your LeaseMoving Checklist for Renters
Houses for SaleTownhomes for SaleCondos for SaleView All Homes →
Why Buy With UsBuyer GuideAffordability CalculatorInvestment CalculatorProperty Tax Calculator
Home Inspection TipsFirst-Time Buyer ChecklistImprove Your Credit Score
Home ValuationNet Sheet CalculatorHELOC CalculatorRefinance Calculator
Why Sell With UsSeller GuideFind a Seller's Agent
Strategic PricingMaximize Profit When SellingSell While Buying Your Next Home
Mortgage RatesRefinance RatesMortgage CalculatorLoan Comparison
Why Pre-Approval MattersCompare Mortgage OffersFind the Right Loan Program
groupRealtorsinfoAbout Us
Continue with Google
Sign InSign Up
Real Estate/CA/Clearlake/3514 Risher Drive
Photo 1 of 3514 Risher Drive
Photo 2 of 3514 Risher Drive
1 / 43
Main
Interior 1
Interior 2
Interior 3
Interior 4
imagesmode View 43 photos
For Sale
$149,000
Est. $834/mo

3514 Risher Drive, Clearlake, CA 95422

bed
2
Bedrooms
bathtub
3
Bathrooms
square_foot
1,320
Sq Ft

About this home

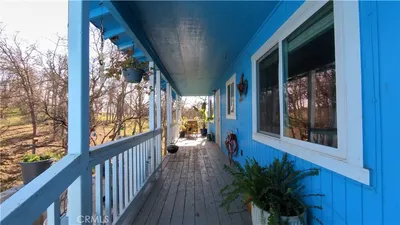
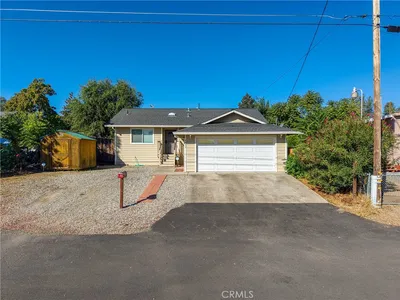
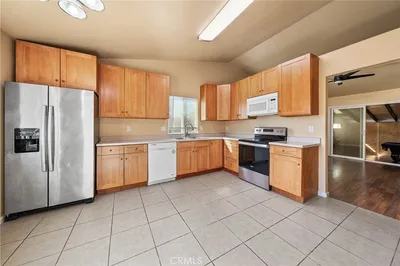
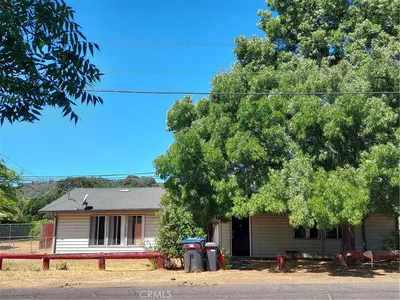
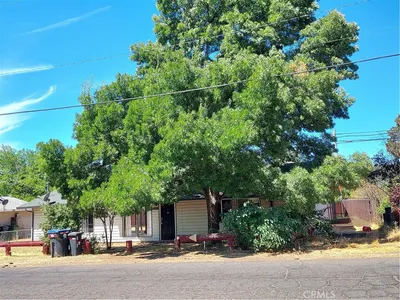
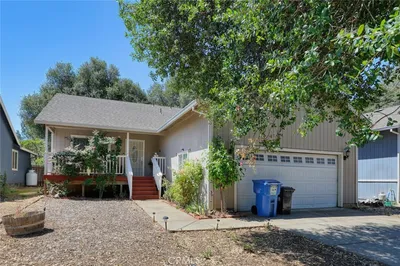
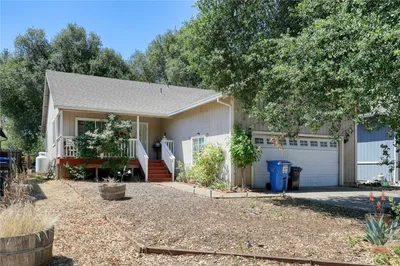
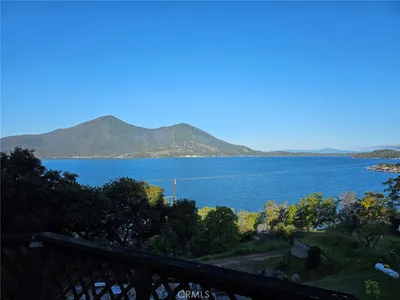
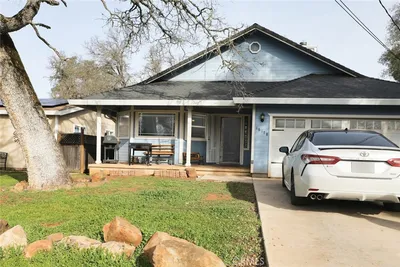
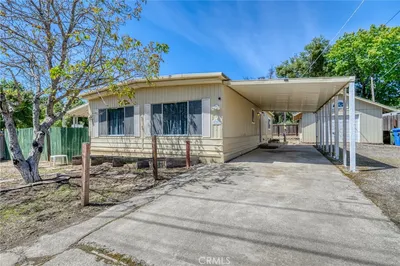
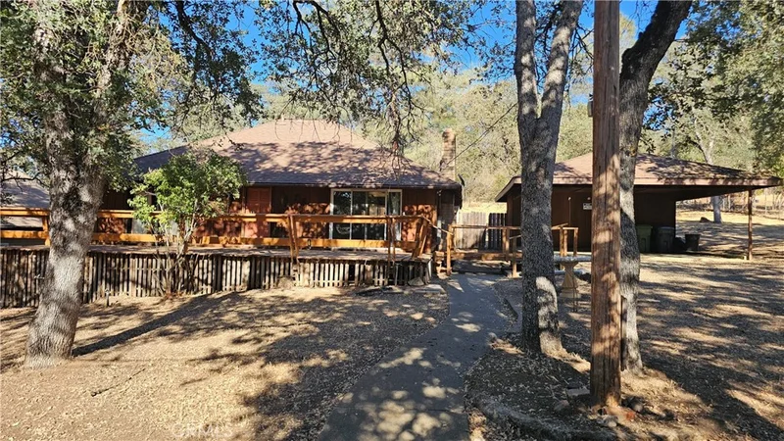
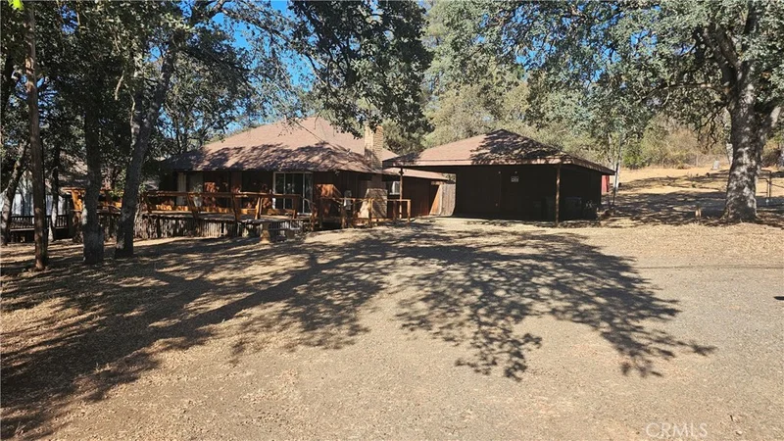
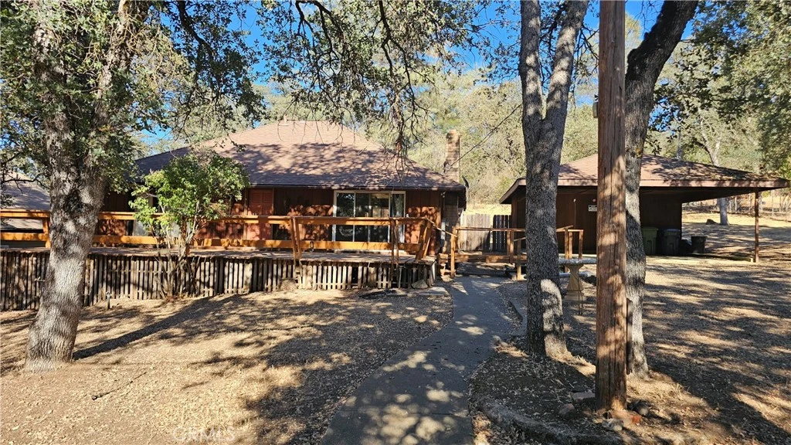
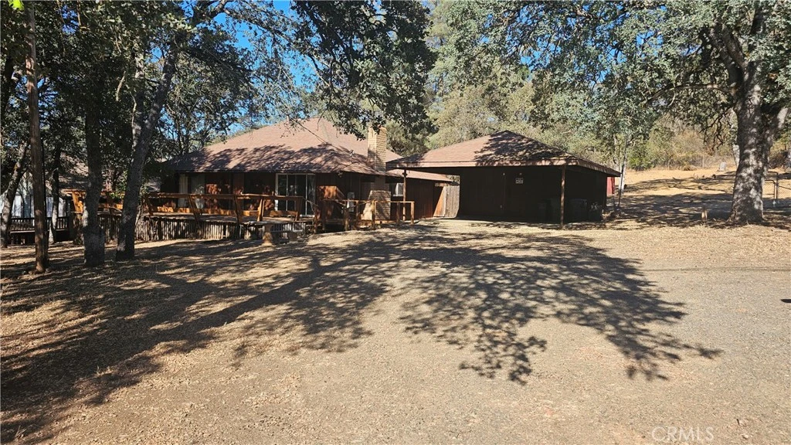
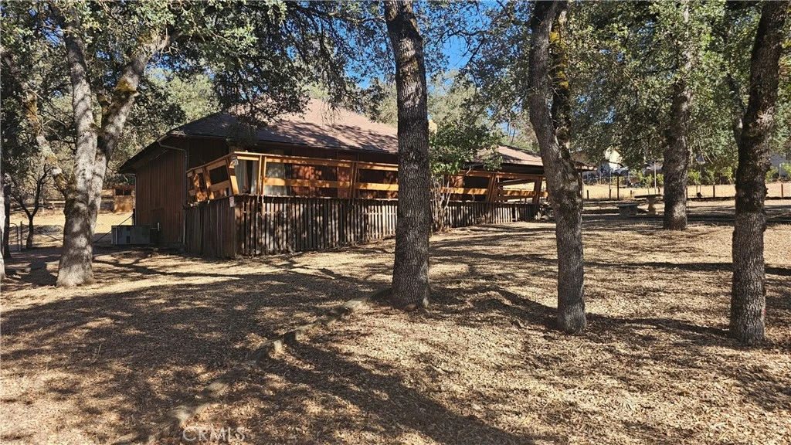
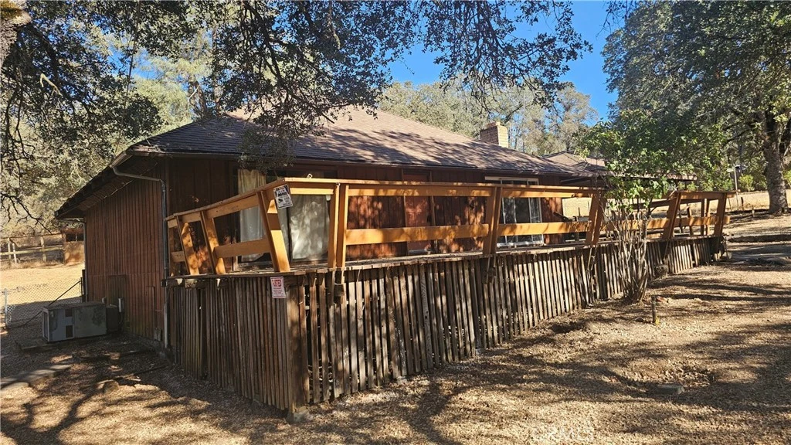
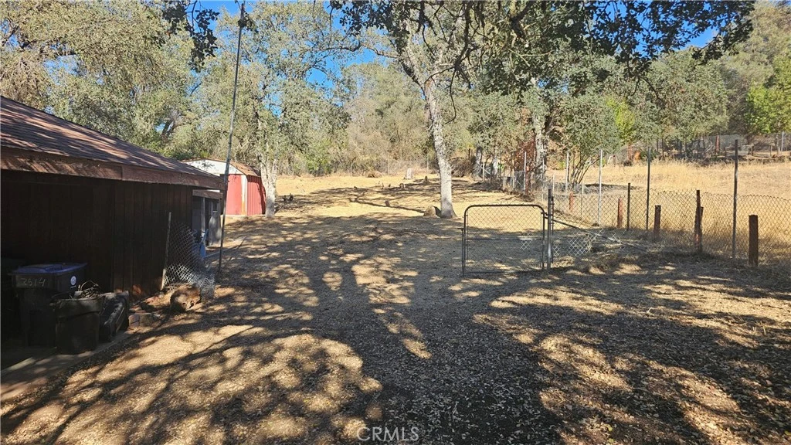
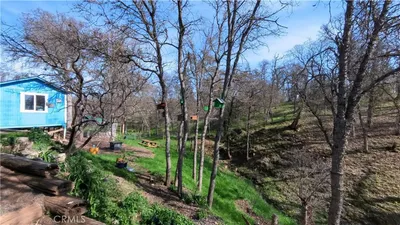
Welcome to this 2-bedroom, 2-bath home situated on a generously sized residential property in the City of Clearlake, offering plenty of space and potential for its next owner. Filled with classic original charm, this home is ready for someone with a vision to bring it back to life while preserving the character that makes it unique. The spacious living area features a wood-stove insert set into a striking rock fireplace, creating a warm focal point for the home. Sliding glass doors provide access to the large wraparound-style deck, extending the living space outdoors and offering plenty of room for relaxing, entertaining, or enjoying the surrounding mature trees. Outside, the property really shines with room to spread out. A covered concrete parking area accommodates two vehicles, with additional space offering potential for RV, boat, trailer, or extra vehicle parking. At the rear of the carport is a built-in workshop, ideal for tools, projects, hobbies, or additional storage. The oversized yard provides even more possibilities for outdoor improvements, gardening, recreation, or creating your own private retreat. With its established character, large lot, ample parking, workshop space, and outdoor living areas, this property offers a great opportunity for a buyer looking for a home they can update and make their own. Bring your ideas and restore this Clearlake classic to its full potential!

Property Facts

bed

Bedrooms

2

bathtub

Bathrooms

3

square_foot

Square Feet

1,320

landscape

Lot Size

25,394 sqft

calendar_month

Year Built

1973

home_work

Property Type

Single Family Residence

timer

Days on Market

0

garage

Garage Total

0

fingerprint

MLS #

LC26186075

Interior Details

General Interior

Interior Features

All Bedrooms Down

Fireplace

Insert, Living Room, Wood Burning Stove

Kitchen & Appliances

Appliances

Dryer, Washer

Laundry

Washer Hookup, Electric Dryer Hookup, Inside, Laundry Room

Bed & Bath

Main Level Bedrooms

2

Main Level Bathrooms

2

Climate Control

Cooling

Central Air

Heating

Central, Wood Stove

Parking

Total Parking Spaces

10

Open Parking Spaces

10

Parking Features

Concrete, Carport, Detached Carport, Driveway, Rv Potential, Storage

Exterior & Lot

Lot & Grounds

Lot Features

Two To Five Units Acre, Gentle Sloping

Sewer

Public Sewer

Water Source

Public

Community & HOA

Community Features

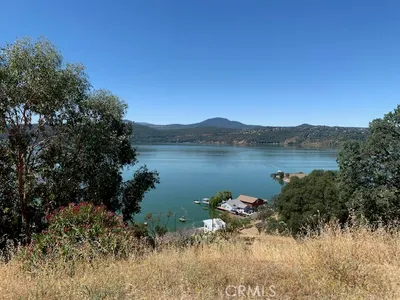
Biking, Dog Park, Foothills, Fishing, Lake, Mountainous, Rural, Water Sports

Schedule a home tour with a Topfind agent

Mortgage Calculator

Total Monthly

$0

Principal & Interest:
$0
Property Tax:
$0
Home Insurance:
$0
HOA Fees:
$0
$
$
%

Nearby Schools

RatingSchool NameGradesDistance
2
Burns Valley
Elementary School
P-61.0 mi
1
Pomo
Elementary School
P-61.4 mi
1
Clearlake Creativity
Elementary School
K-122.0 mi
1
Richard H. Lewis Alternative
Elementary School
K-122.0 mi
1
Lower Lake Elementary
Elementary School
P-63.2 mi

Convenience Score

Market Insights

95422|Clearlake

Estimated Value

Calculating...
No change vs. last year
Value history is still building for this area.

Market Temperature

Seller'sBalancedBuyer's
0d30d60d180d
Balanced

Balanced market

30 Days

Avg. time on market

This is a Balanced Market. Homes are selling at a moderate pace.

Flood & Climate Risk

Noise Levels

Location

3514 Risher Drive

Clearlake, CA 95422

Open in Mapsopen_in_new
Topfind Realty

Ready to Take the Next Step?

Get expert support from a local agent today.

call
(800)-330-9306Available 9AM - 7PM

Similar Homes You Might Like

Based on price, location, and features
16463 33rd Ave
16463 33rd Ave photo 2
1 / 20
3D TOUR

$286,499

FOR SALE

16463 33rd Ave, Clearlake, CA 95422

3 beds · 2 baths · 1,176 sqft

12194 Terrace
12194 Terrace photo 2
1 / 14

$375,000

FOR SALE

12194 Terrace, Clearlake, CA 95422

2 beds · 2 baths · 1,200 sqft

3605 Vista
3605 Vista photo 2
1 / 20

$314,000

FOR SALE

3605 Vista, Clearlake, CA 95422

3 beds · 2 baths · 1,220 sqft

3593 Peony Street
3593 Peony Street photo 2
1 / 20

$285,000

FOR SALE

3593 Peony Street, Clearlake, CA 95422

3 beds · 2 baths · 1,530 sqft

6135 Ridgeview Drive
6135 Ridgeview Drive photo 2
1 / 30

$259,000

FOR SALE

6135 Ridgeview Drive, Clearlake, CA 95422

3 beds · 2 baths · 1,560 sqft

14935 Highlands
14935 Highlands photo 2
1 / 20

$329,000

FOR SALE

14935 Highlands, Clearlake, CA 95422

3 beds · 3 baths · 1,218 sqft

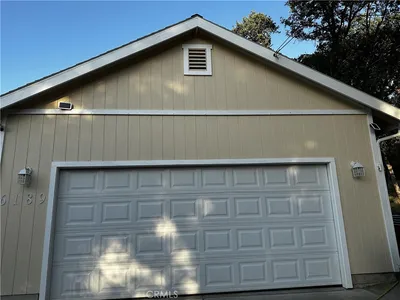
6189 Vallejo Avenue
6189 Vallejo Avenue photo 2
1 / 20

$279,000

FOR SALE

6189 Vallejo Avenue, Clearlake, CA 95422

3 beds · 2 baths · 1,260 sqft

15825 23rd
15825 23rd photo 2
1 / 20
VIDEO TOUR

$298,000

FOR SALE

15825 23rd, Clearlake, CA 95422

3 beds · 2 baths · 1,245 sqft

Recently Sold

2861 San Joaquin Avenue

$215,000

2861 San Joaquin Avenue, Clearlake, CA 95424

3 beds · 3 baths · 1,508 sqft

7332 Anchor

$185,000

7332 Anchor, Clearlake, CA 95422

2 beds · 2 baths · 1,080 sqft

16178 24th
VIDEO TOUR

$295,000

16178 24th, Clearlake, CA 95422

3 beds · 2 baths · 1,450 sqft

3393 5th
VIRTUAL TOUR

$142,500

3393 5th, Clearlake, CA 95422

2 beds · 2 baths · 1,344 sqft

7337 Lakeland

$330,000

7337 Lakeland, Clearlake, CA 95422

3 beds · 2 baths · 1,176 sqft

15953 35th

$280,000

15953 35th, Clearlake, CA 95422

3 beds · 2 baths · 1,200 sqft

16115 27th Avenue
VIDEO TOUR

$175,000

16115 27th Avenue, Clearlake, CA 95422

3 beds · 2 baths · 1,440 sqft

3617 Ciwa Street
VIRTUAL TOUR

$230,000

3617 Ciwa Street, Clearlake, CA 95422

3 beds · 2 baths · 1,146 sqft

$149,000
2 bd | 3 ba | 1,320 sqft
call
Topfind Realty
Download on theApp StoreGET IT ONGoogle Play

Company

  • About Us
  • Careers
  • Articles
  • Home Estimate

Explore

  • Renting
  • Buying
  • Selling
  • Realtors

Support

  • Help Center
  • Contact Us
  • Terms & Conditions
  • Privacy Policy

Tools

  • Mortgage Calculator
  • Affordability Calculator
  • Rent vs Buy Calculator
  • Refinance Calculator

Topfind Realty, DRE # 02240815, is a licensed real estate broker in California. Topfind Realty pledges to support the Fair Housing Act and adhere to Equal Housing Opportunity laws.

Copyright © 2026 Topfind Realty. All Rights Reserved.