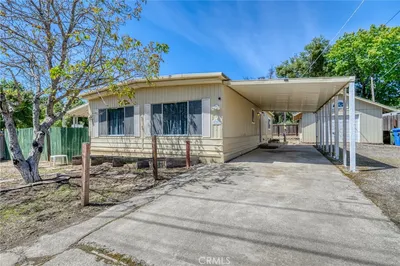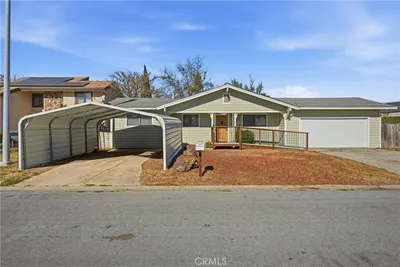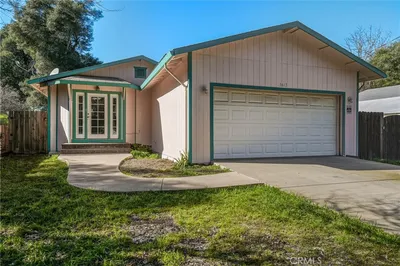
imagesmode View 20 photos
For Sale
$329,000
Est. $1,842/mo14935 Highlands, Clearlake, CA 95422
bed
3
Bedrooms
bathtub
3
Bathrooms
square_foot
1,218
Square Feet
About this home
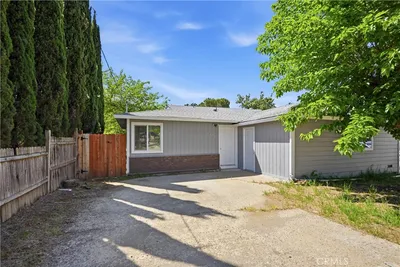
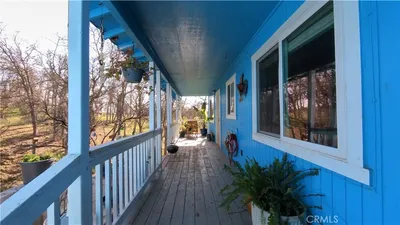
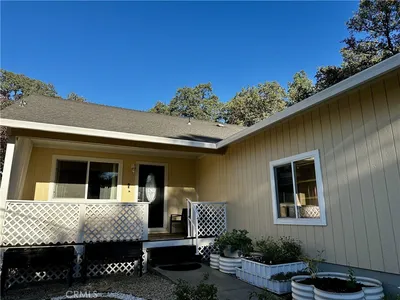

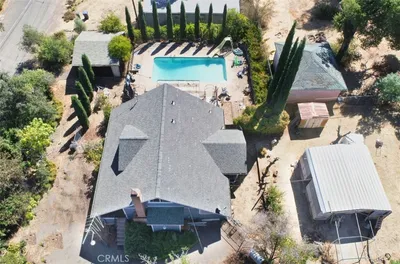
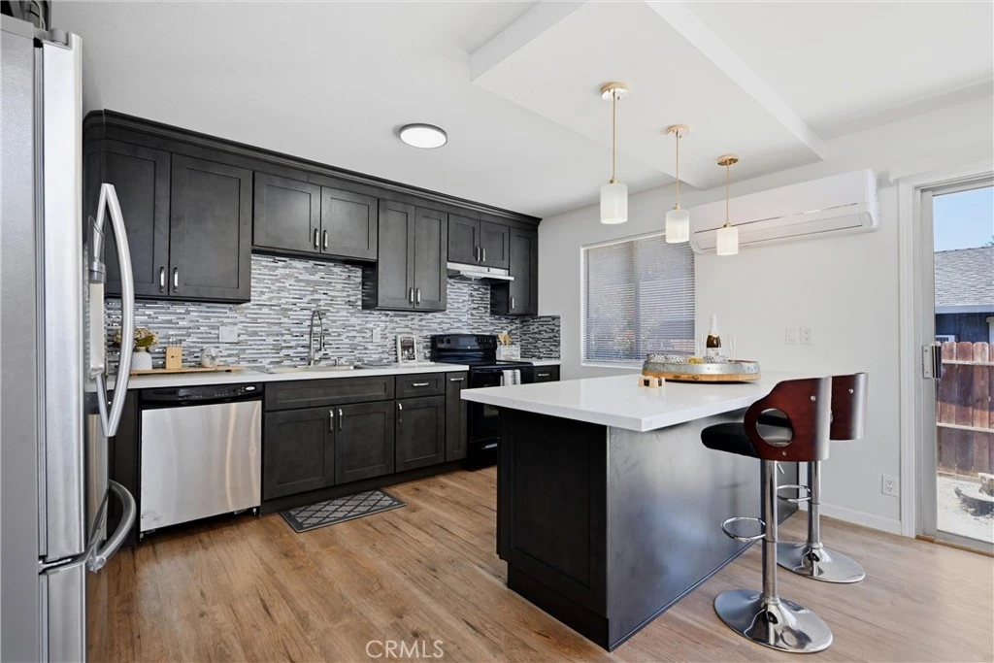
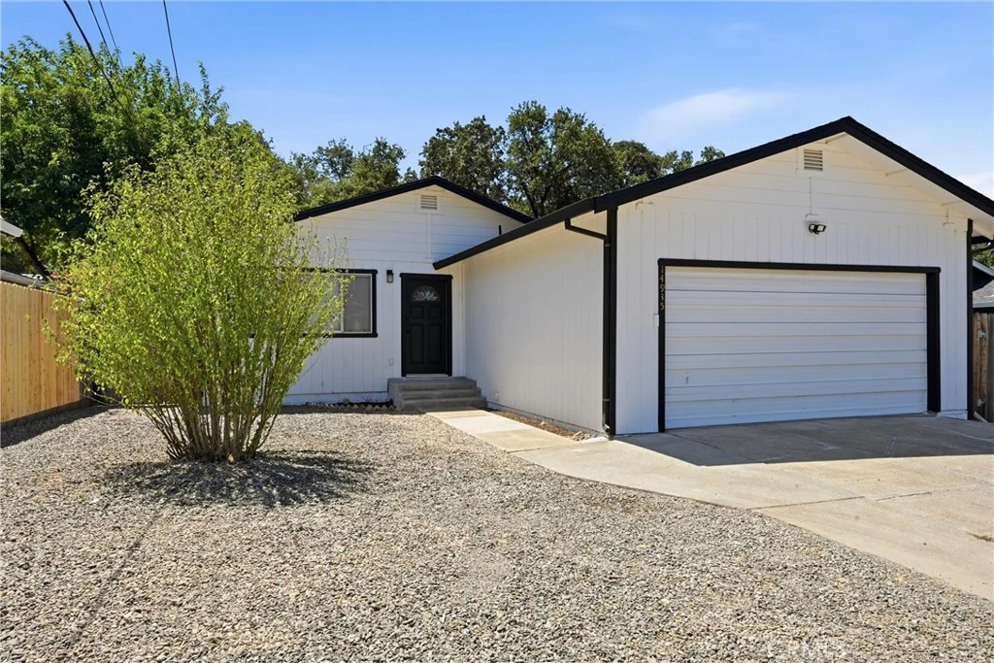
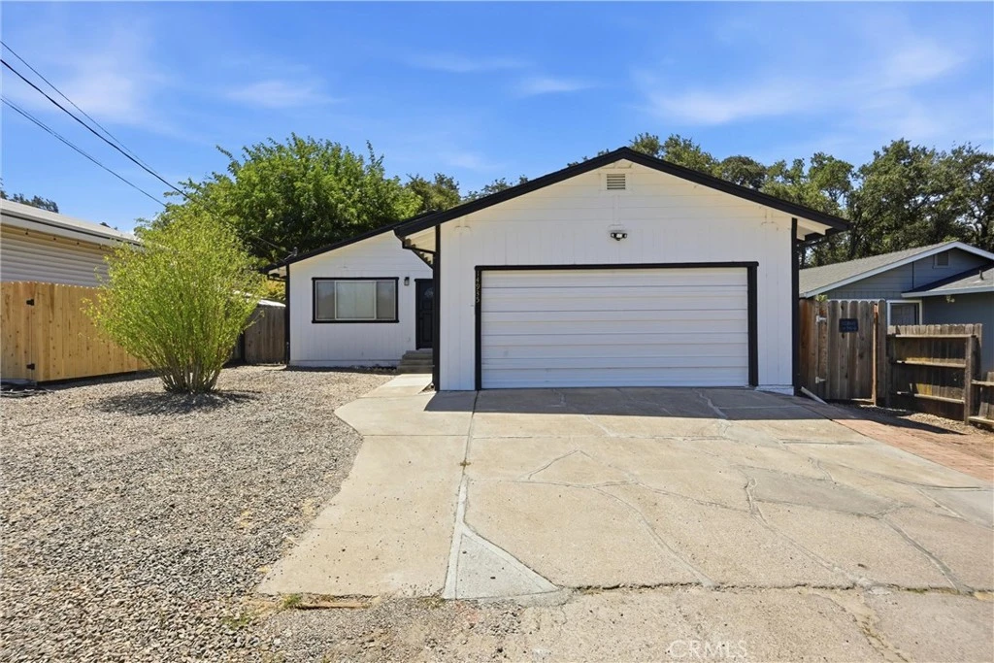
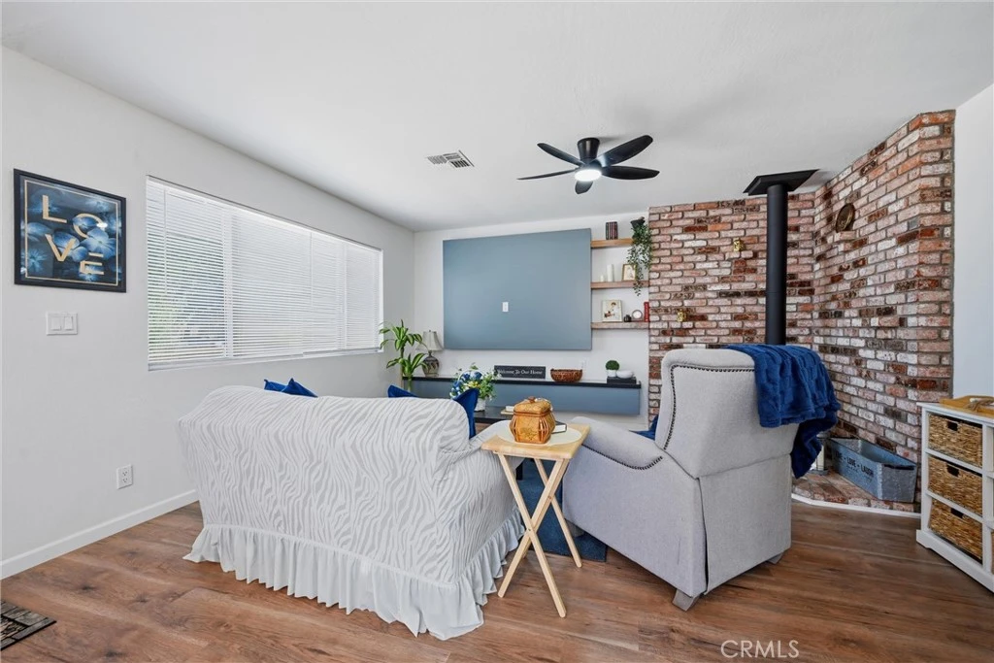
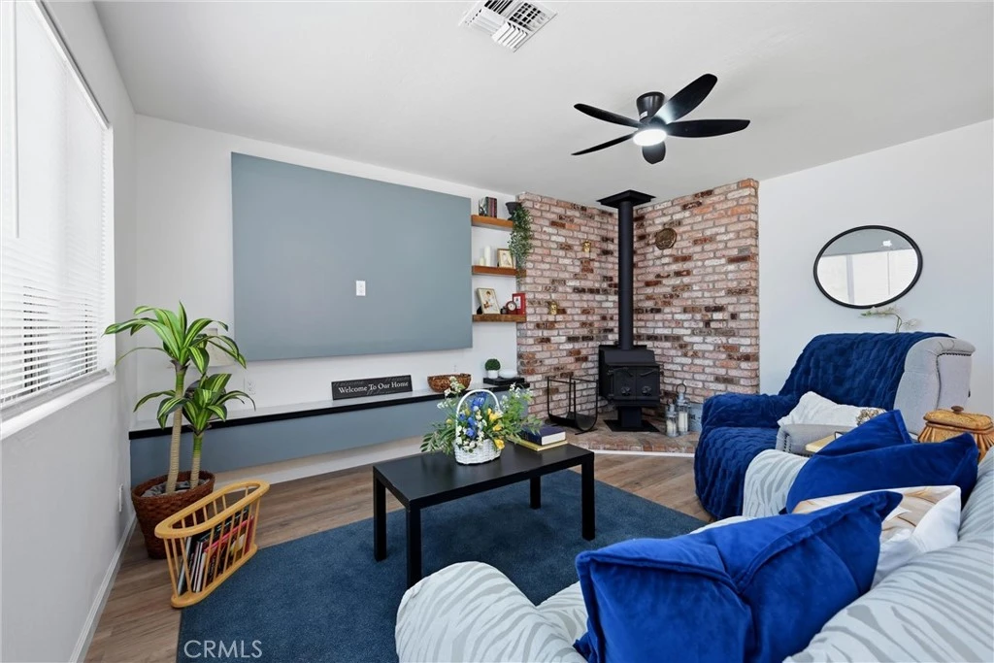
Welcome to this stunning, fully remodeled 3-bedroom, 2-bathroom home offering 1,218 square feet of thoughtfully designed living space on a 0.16 acre lot. Beautifully transformed by A&B Home Transformation LLC, this turnkey residence combines modern style, quality craftsmanship, and everyday functionality. Step inside to a bright, airy open concept floor plan featuring recessed lighting, premium finishes, and a custom recessed media wall complete with concealed wiring and ambient LED backlighting, creating a sophisticated focal point in the living room. A charming wood-burning stove adds warmth and character, making the space feel both inviting and elegant. The beautifully appointed kitchen is designed to impress, showcasing a spacious center island, tasteful finishes, and seamless flow into the dining and living areas perfect for entertaining or everyday living. Enjoy year round comfort with individual mini-split heating and cooling systems in every room, allowing personalized climate control throughout the home. The spacious primary suite offers a private retreat with a beautifully remodeled en-suite bathroom and sliding glass doors that open to the backyard deck, blending indoor comfort with outdoor living. The attached two-car garage provides convenient direct access into the kitchen, while the laundry area is thoughtfully located in the garage for added functionality. Outside, the expansive backyard is a blank canvas ready for your vision. Whether you dream of creating a lush garden, play area, outdoor oasis, or additional entertaining space, the possibilities are endless. Just beyond the sliding glass doors, a spacious deck has been thoughtfully crafted for immediate entertaining simply bring your BBQ, invite your guests, and start making memories. Move in ready and designed with exceptional attention to detail, this beautifully renovated home offers the perfect balance of modern luxury, comfort, and opportunity. Don’t miss your chance to make this exceptional property your own.
Property Facts
bed
Bedrooms
3
bathtub
Bathrooms
3
square_foot
Square Feet
1,218
landscape
Lot Size
6,970 sqft
calendar_month
Year Built
1984
home_work
Property Type
Single Family Residence
timer
Days on Market
0
payments
HOA Fee
N/A
garage
Garage Total
2
fingerprint
MLS #
LC26168488
Interior Details
General Interior
Interior Features
Ceiling Fans, Separate Formal Dining Room
Flooring
Wood
Fireplace
Wood Burning
Accessibility
Safe Emergency Egress From Home
Kitchen & Appliances
Appliances
Dryer, Washer
Laundry
In Garage
Bed & Bath
Main Level Bedrooms
3
Main Level Bathrooms
2
Climate Control
Cooling
Ductless
Heating
Ductless, Wood Stove
Parking
Total Parking Spaces
4
Garage Spaces
2
Open Parking Spaces
2
Attached Garage
Yes
Parking Features
Driveway, Garage Faces Front, Garage
Exterior & Lot
Building & Construction
Patio & Porch
Deck, See Remarks
Fencing
Cross Fenced
Roof
Shingle
Lot & Grounds
Lot Features
Zero To One Unit Acre
Sewer
Public Sewer
Water Source
Public
Community & HOA
Association Info
Community Features
Biking, Dog Park, Fishing, Hiking, Hunting, Lake, Mountainous, Park, Rural
Mortgage Calculator
Total Monthly
$0
Principal & Interest:
$0Property Tax:
$0Home Insurance:
$0HOA Fees:
$0$
$
%
Nearby Schools
| Rating | School Name |
|---|---|
2 | Burns Valley Elementary School |
1 | Pomo Elementary School |
1 | Clearlake Creativity Elementary School |
1 | Richard H. Lewis Alternative Elementary School |
1 | Lower Lake Elementary Elementary School |
Convenience Score
Market Insights
95422|Clearlake
analytics
Estimated Value
Calculating...
trending_up0%vs. last year
202120222023202420252026
Market Temperature
Seller'sBalancedBuyer's
0d30d60d180d
Balanced
Balanced market
30 Days
Avg. time on market
This is a Balanced Market. Homes are selling at a moderate pace.
flood
Flood & Climate Risk
Flood Risk
Minimal — not in a FEMA flood zone
Wildfire Risk
Moderate — near wildland-urban interface
Heat Risk
Low — moderate summer temperatures
Earthquake Risk
Southern California seismic zone
volume_up
Noise Levels
TrafficQuiet residential street
AirportMinimal airport noise
CommercialLow commercial activity nearby

Ready to Take the Next Step?
Get expert support from a local agent today.
call
(800)-330-9306Available 9AM - 7PM
Similar Homes You Might Like
Based on price, location, and features