1 / 20
$674,900FOR SALE
3 beds · 3 baths · 1,355 sqft
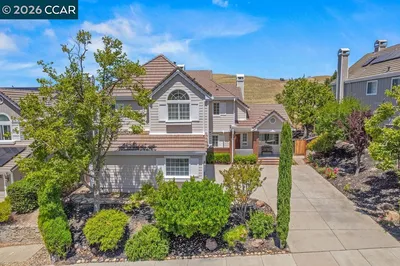
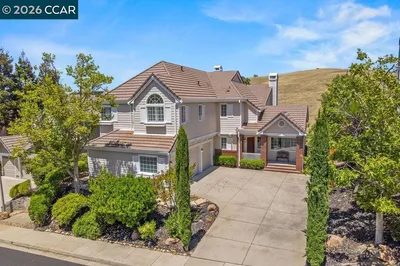
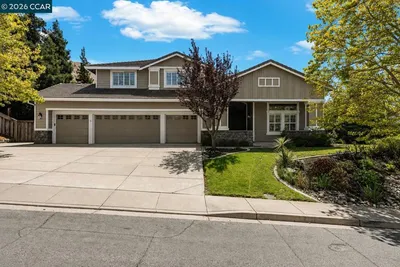
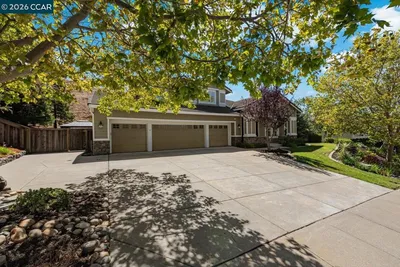
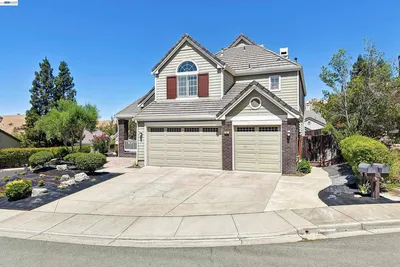
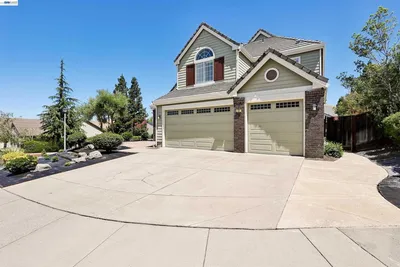
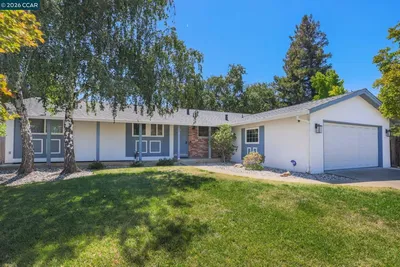
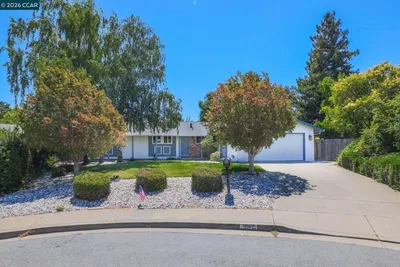
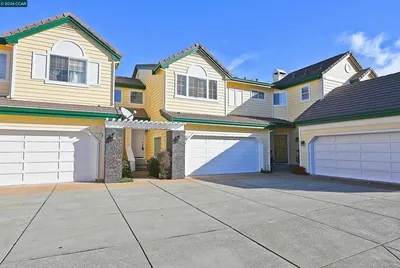
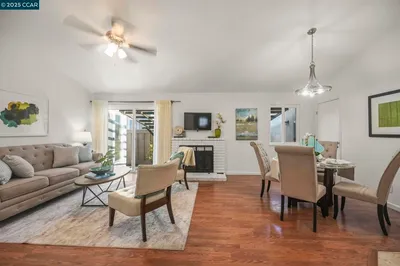

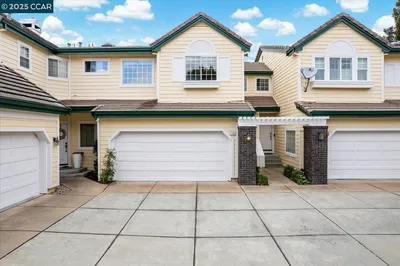
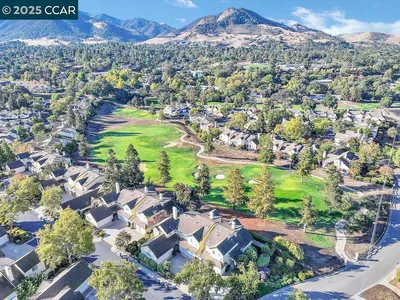
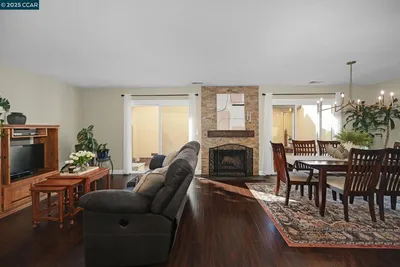
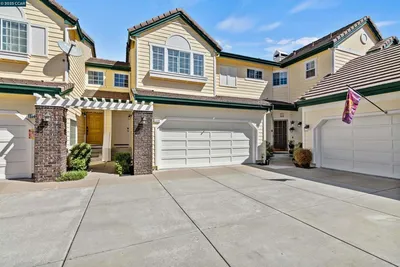
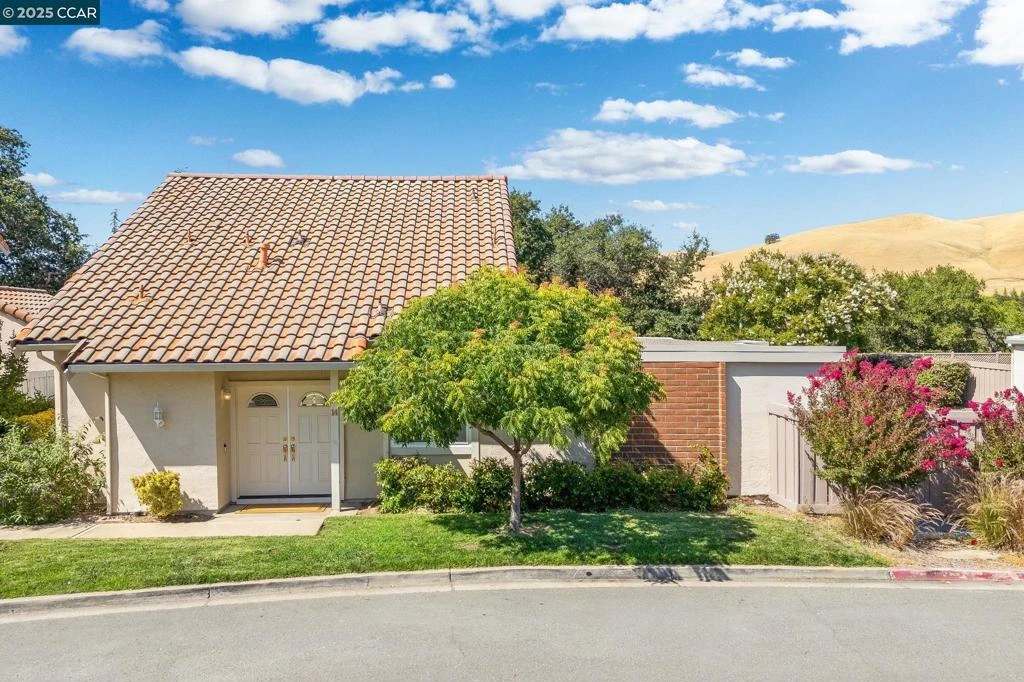
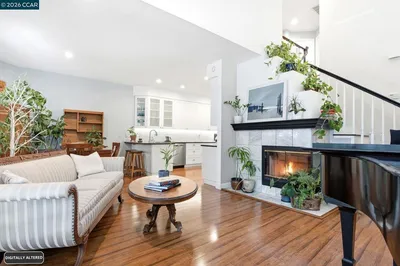
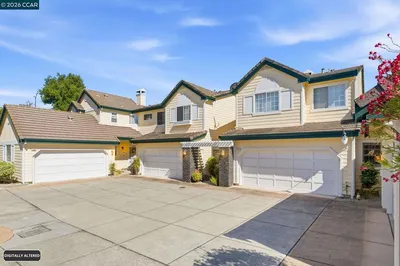
Walkable to downtown Clayton, this beautifully maintained end-unit townhome offers a flexible layout, an impressive kitchen, all nestled at the base of Mount Diablo. Main level features a spacious living & dining area that opens to a private patio, perfect for morning coffee, dining al fresco, or simply unwinding. The kitchen has been thoughtfully remodeled with quartz counters, white shaker cabinets, mosaic tile backsplash & abundant storage. Its wide layout provides generous counter space & flows into the adjacent dining area, making meal prep & entertaining a breeze. On the entry level, a versatile room with a nearby powder room offers flexibility for a 3rd bedroom, home office, or guest retreat. Upstairs, you’ll find 2 bedrooms & 2 baths, including a private primary suite with dual closets & ensuite bath. Additional highlights include an attached two-car garage with laundry. The community pool is just around the corner & you’ll enjoy easy access to top-rated schools, Oakhurst Country Club & miles of Mount Diablo hiking trails. Downtown Clayton, just a short stroll away, offers local restaurants, charming shops, a weekend farmers market & popular summer concerts in the park, bringing community & convenience right to your doorstep.
Bedrooms
2
Bathrooms
3
Square Feet
1,378
Lot Size
1,200 sqft
Year Built
1973
Property Type
Townhouse
Days on Market
29
HOA Fee
$492/mo
Garage Total
2
MLS #
41104029
Interior Features
Breakfast Area
Flooring
Carpet, Tile
Appliances
Gas Water Heater
Cooling
Central Air
Heating
Forced Air
Patio & Porch
Deck, Patio
Construction
Stucco
Foundation
Slab
Roof
Tile
| Rating | School Name |
|---|---|
9 | Diablo View Middle Middle School |
9 | Mt. Diablo Elementary Elementary School |
6 | Pine Hollow Middle Middle School |
7 | Highlands Elementary Elementary School |
N/A | Hope Academy For Dyslexics Private School |

Curious what your home is worth? Get a free valuation.
Based on price, location, and features