SoldClosed on June 12, 2018
$509,888
Sold Price856 Connors Court, Claremont, CA 91711
bed
3
Bedrooms
bathtub
3
Bathrooms
square_foot
1,838
Square Feet
About this home
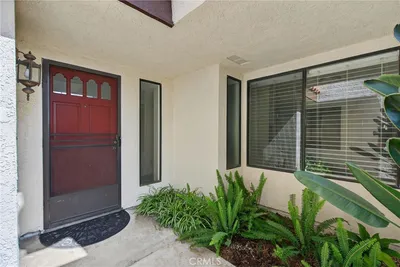
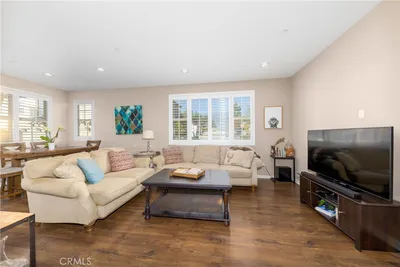
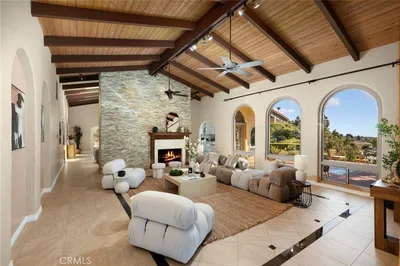
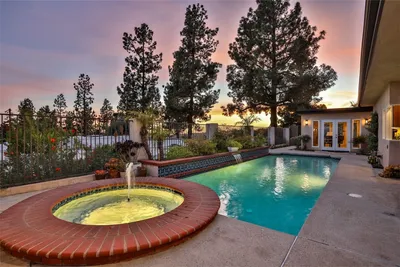
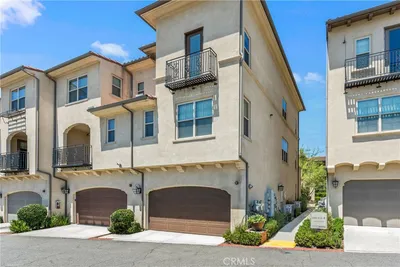
REMODELED TWO STORY END UNIT IN THE DESIRABLE CLAREMONT “CLUB TERRACE” COMMUNITY Adjacent to the world famous Claremont club. This end unit condo offers a beautiful, private walkway leading to an inviting front entry door. The gorgeous entryway offers cathedral celing's with large windows and wood shutters. The downstairs offers beautiful hard wood floors in the office and beautiful tile throughout the kitchen and first floor! This modern/ open floor plan begins with an office which features custom book shelves, a built in desk. The front entry leads to a beautiful open living room with a fire place featuring a sliding glass door that leads to the back patio that overlooks the Claremont club that lets in plenty of natural lighting. The kitchen and patio are perfect for entertaining with lovely plants. The kitchen offers imported granite for the countertops that go great with the light gray/ white and blue colors throughout the unit. The kitchen also offers recessed lighting and access to completely re-modeled downstairs bathroom. The master bedroom upstairs offers carpet, dual sinks, recessed lighting and vaulted ceilings. The master bathroom compliments a view of the Claremont club tennis courts where you can watch people play on your private balcony with plenty of privacy! The second upstairs bedroom is spacious with an en suite bathroom. This condo comes with a two car garage with a pool & spa within the community.
infoProperty Facts
bed
Bedrooms
3
bathtub
Bathrooms
3
square_foot
Square Feet
1,838
landscape
Lot Size
79,420 sqft
calendar_month
Year Built
1987
home_work
Property Type
Condominium
timer
Days on Market
18
payments
HOA Fee
$398/mo
garage
Garage Total
2
fingerprint
MLS #
CV18072504
chairInterior Details
General Interior
Fireplace
Family Room
Kitchen & Appliances
Laundry
Common Area
Bed & Bath
Main Level Master
Yes
Climate Control
Cooling
Central Air
Heating
Central
deckExterior & Lot
Nearby Schools
| Rating | School Name | ||
|---|---|---|---|
| No school data available for this area. | |||
Convenience Score

This Home is Sold
Curious what your home is worth? Get a free valuation.
call
(800)-330-9306Available 9AM - 6PM
Similar Homes You Might Like
Based on price, location, and features