Topfind Realty
Renting

Search Rentals

Houses for RentTownhomes for RentCondos for RentView All Rentals →

Renting Resources

Why Rent With UsRenter GuideRent vs Buy Calculator

Renter Articles

How to Negotiate RentUnderstanding Your LeaseMoving Checklist for Renters
Buying

Search Homes

Houses for SaleTownhomes for SaleCondos for SaleView All Homes →

Buying Resources

Why Buy With UsBuyer GuideAffordability CalculatorInvestment CalculatorProperty Tax Calculator

Buyer Articles

Master Your New Home BudgetBeat Moving StressPacking Secrets
Selling

Selling Tools

Home ValuationFind a Seller's Agent

Selling Resources

Why Sell With UsSeller GuideNet Sheet CalcHELOC Calculator

Seller Articles

Strategic PricingDownsizing Tips
Mortgage Rates

Today's Rates

Mortgage RatesRefinance RatesLoan ComparisonHELOC Calculator

Mortgage Resources

Understanding Mortgage RatesFirst-Time Homebuyer GuideWhen to Refinance Your Mortgage
Realtors
Topfind
Houses for RentTownhomes for RentCondos for RentView All Rentals →
Why Rent With UsRenter GuideRent vs Buy Calculator
How to Negotiate RentUnderstanding Your LeaseMoving Checklist for Renters
Houses for SaleTownhomes for SaleCondos for SaleView All Homes →
Why Buy With UsBuyer GuideAffordability CalculatorInvestment CalculatorProperty Tax Calculator
Master Your New Home BudgetBeat Moving StressPacking Secrets
Home ValuationFind a Seller's Agent
Why Sell With UsSeller GuideNet Sheet CalcHELOC Calculator
Strategic PricingDownsizing Tips
Mortgage RatesRefinance RatesLoan ComparisonHELOC Calculator
Understanding Mortgage RatesFirst-Time Homebuyer GuideWhen to Refinance Your Mortgage
groupRealtorsinfoAbout Us
Continue with Google
Sign InSign Up
Topfind Realty
Renting

Search Rentals

Houses for RentTownhomes for RentCondos for RentView All Rentals →

Renting Resources

Why Rent With UsRenter GuideRent vs Buy Calculator

Renter Articles

How to Negotiate RentUnderstanding Your LeaseMoving Checklist for Renters
Buying

Search Homes

Houses for SaleTownhomes for SaleCondos for SaleView All Homes →

Buying Resources

Why Buy With UsBuyer GuideAffordability CalculatorInvestment CalculatorProperty Tax Calculator

Buyer Articles

Master Your New Home BudgetBeat Moving StressPacking Secrets
Selling

Selling Tools

Home ValuationFind a Seller's Agent

Selling Resources

Why Sell With UsSeller GuideNet Sheet CalcHELOC Calculator

Seller Articles

Strategic PricingDownsizing Tips
Mortgage Rates

Today's Rates

Mortgage RatesRefinance RatesLoan ComparisonHELOC Calculator

Mortgage Resources

Understanding Mortgage RatesFirst-Time Homebuyer GuideWhen to Refinance Your Mortgage
Realtors
Topfind
Houses for RentTownhomes for RentCondos for RentView All Rentals →
Why Rent With UsRenter GuideRent vs Buy Calculator
How to Negotiate RentUnderstanding Your LeaseMoving Checklist for Renters
Houses for SaleTownhomes for SaleCondos for SaleView All Homes →
Why Buy With UsBuyer GuideAffordability CalculatorInvestment CalculatorProperty Tax Calculator
Master Your New Home BudgetBeat Moving StressPacking Secrets
Home ValuationFind a Seller's Agent
Why Sell With UsSeller GuideNet Sheet CalcHELOC Calculator
Strategic PricingDownsizing Tips
Mortgage RatesRefinance RatesLoan ComparisonHELOC Calculator
Understanding Mortgage RatesFirst-Time Homebuyer GuideWhen to Refinance Your Mortgage
groupRealtorsinfoAbout Us
Continue with Google
Sign InSign Up
Real Estate/CA/Claremont/656 Huron Place (Sold)
Main
SOLD
SoldClosed on December 29, 2025
$700,000
Sold Price

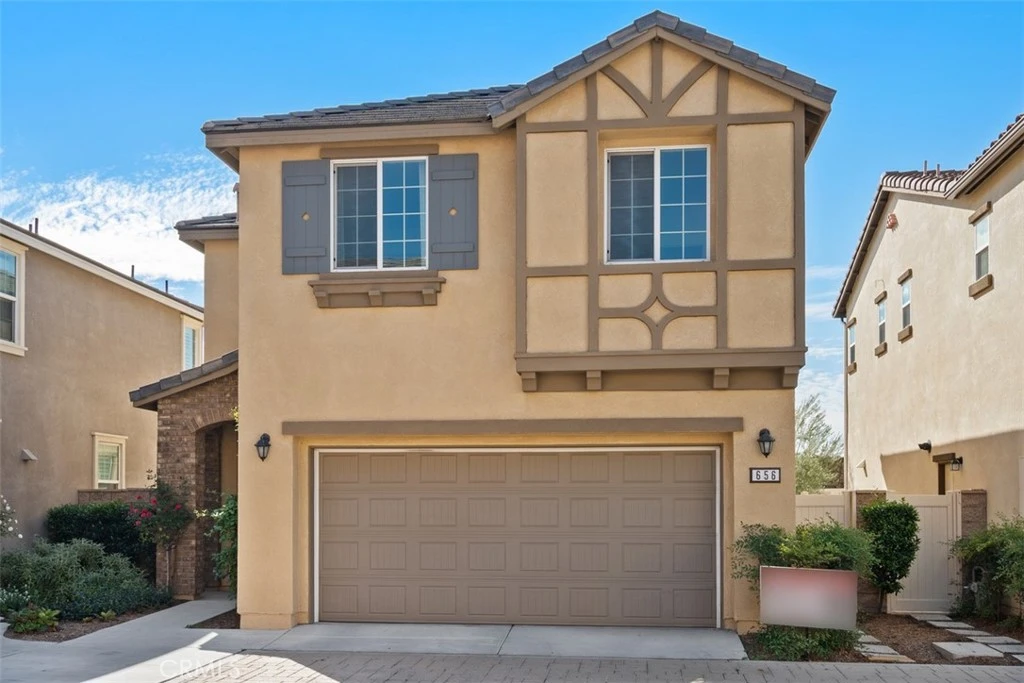
656 Huron Place, Claremont, CA 91711

bed
3
Bedrooms
bathtub
3
Bathrooms
square_foot
1,685
Square Feet

About this home

Beautiful detached townhouse in the highly desirable city of Claremont! This 1,685 sq. ft. home offers 3 bedrooms and 2.5 bathrooms, blending comfort, style, and convenience. The open-concept main level features abundant natural light, a high-ceiling entry hallway, and a spacious living room perfect for entertaining. The modern kitchen boasts granite countertops, a central island overlooking the living area, and direct access to the attached two-car garage. A convenient half bath is also located downstairs for guests. Upstairs, you’ll find three bedrooms, a laundry room, and two full bathrooms with dual-sink vanities. The primary suite includes a large walk-in closet, a separate soaking tub, and a walk-in shower for ultimate relaxation. The HOA community offers a park with stainless steel barbecue grills, picnic tables, and a play area. Ideally located just minutes from Thompson Creek Trail, Claremont Colleges, shopping, dining, nightlife, and with easy access to the 210 Freeway. Don’t miss this incredible opportunity to own a beautiful home in one of Claremont’s most sought-after neighborhoods!

infoProperty Facts

bed

Bedrooms

3

bathtub

Bathrooms

3

square_foot

Square Feet

1,685

landscape

Lot Size

22,932 sqft

calendar_month

Year Built

2016

home_work

Property Type

Condominium

timer

Days on Market

43

payments

HOA Fee

$155/mo

garage

Garage Total

2

fingerprint

MLS #

OC25242341

chairInterior Details

General Interior

Interior Features

Breakfast Area, Eat In Kitchen, Granite Counters, High Ceilings, All Bedrooms Up, Walk In Closets

Flooring

Carpet, Vinyl

Kitchen & Appliances

Appliances

Built In Range, Gas Range, Water Heater

Laundry

Inside, Laundry Room, Upper Level

Climate Control

Cooling

Central Air

Heating

Central

deckExterior & Lot

Building & Construction

Patio & Porch

Front Porch

Security

Carbon Monoxide Detectors, Smoke Detectors

Construction

Drywall

Foundation

Slab

Nearby Schools

RatingSchool NameGradesDistance
No school data available for this area.

Convenience Score

Topfind Realty

This Home is Sold

Curious what your home is worth? Get a free valuation.

call
(800)-330-9306Available 9AM - 6PM

Similar Homes You Might Like

Based on price, location, and features
891 Connors Court
VIRTUAL TOUR

$620,000

FOR SALE

891 Connors Court, Claremont, CA 91711

2 beds · 3 baths · 1,668 sqft

704 W 1st Street
3D TOUR

$750,000

FOR SALE

704 W 1st Street, Claremont, CA 91711

2 beds · 2 baths · 1,605 sqft

1636 Mankato Court
VIRTUAL TOUR

$750,000

FOR SALE

1636 Mankato Court, Claremont, CA 91711

3 beds · 3 baths · 1,786 sqft

744 W 1st Street
VIRTUAL TOUR

$775,000

FOR SALE

744 W 1st Street, Claremont, CA 91711

3 beds · 3 baths · 1,658 sqft

608 Asbury Drive

$785,000

FOR SALE

608 Asbury Drive, Claremont, CA 91711

3 beds · 3 baths · 1,430 sqft

385 Sycamore
3D TOUR

$839,900

FOR SALE

385 Sycamore, Claremont, CA 91711

4 beds · 2 baths · 1,688 sqft

4161 New Hampshire
NEW 42 HRS AGO
VIRTUAL TOUR

$2,580,000

FOR SALE

4161 New Hampshire, Claremont, CA 91711

6 beds · 7 baths · 4,293 sqft

2708 N Mountain Avenue
VIRTUAL TOUR

$1,550,000

FOR SALE

2708 N Mountain Avenue, Claremont, CA 91711

3 beds · 3 baths · 2,420 sqft

Recently Sold

222 Marywood
VIRTUAL TOUR

$555,000

SOLD

222 Marywood, Claremont, CA 91711

3 beds · 2 baths · 1,508 sqft

922 E Baseline Road

$620,000

SOLD

922 E Baseline Road, Claremont, CA 91711

3 beds · 3 baths · 1,360 sqft

808 Citrus Court

$699,000

SOLD

808 Citrus Court, Claremont, CA 91711

4 beds · 4 baths · 1,850 sqft

832 Trinity

$725,000

SOLD

832 Trinity, Claremont, CA 91711

3 beds · 3 baths · 1,563 sqft

151 Principia Court
3D TOUR

$815,000

SOLD

151 Principia Court, Claremont, CA 91711

3 beds · 3 baths · 1,674 sqft

880 W Highpoint

$965,000

SOLD

880 W Highpoint, Claremont, CA 91711

2 beds · 2 baths · 1,585 sqft

1649 Albany Court

$630,000

SOLD

1649 Albany Court, Claremont, CA 91711

3 beds · 3 baths · 1,901 sqft

892 W Highpoint
VIRTUAL TOUR

$930,000

SOLD

892 W Highpoint, Claremont, CA 91711

2 beds · 2 baths · 1,585 sqft

Topfind Realty

Company

  • About Us
  • Careers
  • Articles
  • Home Estimate

Explore

  • Renting
  • Buying
  • Selling
  • Realtors

Support

  • Help Center
  • Contact Us
  • Terms & Conditions
  • Privacy Policy

Topfind Realty, DRE # 02240815, is a licensed real estate broker in California. Topfind Realty pledges to support the Fair Housing Act and adhere to Equal Housing Opportunity laws.

Copyright © 2026 Topfind Realty. All Rights Reserved.