Topfind Realty
Renting

Search Rentals

Houses for RentTownhomes for RentCondos for RentView All Rentals →

Renting Resources

Why Rent With UsRenter GuideRent vs Buy Calculator

Renter Articles

How to Negotiate RentUnderstanding Your LeaseMoving Checklist for Renters
Buying

Search Homes

Houses for SaleTownhomes for SaleCondos for SaleView All Homes →

Buying Resources

Why Buy With UsBuyer GuideAffordability CalculatorInvestment CalculatorProperty Tax Calculator

Buyer Articles

Master Your New Home BudgetBeat Moving StressPacking Secrets
Selling

Selling Tools

Home ValuationFind a Seller's Agent

Selling Resources

Why Sell With UsSeller GuideNet Sheet CalcHELOC Calculator

Seller Articles

Strategic PricingDownsizing Tips
Mortgage Rates

Today's Rates

Mortgage RatesRefinance RatesLoan ComparisonHELOC Calculator

Mortgage Resources

Understanding Mortgage RatesFirst-Time Homebuyer GuideWhen to Refinance Your Mortgage
Realtors
Topfind
Houses for RentTownhomes for RentCondos for RentView All Rentals →
Why Rent With UsRenter GuideRent vs Buy Calculator
How to Negotiate RentUnderstanding Your LeaseMoving Checklist for Renters
Houses for SaleTownhomes for SaleCondos for SaleView All Homes →
Why Buy With UsBuyer GuideAffordability CalculatorInvestment CalculatorProperty Tax Calculator
Master Your New Home BudgetBeat Moving StressPacking Secrets
Home ValuationFind a Seller's Agent
Why Sell With UsSeller GuideNet Sheet CalcHELOC Calculator
Strategic PricingDownsizing Tips
Mortgage RatesRefinance RatesLoan ComparisonHELOC Calculator
Understanding Mortgage RatesFirst-Time Homebuyer GuideWhen to Refinance Your Mortgage
groupRealtorsinfoAbout Us
Continue with Google
Sign InSign Up
Topfind Realty
Renting

Search Rentals

Houses for RentTownhomes for RentCondos for RentView All Rentals →

Renting Resources

Why Rent With UsRenter GuideRent vs Buy Calculator

Renter Articles

How to Negotiate RentUnderstanding Your LeaseMoving Checklist for Renters
Buying

Search Homes

Houses for SaleTownhomes for SaleCondos for SaleView All Homes →

Buying Resources

Why Buy With UsBuyer GuideAffordability CalculatorInvestment CalculatorProperty Tax Calculator

Buyer Articles

Master Your New Home BudgetBeat Moving StressPacking Secrets
Selling

Selling Tools

Home ValuationFind a Seller's Agent

Selling Resources

Why Sell With UsSeller GuideNet Sheet CalcHELOC Calculator

Seller Articles

Strategic PricingDownsizing Tips
Mortgage Rates

Today's Rates

Mortgage RatesRefinance RatesLoan ComparisonHELOC Calculator

Mortgage Resources

Understanding Mortgage RatesFirst-Time Homebuyer GuideWhen to Refinance Your Mortgage
Realtors
Topfind
Houses for RentTownhomes for RentCondos for RentView All Rentals →
Why Rent With UsRenter GuideRent vs Buy Calculator
How to Negotiate RentUnderstanding Your LeaseMoving Checklist for Renters
Houses for SaleTownhomes for SaleCondos for SaleView All Homes →
Why Buy With UsBuyer GuideAffordability CalculatorInvestment CalculatorProperty Tax Calculator
Master Your New Home BudgetBeat Moving StressPacking Secrets
Home ValuationFind a Seller's Agent
Why Sell With UsSeller GuideNet Sheet CalcHELOC Calculator
Strategic PricingDownsizing Tips
Mortgage RatesRefinance RatesLoan ComparisonHELOC Calculator
Understanding Mortgage RatesFirst-Time Homebuyer GuideWhen to Refinance Your Mortgage
groupRealtorsinfoAbout Us
Continue with Google
Sign InSign Up
Real Estate/CA/Claremont/466 Saint Augustine Avenue (Sold)
Main
SOLD
SoldClosed on October 24, 2025
$835,000
Sold Price

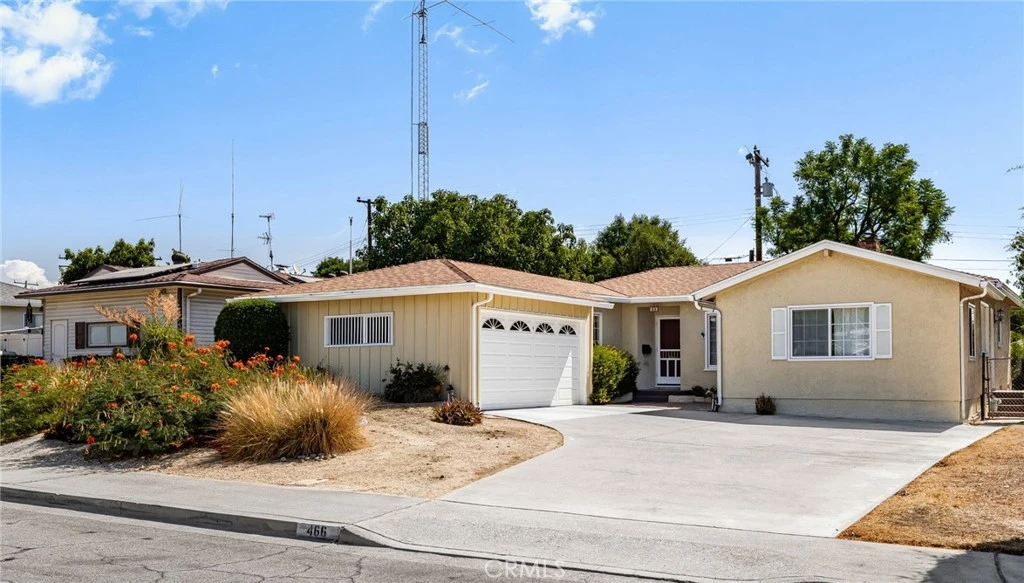
466 Saint Augustine Avenue, Claremont, CA 91711

bed
3
Bedrooms
bathtub
2
Bathrooms
square_foot
1,378
Square Feet

About this home

Nestled on one of Claremont’s most adorable, tree-lined streets, this delightful single-level 1952 vintage home offers 3 bedrooms and 2 baths on a generous 7,100 sq ft lot. Having been lovingly cared for by the same family for decades, the property exudes warmth and understated elegance. Vintage hardwood floors bring timeless charm underfoot, while two distinct living spaces offer flexibility that are ideal for cozy movie nights or hosting lively gatherings. Natural light floods the home, accentuating its classic bones and inviting layout. A spacious backyard framed by mature shade trees provides a serene outdoor retreat, giving the perfect canvas for gardening, entertaining, or simply unwinding. While this home radiates character, it also offers a blank slate for personalization, allowing the next owner to thoughtfully modernize without compromising the original charm that makes it special. With the Claremont Village—the vibrant center point of Claremont living—less than a mile away, you’ll enjoy easy access to charming shops, dining, and community events right at your doorstep. Schools are also just minutes away, with Oakmont Elementary, El Roble Intermediate, and Claremont High all nearby.

infoProperty Facts

bed

Bedrooms

3

bathtub

Bathrooms

2

square_foot

Square Feet

1,378

landscape

Lot Size

7,101 sqft

calendar_month

Year Built

1952

home_work

Property Type

Single Family Residence

timer

Days on Market

17

payments

HOA Fee

N/A

garage

Garage Total

2

fingerprint

MLS #

CV25185972

chairInterior Details

General Interior

Interior Features

Built In Features, Breakfast Area, Ceiling Fans, Eat In Kitchen

Flooring

Carpet, Wood

Fireplace

Living Room

Kitchen & Appliances

Appliances

Gas Oven, Gas Range, Refrigerator

Laundry

See Remarks

Bed & Bath

Main Level Master

Yes

Climate Control

Cooling

See Remarks

Heating

Central

deckExterior & Lot

Building & Construction

Patio & Porch

Rear Porch, Covered

Nearby Schools

RatingSchool NameGradesDistance
No school data available for this area.

Convenience Score

Topfind Realty

This Home is Sold

Curious what your home is worth? Get a free valuation.

call
(800)-330-9306Available 9AM - 6PM

Similar Homes You Might Like

Based on price, location, and features
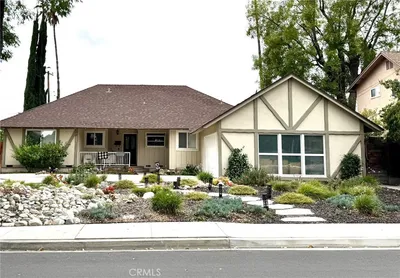
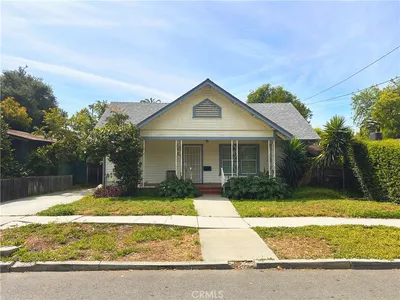

1153 Northwestern Drive

$1,060,000

FOR SALE

1153 Northwestern Drive, Claremont, CA 91711

3 beds · 2 baths · 1,563 sqft

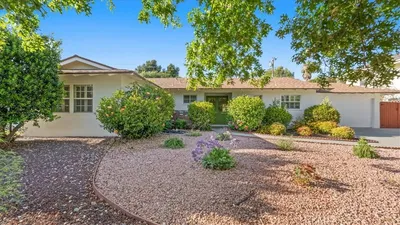
344 W 8th Street

$999,999

FOR SALE

344 W 8th Street, Claremont, CA 91711

2 beds · 1 baths · 1,252 sqft

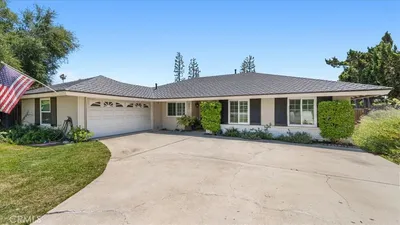
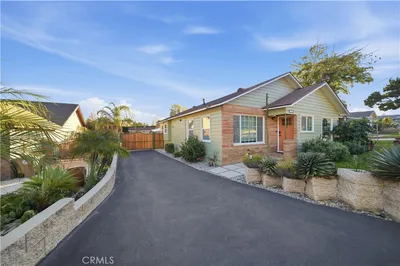
452 Chaparral Drive
3D TOUR

$1,038,000

FOR SALE

452 Chaparral Drive, Claremont, CA 91711

3 beds · 2 baths · 1,569 sqft

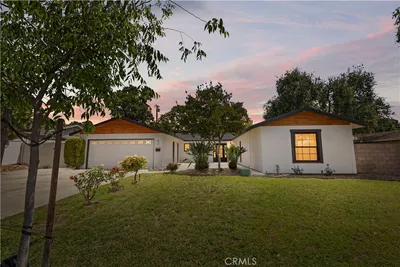
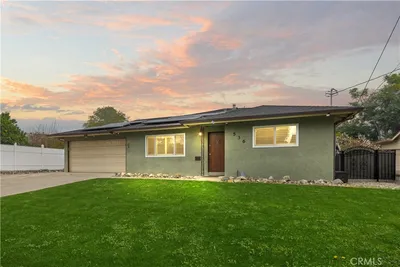
1460 N Towne

$855,000

FOR SALE

1460 N Towne, Claremont, CA 91711

3 beds · 2 baths · 1,475 sqft

3517 N Mills Avenue

$1,175,000

FOR SALE

3517 N Mills Avenue, Claremont, CA 91711

3 beds · 2 baths · 1,461 sqft

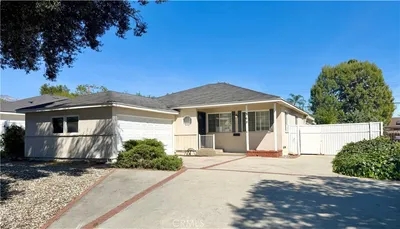
346 Victoria

$867,900

FOR SALE

346 Victoria, Claremont, CA 91711

4 beds · 2 baths · 1,170 sqft

840 Northwestern

$1,175,000

FOR SALE

840 Northwestern, Claremont, CA 91711

3 beds · 2 baths · 1,611 sqft

432 Middlebury Court
VIRTUAL TOUR

$785,000

FOR SALE

432 Middlebury Court, Claremont, CA 91711

3 beds · 3 baths · 1,509 sqft

Recently Sold

570 Converse
VIRTUAL TOUR

$920,000

SOLD

570 Converse, Claremont, CA 91711

3 beds · 2 baths · 1,450 sqft

368 Geneva Avenue
VIRTUAL TOUR

$775,000

SOLD

368 Geneva Avenue, Claremont, CA 91711

3 beds · 2 baths · 1,429 sqft

424 Greensboro Court
3D TOUR

$1,040,000

SOLD

424 Greensboro Court, Claremont, CA 91711

3 beds · 2 baths · 1,606 sqft

657 Aurora
3D TOUR

$1,010,000

SOLD

657 Aurora, Claremont, CA 91711

4 beds · 2 baths · 1,512 sqft

1298 W Baseline

$775,000

SOLD

1298 W Baseline, Claremont, CA 91711

2 beds · 2 baths · 1,288 sqft

536 S College
VIRTUAL TOUR

$900,000

SOLD

536 S College, Claremont, CA 91711

3 beds · 2 baths · 1,485 sqft

549 California
3D TOUR

$845,000

SOLD

549 California, Claremont, CA 91711

3 beds · 2 baths · 1,538 sqft

1220 Shepherd Way
3D TOUR

$775,000

SOLD

1220 Shepherd Way, Claremont, CA 91711

3 beds · 2 baths · 1,636 sqft

Topfind Realty

Company

  • About Us
  • Careers
  • Articles
  • Home Estimate

Explore

  • Renting
  • Buying
  • Selling
  • Realtors

Support

  • Help Center
  • Contact Us
  • Terms & Conditions
  • Privacy Policy

Topfind Realty, DRE # 02240815, is a licensed real estate broker in California. Topfind Realty pledges to support the Fair Housing Act and adhere to Equal Housing Opportunity laws.

Copyright © 2026 Topfind Realty. All Rights Reserved.