Topfind Realty
Renting

Search Rentals

Houses for RentTownhomes for RentCondos for RentView All Rentals →

Renting Resources

Why Rent With UsRenter GuideRent vs Buy Calculator

Renter Articles

How to Negotiate RentUnderstanding Your LeaseMoving Checklist for Renters
Buying

Search Homes

Houses for SaleTownhomes for SaleCondos for SaleView All Homes →

Buying Resources

Why Buy With UsBuyer GuideAffordability CalculatorInvestment CalculatorProperty Tax Calculator

Buyer Articles

Master Your New Home BudgetBeat Moving StressPacking Secrets
Selling

Selling Tools

Home ValuationFind a Seller's Agent

Selling Resources

Why Sell With UsSeller GuideNet Sheet CalcHELOC Calculator

Seller Articles

Strategic PricingDownsizing Tips
Mortgage Rates

Today's Rates

Mortgage RatesRefinance RatesLoan ComparisonHELOC Calculator

Mortgage Resources

Understanding Mortgage RatesFirst-Time Homebuyer GuideWhen to Refinance Your Mortgage
Realtors
Topfind
Houses for RentTownhomes for RentCondos for RentView All Rentals →
Why Rent With UsRenter GuideRent vs Buy Calculator
How to Negotiate RentUnderstanding Your LeaseMoving Checklist for Renters
Houses for SaleTownhomes for SaleCondos for SaleView All Homes →
Why Buy With UsBuyer GuideAffordability CalculatorInvestment CalculatorProperty Tax Calculator
Master Your New Home BudgetBeat Moving StressPacking Secrets
Home ValuationFind a Seller's Agent
Why Sell With UsSeller GuideNet Sheet CalcHELOC Calculator
Strategic PricingDownsizing Tips
Mortgage RatesRefinance RatesLoan ComparisonHELOC Calculator
Understanding Mortgage RatesFirst-Time Homebuyer GuideWhen to Refinance Your Mortgage
groupRealtorsinfoAbout Us
Continue with Google
Sign InSign Up
Topfind Realty
Renting

Search Rentals

Houses for RentTownhomes for RentCondos for RentView All Rentals →

Renting Resources

Why Rent With UsRenter GuideRent vs Buy Calculator

Renter Articles

How to Negotiate RentUnderstanding Your LeaseMoving Checklist for Renters
Buying

Search Homes

Houses for SaleTownhomes for SaleCondos for SaleView All Homes →

Buying Resources

Why Buy With UsBuyer GuideAffordability CalculatorInvestment CalculatorProperty Tax Calculator

Buyer Articles

Master Your New Home BudgetBeat Moving StressPacking Secrets
Selling

Selling Tools

Home ValuationFind a Seller's Agent

Selling Resources

Why Sell With UsSeller GuideNet Sheet CalcHELOC Calculator

Seller Articles

Strategic PricingDownsizing Tips
Mortgage Rates

Today's Rates

Mortgage RatesRefinance RatesLoan ComparisonHELOC Calculator

Mortgage Resources

Understanding Mortgage RatesFirst-Time Homebuyer GuideWhen to Refinance Your Mortgage
Realtors
Topfind
Houses for RentTownhomes for RentCondos for RentView All Rentals →
Why Rent With UsRenter GuideRent vs Buy Calculator
How to Negotiate RentUnderstanding Your LeaseMoving Checklist for Renters
Houses for SaleTownhomes for SaleCondos for SaleView All Homes →
Why Buy With UsBuyer GuideAffordability CalculatorInvestment CalculatorProperty Tax Calculator
Master Your New Home BudgetBeat Moving StressPacking Secrets
Home ValuationFind a Seller's Agent
Why Sell With UsSeller GuideNet Sheet CalcHELOC Calculator
Strategic PricingDownsizing Tips
Mortgage RatesRefinance RatesLoan ComparisonHELOC Calculator
Understanding Mortgage RatesFirst-Time Homebuyer GuideWhen to Refinance Your Mortgage
groupRealtorsinfoAbout Us
Continue with Google
Sign InSign Up
Real Estate/CA/Claremont/312 Alamosa Drive (Sold)
Main
SOLD
SoldClosed on January 11, 2019
$1,149,000
Sold Price

312 Alamosa Drive, Claremont, CA 91711

bed
4
Bedrooms
bathtub
3
Bathrooms
square_foot
3,370
Square Feet

About this home

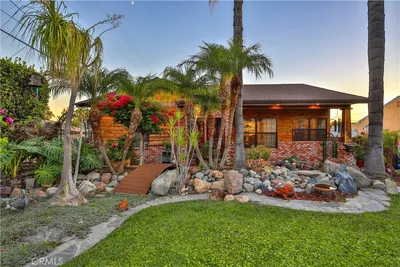
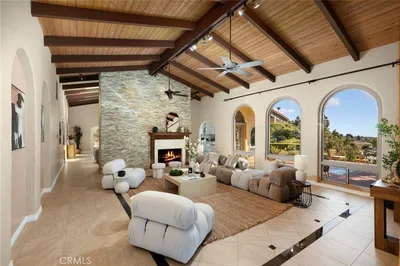
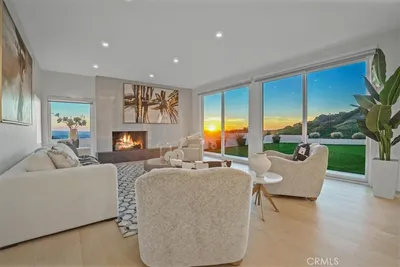
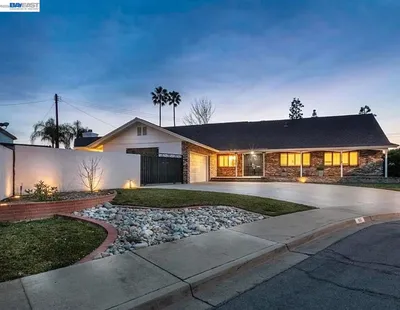
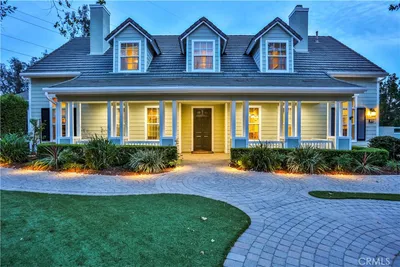
Welcome to the opportunity to own this TURN KEY and prestigious North Claremont home!! A stunning decorative double-door entry welcomes you into the open floor plan concept with ample natural light and high quality upgrades throughout the home. Off to the left, the beautiful stone fireplace anchors down the spacious living room featuring plantation shutters. The "dream-come-true" kitchen features luxurious top of the line GE Monogram appliances, five burner stove top, warmer, double oven, plenty of gorgeous granite countertops, and over-sized center island. The spacious family room is just off the kitchen and is the perfect place to lounge around on a lazy afternoon. An eye-catching iron scroll staircase leads you upstairs and into the loft area, ideal for a study or TV area. Come home, unwind, and enjoy the breathtaking mountains and city lights viewed from the upper oversize deck, right off the master bedroom or simply relax in the jetted Jacuzzi tub in natural stone master bathroom. Entertain friends and family in the gorgeous backyard with a covered patio, brand new built-in KitchenAid barbeque, oversize firepit, volleyball court, a large chicken coop, and huge paved circular walk-way and experience the backyard in its entirety. The single door garage area features a professional sound room for the musician in you. Tennis courts, pool and spa, a playground and tree line walkways are part of the Association. Listed also under CV18295970

infoProperty Facts

bed

Bedrooms

4

bathtub

Bathrooms

3

square_foot

Square Feet

3,370

landscape

Lot Size

24,185 sqft

calendar_month

Year Built

1988

home_work

Property Type

Single Family Residence

timer

Days on Market

63

payments

HOA Fee

$109/mo

garage

Garage Total

3

fingerprint

MLS #

CV18241121

chairInterior Details

General Interior

Interior Features

Breakfast Bar, Balcony, Block Walls, Ceiling Fans, Cathedral Ceilings, Separate Formal Dining Room, Granite Counters, Open Floorplan, Pantry, Recessed Lighting, Bar, All Bedrooms Up, Entrance Foyer, Loft, Walk In Closets

Flooring

Carpet, Laminate, Stone, Tile

Fireplace

Family Room, Gas, Living Room, Primary Bedroom

Kitchen & Appliances

Appliances

Barbecue, Double Oven, Dishwasher, Gas Cooktop, Disposal, Gas Water Heater, Microwave, Refrigerator, Water To Refrigerator, Warming Drawer

Laundry

Washer Hookup, Gas Dryer Hookup, Laundry Room

Climate Control

Cooling

Central Air

Heating

Central

deckExterior & Lot

Building & Construction

Patio & Porch

Covered, Deck, Wood

Fencing

Block, Wood

Roof

Tile

Direction Faced

North

Nearby Schools

RatingSchool NameGradesDistance
No school data available for this area.

Convenience Score

Topfind Realty

This Home is Sold

Curious what your home is worth? Get a free valuation.

call
(800)-330-9306Available 9AM - 6PM

Similar Homes You Might Like

Based on price, location, and features
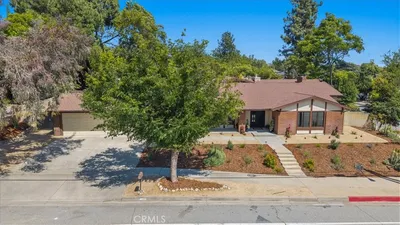
3310 N Mills Avenue
3D TOUR

$1,585,000

FOR SALE

3310 N Mills Avenue, Claremont, CA 91711

4 beds · 3 baths · 2,882 sqft

709 Livingston Court
NEW 10 HRS AGO
VIRTUAL TOUR

$1,499,999

FOR SALE

709 Livingston Court, Claremont, CA 91711

3 beds · 4 baths · 3,723 sqft

436 Oakdale
VIRTUAL TOUR

$1,250,000

FOR SALE

436 Oakdale, Claremont, CA 91711

4 beds · 3 baths · 3,222 sqft

821 Guanajuato
3D TOUR

$2,170,000

FOR SALE

821 Guanajuato, Claremont, CA 91711

5 beds · 3 baths · 3,561 sqft

2717 N Mountain Avenue
VIRTUAL TOUR

$1,975,000

FOR SALE

2717 N Mountain Avenue, Claremont, CA 91711

4 beds · 3 baths · 2,850 sqft

918 Saint Catherine Way

$1,599,900

FOR SALE

918 Saint Catherine Way, Claremont, CA 91711

5 beds · 4 baths · 3,050 sqft

3518 N Mills Avenue

$1,698,000

FOR SALE

3518 N Mills Avenue, Claremont, CA 91711

5 beds · 4 baths · 3,388 sqft

1453 Tulane Road
3D TOUR

$1,500,000

FOR SALE

1453 Tulane Road, Claremont, CA 91711

5 beds · 4 baths · 3,359 sqft

Recently Sold

2503 San Andres
3D TOUR

$1,335,000

SOLD

2503 San Andres, Claremont, CA 91711

4 beds · 2 baths · 2,711 sqft

1382 Via Zurita Street
3D TOUR

$1,625,000

SOLD

1382 Via Zurita Street, Claremont, CA 91711

5 beds · 4 baths · 3,463 sqft

257 W Sonora Place
3D TOUR

$1,450,000

SOLD

257 W Sonora Place, Claremont, CA 91711

4 beds · 3 baths · 2,699 sqft

633 Purdue Drive
VIRTUAL TOUR

$1,550,000

SOLD

633 Purdue Drive, Claremont, CA 91711

4 beds · 3 baths · 2,906 sqft

845 N Indian Hill
VIRTUAL TOUR

$1,750,000

SOLD

845 N Indian Hill, Claremont, CA 91711

5 beds · 4 baths · 3,755 sqft

1863 Oxford Avenue
3D TOUR

$970,800

SOLD

1863 Oxford Avenue, Claremont, CA 91711

5 beds · 4 baths · 3,201 sqft

668 Adirondack Lane
VIRTUAL TOUR

$1,825,000

SOLD

668 Adirondack Lane, Claremont, CA 91711

4 beds · 4 baths · 3,878 sqft

4556 Liveoak Drive

$1,050,000

SOLD

4556 Liveoak Drive, Claremont, CA 91711

4 beds · 3 baths · 3,643 sqft

Topfind Realty

Company

  • About Us
  • Careers
  • Articles
  • Home Estimate

Explore

  • Renting
  • Buying
  • Selling
  • Realtors

Support

  • Help Center
  • Contact Us
  • Terms & Conditions
  • Privacy Policy

Topfind Realty, DRE # 02240815, is a licensed real estate broker in California. Topfind Realty pledges to support the Fair Housing Act and adhere to Equal Housing Opportunity laws.

Copyright © 2026 Topfind Realty. All Rights Reserved.