For Sale
$3,260,000
Est. $18,256/mo1008 Amarillo, Claremont, CA 91711
bed
7
Bedrooms
bathtub
9
Bathrooms
square_foot
7,339
Square Feet
About this home
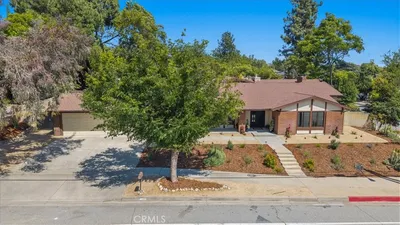
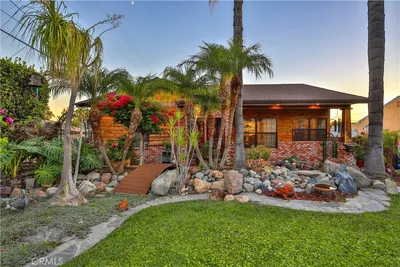
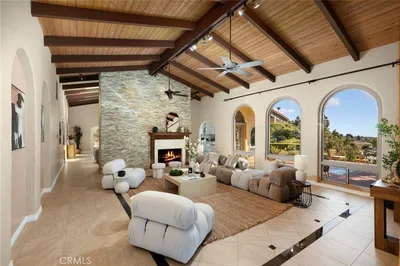
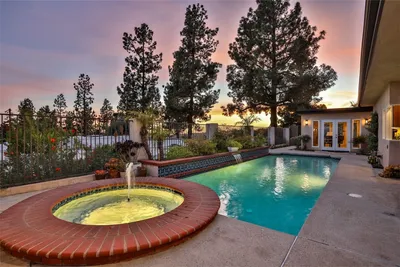
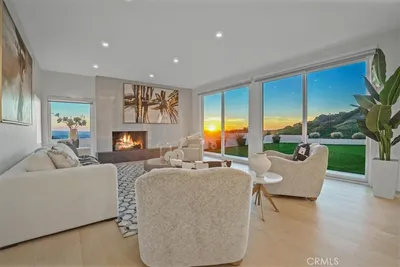

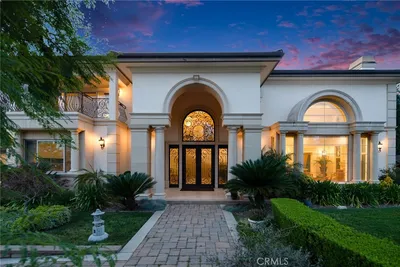
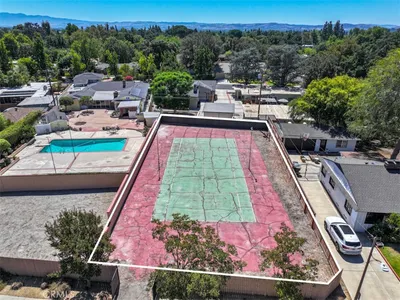

Welcome to a Padua Hills mediterranean oasis — this award-winning custom-built estate is nestled on nearly an acre of lush landscaping. The stunning, light-filled home is thoughtfully designed to feel luxurious, yet warm and inviting. Moments from Western Christian, The Webb Schools, and the Claremont Colleges, the location is unmatched. Natural light pours through every room, with the serene interior flowing effortlessly toward the stunning resort-style grounds — embodying California indoor-outdoor living at its finest. The luxurious primary suite is situated on the east side of the home, dual walk-in closets, marble clad bathroom with central glass shower, soaking tub, and separate his-and-hers water closets. A private office with fireplace, built-in desk and bookshelves completes this exceptional sanctuary. Another 5 bedrooms & 4 bathrooms are upstairs on the west side. Downstairs on the west side is the attached private casita with its own bathroom making it ideal for guests or extended family. The large kitchen features a center island, dual dishwashers, a walk-in pantry, and a sink with garden views — flowing seamlessly into the formal dining room and making entertaining an absolute breeze. Just beyond, a spacious family room flows naturally to the game room, complete with a wet bar and pool table. Just outside the family room, a full outdoor kitchen awaits. The stunning backyard centerpiece is a pool and spa with cascading waterfall, accented by a fire pit and lush landscaping dotted with lemon and avocado trees. Every day here feels like a vacation. Three dedicated office spaces add rare flexibility, while a large laundry room, abundant storage, and a 4-car garage with ample driveway space round out the property beautifully. This is more than a home — it is a luxurious oasis and a lifestyle statement. Stunning, serene, and custom-built to perfection, opportunities of this caliber in Padua Hills are exceedingly rare. Schedule your private showing today.
Property Facts
bed
Bedrooms
7
bathtub
Bathrooms
9
square_foot
Square Feet
7,339
landscape
Lot Size
38,748 sqft
calendar_month
Year Built
1999
home_work
Property Type
Single Family Residence
timer
Days on Market
37
payments
HOA Fee
N/A
garage
Garage Total
4
fingerprint
MLS #
CV26113987
Interior Details
General Interior
Interior Features
Built In Features, Balcony, Cathedral Ceilings, Recessed Lighting, Bar, Bedroom On Main Level, Entrance Foyer, Jack And Jill Bath, Loft, Main Level Primary, Primary Suite, Utility Room, Walk In Pantry, Walk In Closets
Flooring
Tile, Wood
Fireplace
Family Room, Gas, Library, Living Room, Primary Bedroom, Multi Sided, See Through
Kitchen & Appliances
Appliances
Double Oven, Dishwasher, Gas Range, Dryer, Washer
Laundry
Laundry Room
Bed & Bath
Main Level Bedrooms
2
Main Level Bathrooms
5
Climate Control
Cooling
Central Air, Dual, Zoned
Heating
Central, Forced Air, Zoned
Parking
Total Parking Spaces
4
Garage Spaces
4
Attached Garage
Yes
Parking Features
Circular Driveway, Concrete, Door Multi, Driveway Level, Driveway, Garage, Garage Door Opener, Gated, Paved, Private, Garage Faces Rear, Rv Potential, Rv Access Parking
Exterior & Lot
Building & Construction
Patio & Porch
Concrete, Covered, Patio
Fencing
Stucco Wall, Wrought Iron
Foundation
Slab
Lot & Grounds
Lot Features
Back Yard, Yard
Pool Features
Heated, In Ground, Private
Spa Features
In Ground, Private
Sewer
Public Sewer
Water Source
Public
Community & HOA
Association Info
Community Features
Foothills
Mortgage Calculator
Total Monthly
$0
Principal & Interest:
$0Property Tax:
$0Home Insurance:
$0HOA Fees:
$0$
$
%
Nearby Schools
| Rating | School Name | ||
|---|---|---|---|
| No school data available for this area. | |||
Convenience Score
Market Insights
91711|Claremont
analytics
Estimated Value
Calculating...
trending_up0%vs. last year
202120222023202420252026
Market Temperature
Seller'sBalancedBuyer's
0d30d60d180d
Balanced
Balanced market
30 Days
Avg. time on market
This is a Balanced Market. Homes are selling at a moderate pace.
flood
Flood & Climate Risk
Flood Risk
Minimal — not in a FEMA flood zone
Wildfire Risk
Moderate — near wildland-urban interface
Heat Risk
Low — moderate summer temperatures
Earthquake Risk
Southern California seismic zone
volume_up
Noise Levels
TrafficQuiet residential street
AirportMinimal airport noise
CommercialLow commercial activity nearby
streetview
Open Full Street Viewopen_in_newStreet View

Ready to Take the Next Step?
Get expert support from a local agent today.
call
(800)-330-9306Available 9AM - 7PM
Similar Homes You Might Like
Based on price, location, and features