SOLD
SoldClosed on July 8, 2026
$565,000
Sold Price5744 Sperry Dr, Citrus Heights, CA 95621
bed
3
Bedrooms
bathtub
2
Bathrooms
square_foot
1,916
Square Feet
About this home
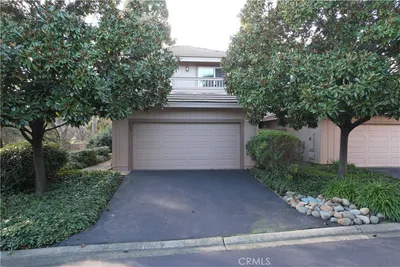
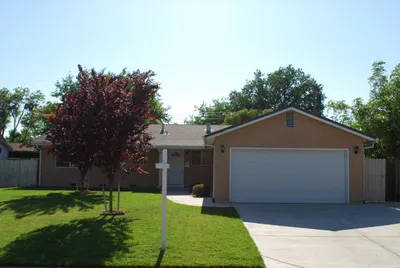
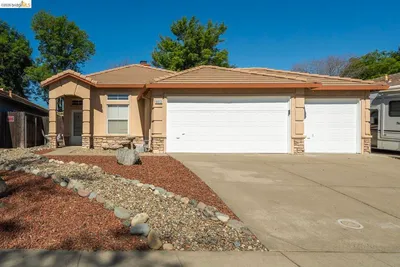
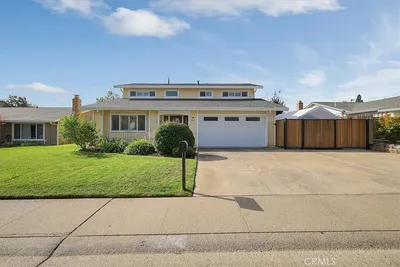
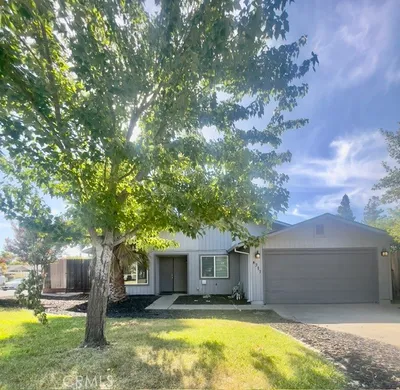
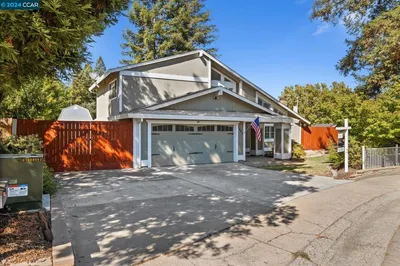
Charming single-story on a corner lot with an open, flowing floor plan. Walk up to the front porch sitting area, then through the front door into the great room, which makes wonderful use of the 1,916 sq ft of living space. Vaulted ceilings and hardwood flooring lend warmth and an airy feel throughout. The living room flows off the kitchen and nook area, which features stainless steel appliances and plenty of room to gather. The primary suite includes a generous bonus room complete with a closet, its own A/C, a freestanding electric fireplace, and access to a private patio — a versatile space that can flex as a home office, gym, or whatever suits your lifestyle. The primary bath has been updated with quartz counters and a walk-in shower. Additional highlights include fireplace, new HVAC (2023), and a composition roof approximately 9 years old. The property offers an impressive 4-car garage setup — a 2-car side-by-side garage plus a separate 2-car tandem garage approximately 27' deep, ideal for a workshop, extra vehicles, or additional storage. Out back, the 8,712 sq ft lot provides a large private yard with two covered patios, a solar-heated built-in pool, and a shed to complete this must-see property.
infoProperty Facts
bed
Bedrooms
3
bathtub
Bathrooms
2
square_foot
Square Feet
1,916
landscape
Lot Size
8,712 sqft
calendar_month
Year Built
1972
home_work
Property Type
Single Family Residence
timer
Days on Market
23
payments
HOA Fee
N/A
garage
Garage Total
4
fingerprint
MLS #
41135362
chairInterior Details
General Interior
Flooring
Carpet, Wood
Fireplace
Family Room, Gas, Pellet Stove
Kitchen & Appliances
Appliances
Dryer, Washer
Climate Control
Cooling
Central Air
Heating
Forced Air
deckExterior & Lot
Building & Construction
Patio & Porch
Front Porch, Patio
Construction
Stucco, Wood Siding
Foundation
Raised
Roof
Shingle
Nearby Schools
| Rating | School Name |
|---|---|
9 | Cambridge Heights Elementary Elementary School |
N/A | Kindercare Learning Center Private School |
5 | Skycrest Elementary Elementary School |
2 | San Juan High High School |
2 | Kingswood K-8 Elementary School |
Convenience Score

This Home is Sold
Curious what your home is worth? Get a free valuation.
call
(800)-330-9306Available 9AM - 6PM
Similar Homes You Might Like
Based on price, location, and features