1 / 20
VIRTUAL TOUR
$1,175,000FOR SALE
4 beds · 3 baths · 2,074 sqft
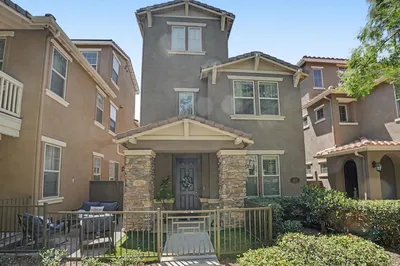
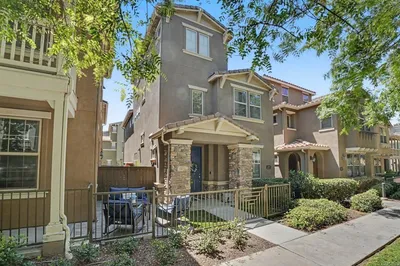
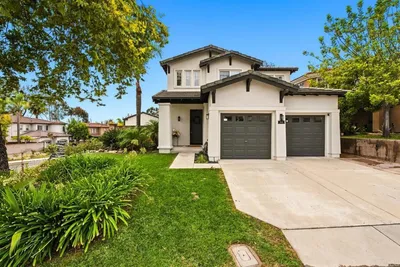
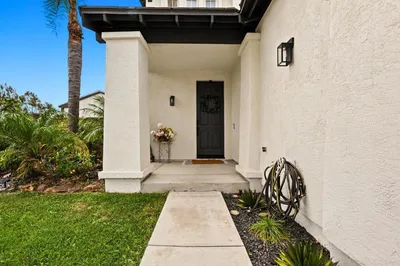
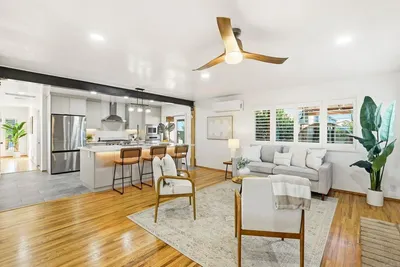
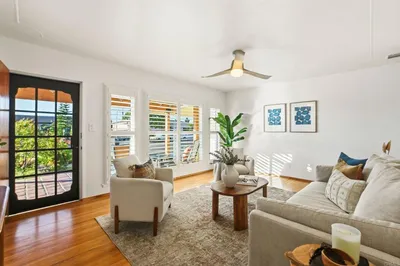
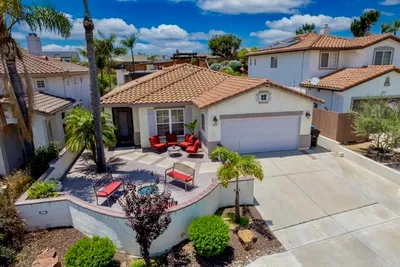
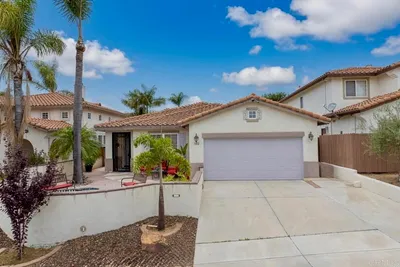
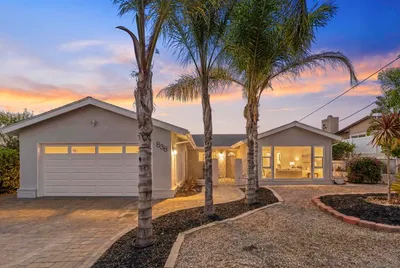
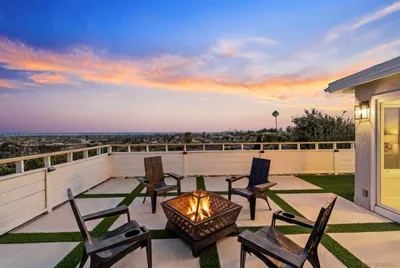
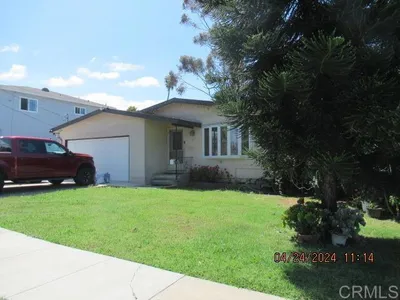
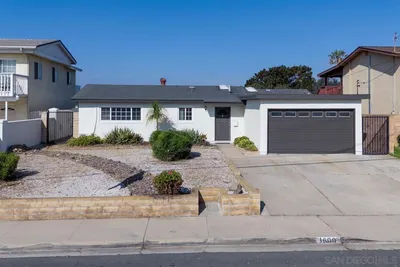
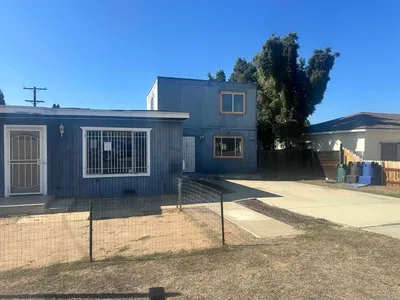
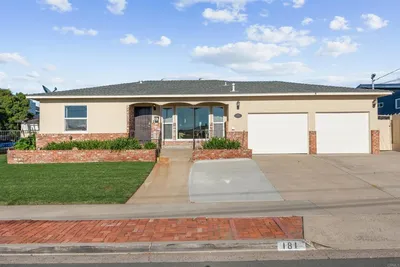
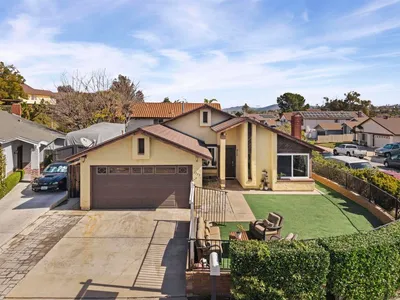
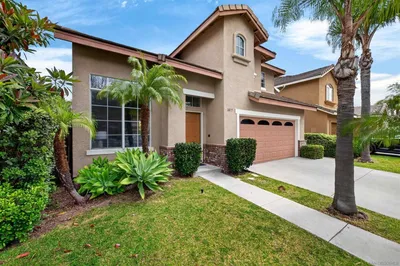
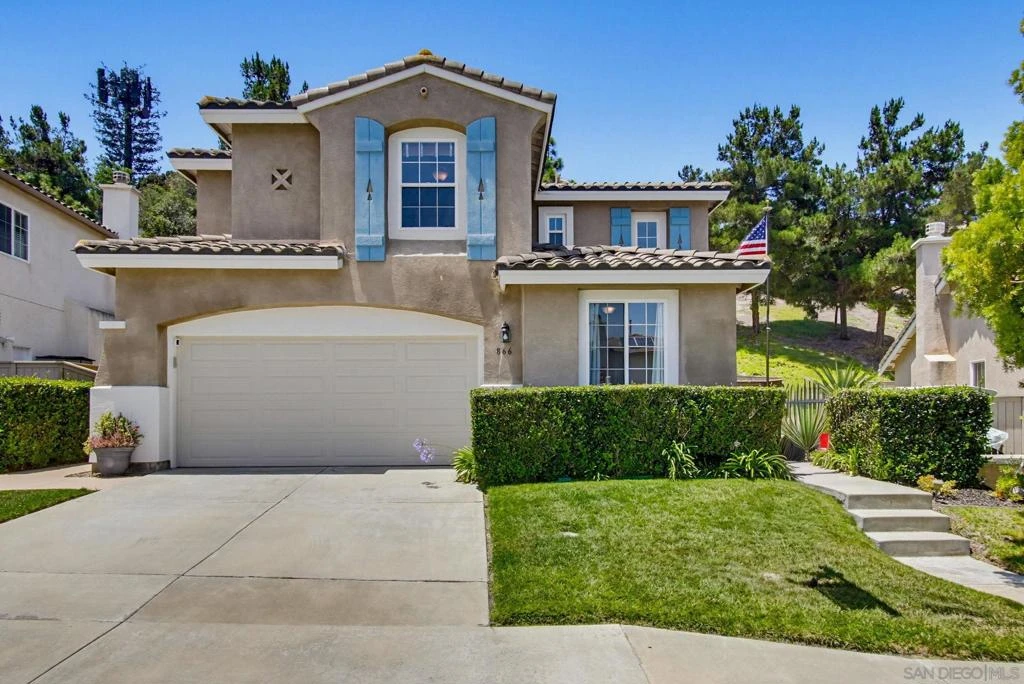
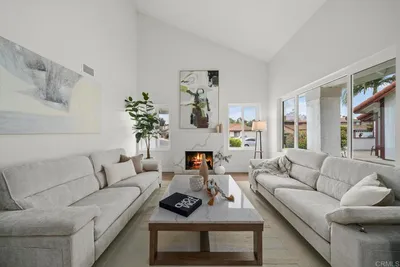
Beautifully maintained & tastefully upgraded 4-bed / 3-bath designed with flexibility in mind the highly desirable floor plan features a full bedroom & full bathroom on the main level, perfect for multigenerational living, guests, or a private home office. Step inside to an open-concept layout showcasing luxury vinyl plank flooring, soft custom paint, a cozy fireplace with mantel, ceiling fans & central A/C. The beautifully remodeled kitchen is the heart of the home, featuring white cabinetry, stone countertops, stainless steel appliances including a refrigerator, 5-burner stove, built-in microwave & dishwasher, plus a large center island topped with custom butcher block. A separate walk-in pantry provides abundant storage & organization. Upstairs you'll find a spacious laundry room complete with extensive countertop workspace & additional cabinetry. The oversized primary suite offers a peaceful retreat with a luxurious ensuite bathroom featuring dual sinks, a soaking tub, separate shower & a large walk-in closet. Two additional generously sized bedrooms feature new carpeting & share a convenient Jack-and-Jill bathroom. Enjoy outdoor living in the private backyard with no neighbors behind you. Relax under the covered patio, entertain friends & family or enjoy the grassy play area surrounded by mature landscaping. Additional features include a private gated front courtyard and a storage shed. Residents enjoy access to the highly desirable Woods & Trails community amenities, including resort-style pools with beach entry, lakes, fitness center, BBQ areas, parks and more... Beautifully maintained & tastefully upgraded 4-bed / 3-bath designed with flexibility in mind the highly desirable floor plan features a full bedroom & full bathroom on the main level, perfect for multigenerational living, guests, or a private home office. Step inside to an open-concept layout showcasing luxury vinyl plank flooring, soft custom paint, a cozy fireplace with mantel, ceiling fans & central A/C. The beautifully remodeled kitchen is the heart of the home, featuring white cabinetry, stone countertops, stainless steel appliances including a refrigerator, 5-burner stove, built-in microwave & dishwasher, plus a large center island topped with custom butcher block. A separate walk-in pantry provides abundant storage & organization. Upstairs you'll find a spacious laundry room complete with extensive countertop workspace & additional cabinetry. The oversized primary suite offers a peaceful retreat with a luxurious ensuite bathroom featuring dual sinks, a soaking tub, separate shower & a large walk-in closet. Two additional generously sized bedrooms feature new carpeting & share a convenient Jack-and-Jill bathroom. Enjoy outdoors living in the private backyard with no neighbors behind you. Relax under the covered patio, entertain friends & family or enjoy the grassy play area surrounded by mature landscaping. Additional features include a private gated front courtyard and a storage shed. Residents enjoy access to the highly desirable Woods & Trails community amenities, including resort-style pools with beach entry, lakes, fitness center, BBQ areas, parks, tennis courts, basketball courts, baseball fields, playgrounds, hiking trails & walking paths. Conveniently located near top-rated schools, shopping, dining, parks, and major freeways, this move-in ready home offers the perfect combination of comfort, style & community living.
Bedrooms
4
Bathrooms
3
Square Feet
1,880
Lot Size
3,786 sqft
Year Built
2004
Property Type
Single Family Residence
Days on Market
6
HOA Fee
$124/mo
Garage Total
2
MLS #
260013719SD
Interior Features
Ceiling Fans, Bedroom On Main Level, Walk In Pantry, Walk In Closets
Flooring
Carpet, Tile
Fireplace
Family Room, Gas, Wood Burning
Appliances
Dishwasher, Disposal, Gas Range, Gas Water Heater, Microwave, Refrigerator
Laundry
Gas Dryer Hookup, Laundry Room, Upper Level
Cooling
Central Air
Heating
Forced Air, Natural Gas
Patio & Porch
Concrete
Fencing
Partial, Wood
Security
Carbon Monoxide Detectors, Smoke Detectors
Construction
Stucco
| Rating | School Name |
|---|---|
8 | Eastlake Middle Middle School |
9 | Salt Creek Elementary Elementary School |
N/A | Eastlake Church Children Center Private School |
9 | Marshall (Thurgood) Elementary Elementary School |
9 | Eastlake High High School |

Curious what your home is worth? Get a free valuation.
Based on price, location, and features