For Sale
$859,900
Est. $4,815/mo1817 Olive Green Street, Chula Vista, CA 91913
bed
3
Bedrooms
bathtub
3
Bathrooms
square_foot
2,097
Sq Ft
About this home
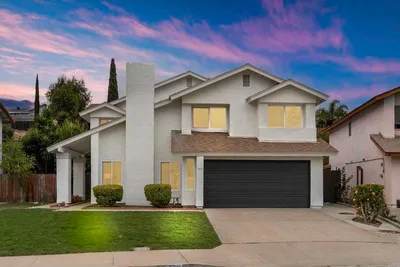
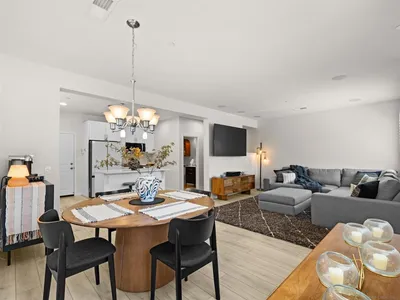
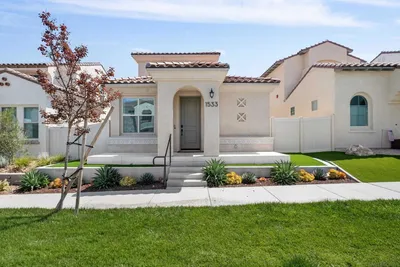
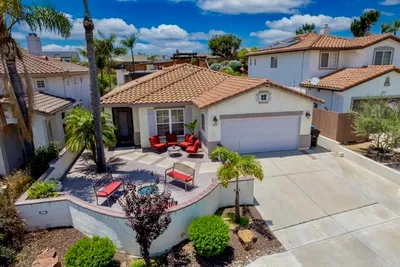
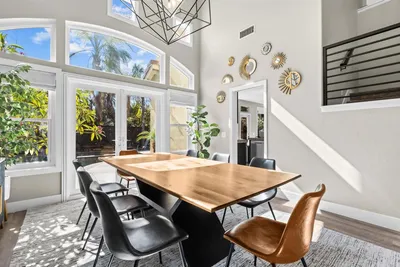
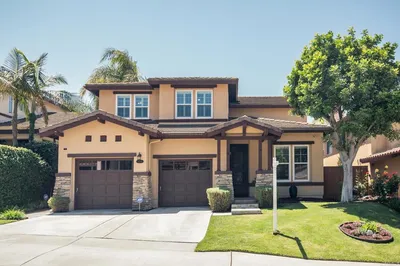
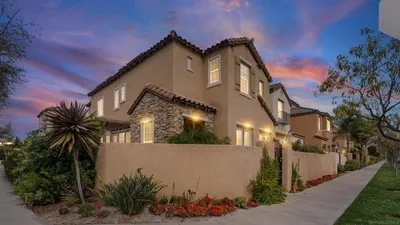
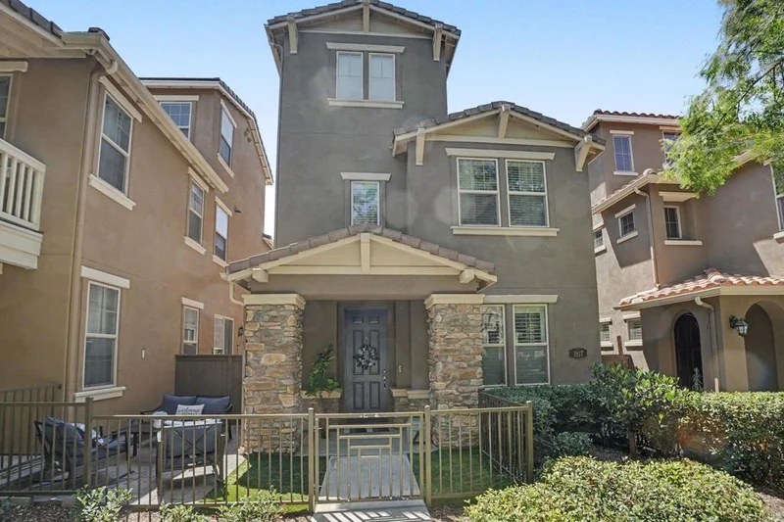
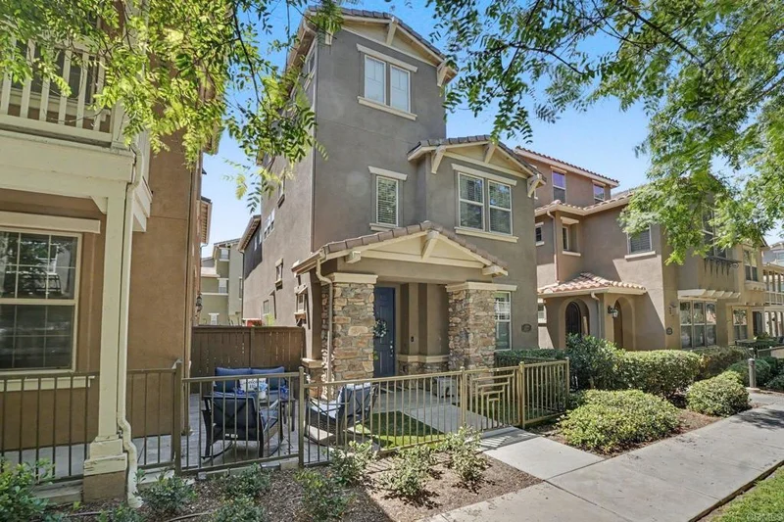
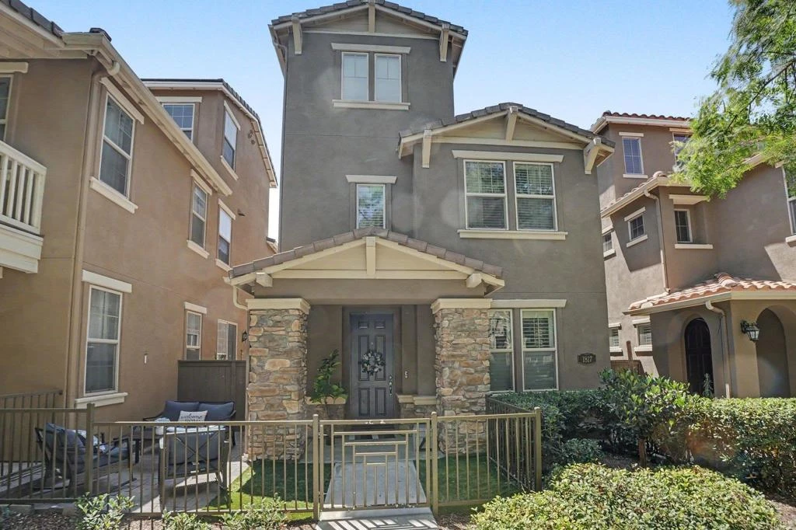
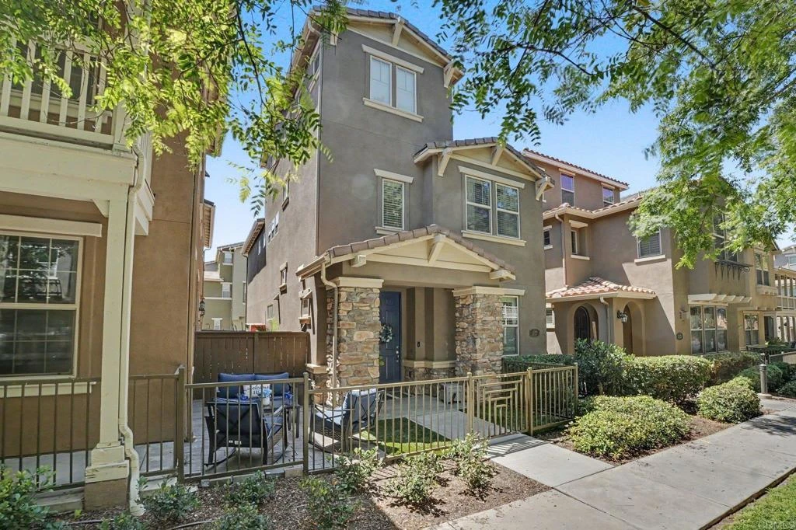
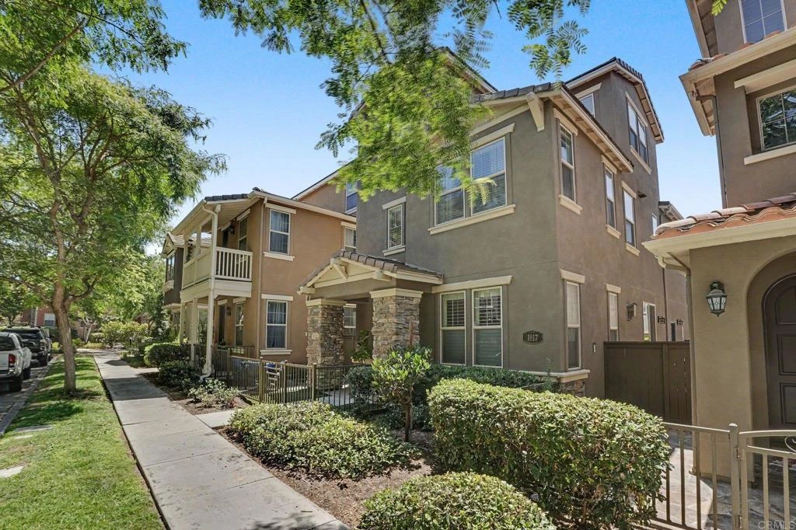
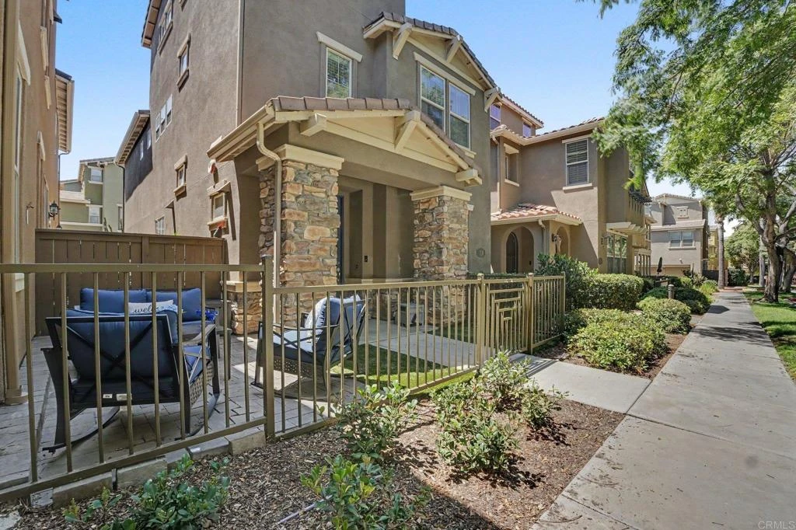
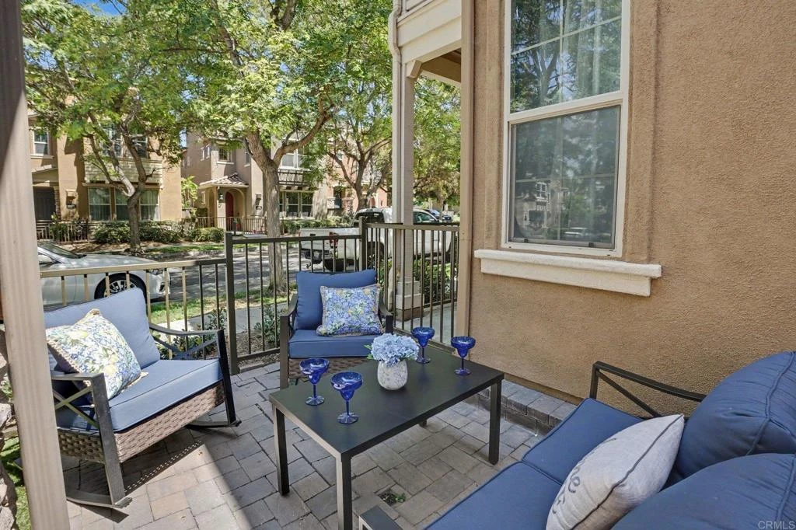
Welcome home to this beautifully maintained 3-story residence in the sought-after Tapestry community of Otay Ranch. A fenced front courtyard and porch set the tone for the light-filled main-level living room with fireplace, which opens to a sleek kitchen featuring stainless steel appliances and a gas range before flowing seamlessly into a spacious dining area perfect for entertaining. A generous side yard adds outdoor living space rarely found in this floor plan. Upstairs, all three bedrooms, loft and the laundry room offer convenient one level living, including two full baths with dual sink vanities. The third level delivers a versatile oversized loft, ideal as a playroom, home office, or optional fourth bedroom. Central heat and air, wood, tile, and carpet flooring, tankless waterheater, tile roof, rain gutters, and a rear-facing 2-car attached garage round out the features. Enjoy resort style HOA amenities including a community pool, spa, BBQ area, clubhouse, and playground, all just steps from your door. Nearby top rated schools, neighborhood parks, and take advantage of quick access to SR-125 for an easy commute. Minutes to Otay Ranch Town Center for shopping, dining, and entertainment. Meticulously maintained and move-in ready, this is Otay Ranch living at its best.
Property Facts
bed
Bedrooms
3
bathtub
Bathrooms
3
square_foot
Square Feet
2,097
calendar_month
Year Built
2013
home_work
Property Type
Single Family Residence
timer
Days on Market
0
payments
HOA Fee
$220/mo
garage
Garage Total
2
fingerprint
MLS #
PTP2606218
Interior Details
General Interior
Interior Features
All Bedrooms Up, Loft, Walk In Closets
Flooring
Carpet, Tile, Wood
Fireplace
Living Room
Kitchen & Appliances
Appliances
Dishwasher, Gas Cooking, Gas Cooktop, Disposal, Gas Oven, Gas Range, Microwave, Range Hood, Tankless Water Heater
Laundry
Washer Hookup, Gas Dryer Hookup, Inside, Laundry Room, Upper Level
Bed & Bath
Main Level Bathrooms
1
Climate Control
Cooling
Central Air
Heating
Central
Parking
Total Parking Spaces
2
Garage Spaces
2
Attached Garage
Yes
Exterior & Lot
Building & Construction
Construction
Drywall, Frame, Stucco
Lot & Grounds
Lot Features
Zero To One Unit Acre
Pool Features
Community, Association
Sewer
Public Sewer
Community & HOA
Association Info
HOA Fee$220
FrequencyMonthly
HOA Amenities
Clubhouse, Fitness Center, Maintenance Grounds, Management, Barbecue, Playground, Pool, Spa Hot Tub
Community Features
Curbs, Storm Drains, Street Lights, Suburban, Sidewalks, Pool
Mortgage Calculator
Total Monthly
$0
Principal & Interest:
$0Property Tax:
$0Home Insurance:
$0HOA Fees:
$0$
$
%
Nearby Schools
| Rating | School Name |
|---|---|
9 | Wolf Canyon Elementary Elementary School |
N/A | East Hills Academy High School |
9 | Olympian High High School |
N/A | MATER DEI CATHOLIC HIGH SCHOOL Private School |
9 | Veterans Elementary Elementary School |
Convenience Score
Market Insights
91913|Chula Vista
analytics
Estimated Value
Calculating...
trending_up0%vs. last year
Value history is still building for this area.
Market Temperature
Seller'sBalancedBuyer's
0d30d60d180d
Balanced
Balanced market
30 Days
Avg. time on market
This is a Balanced Market. Homes are selling at a moderate pace.
flood
Flood & Climate Risk
volume_up
Noise Levels

Ready to Take the Next Step?
Get expert support from a local agent today.
call
(800)-330-9306Available 9AM - 7PM
Similar Homes You Might Like
Based on price, location, and features