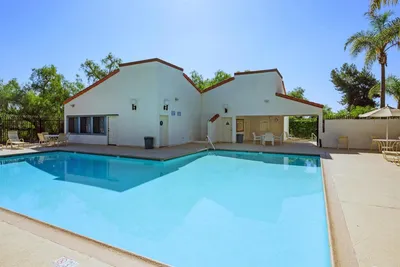
1 / 25
VIRTUAL TOUR
$649,900FOR SALE
3 beds · 3 baths · 1,500 sqft
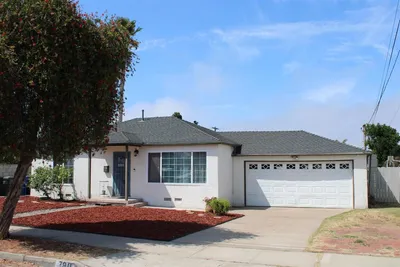
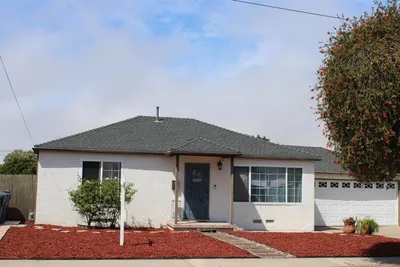
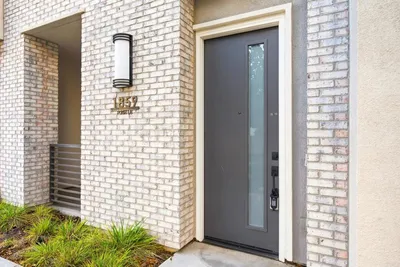
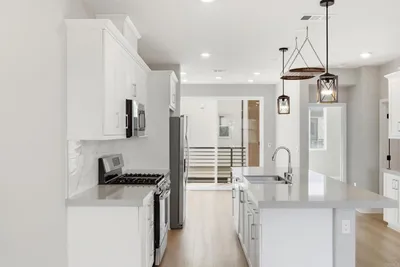
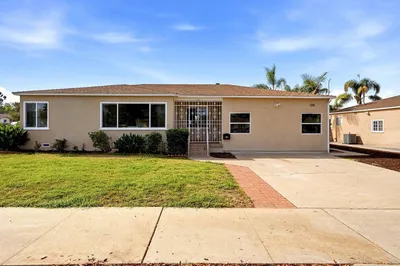
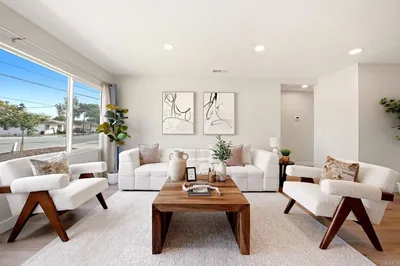
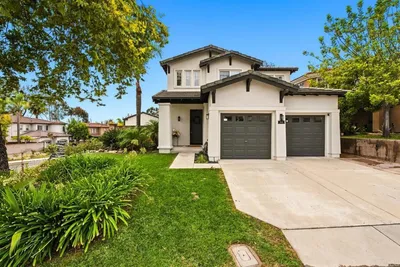
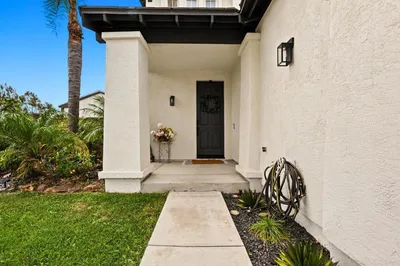
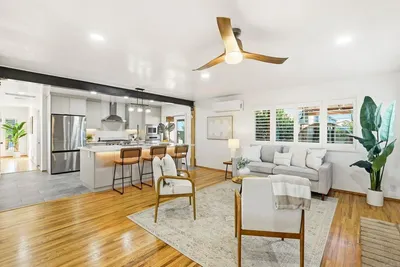
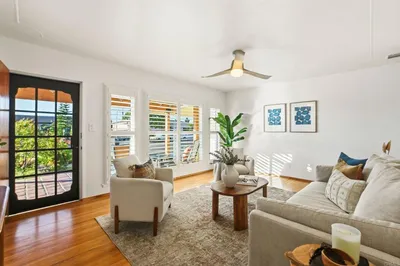
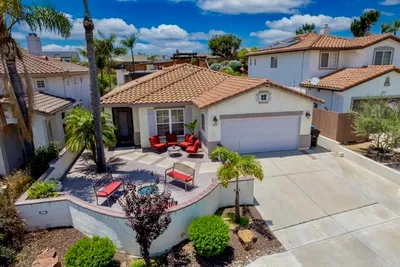
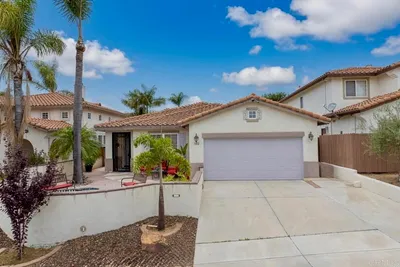
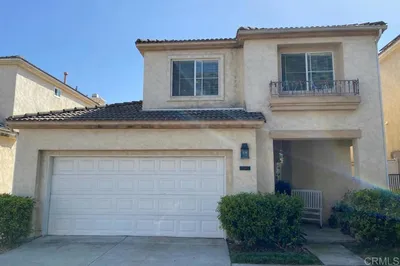
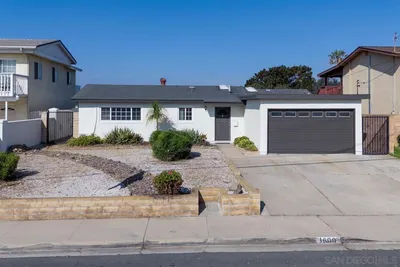
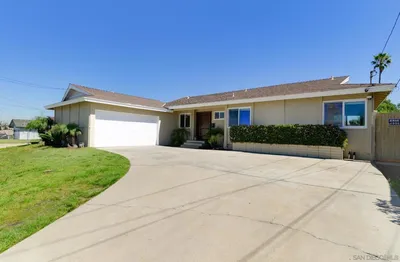
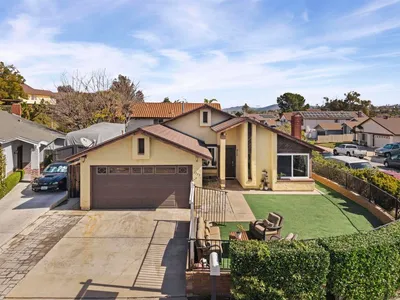
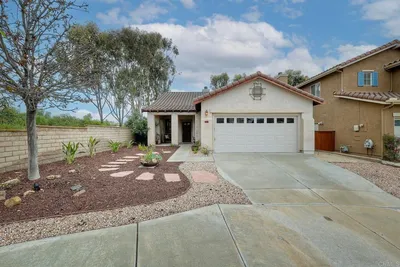
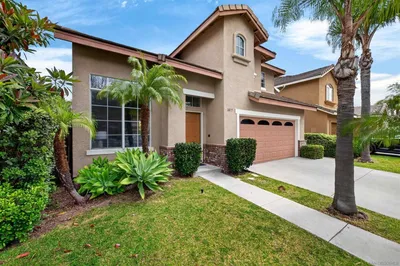
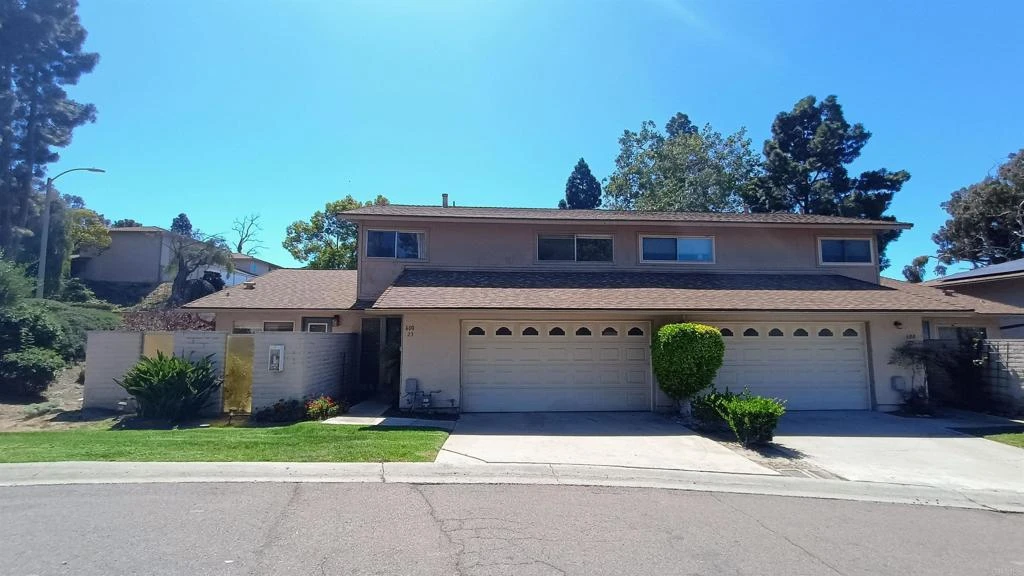
Welcome to this spacious two-story townhome offering 4 bedrooms, 2 full bathrooms, and approximately 1,618 sq ft of comfortable living space. Thoughtfully designed, this home features a highly desirable first-floor bedroom and full bathroom—perfect for guests, extended family, or a home office setup. Upstairs, the primary suite offers a private retreat with a sliding glass door that opens to your own balcony—an ideal spot to enjoy morning coffee or unwind in the evening. All bedrooms are generously sized, providing flexibility and comfort for a variety of living needs. The layout includes a bright kitchen with direct access to a front patio and leads through the dining room and family room to a private backyard, creating great indoor-outdoor flow and plenty of space for entertaining or relaxing. Additional highlights include a two-car attached garage with laundry hookups and ample storage. This home presents an incredible opportunity for buyers to add their own personal style and updates to truly make it their own. Featuring solid bones, a functional floor plan, and generous square footage, it’s the perfect canvas to create your ideal living space. The seller will consider all reasonable offers — don’t miss the chance to unlock this home’s full potential.
Bedrooms
4
Bathrooms
2
Square Feet
1,618
Lot Size
0.05 sqft
Year Built
1972
Property Type
Single Family Residence
Days on Market
22
HOA Fee
$330/mo
Garage Total
2
MLS #
PTP2603462
Interior Features
Bedroom On Main Level
Laundry
In Garage
Main Level Master
Yes
| Rating | School Name |
|---|---|
6 | Hilltop Senior High High School |
N/A | Montessori Explorer Elementary Private School |
N/A | Special Education Preschool Middle School |
4 | Hilltop Middle Middle School |
7 | Halecrest Elementary Elementary School |

Curious what your home is worth? Get a free valuation.
Based on price, location, and features