SoldClosed on November 29, 2018
$2,129,000
Sold Price2916 GATE FIVE PL., Chula Vista, CA 91914
bed
7
Bedrooms
bathtub
8
Bathrooms
square_foot
5,620
Square Feet
About this home
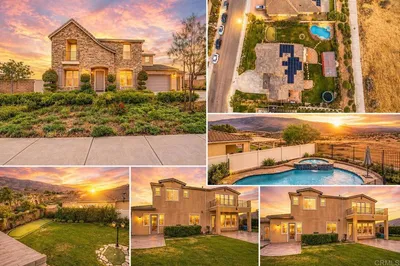
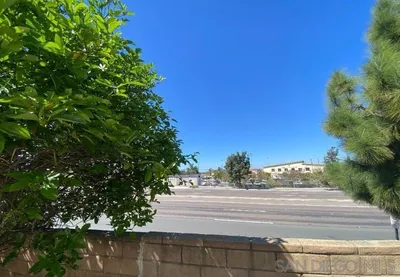
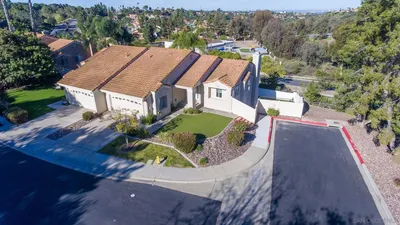
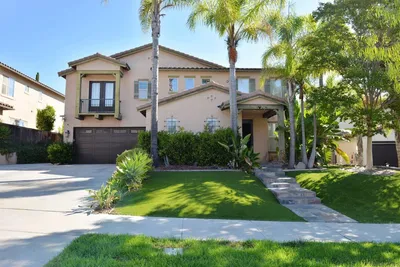
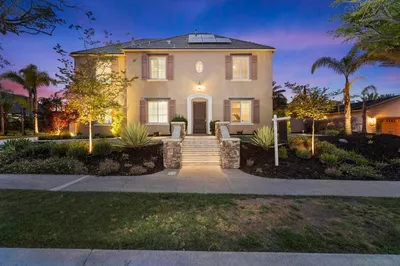
The Segovia home, Architect-Joe Digrado. A palatial estate with a series of courtyards. The living room with high beamed ceilings and elegant fireplace lead to the oversized dining room. The gourmet kitchen includes a spacious walk-in pantry, wine room, butler`s pantry and a dual fireplace shared with the family room. Multiple french doors open from the kitchen and family room to the interior courtyard. The spectacular view extends all the way to the backyard and its zero edge pool overlooking the lake. Neighborhoods: EASTLAKE III Complex Features: ,,,,, Equipment: Garage Door Opener,Pool/Spa/Equipment Other Fees: 118 Sewer: Sewer Connected Topography: LL
infoProperty Facts
bed
Bedrooms
7
bathtub
Bathrooms
8
square_foot
Square Feet
5,620
landscape
Lot Size
35,719 sqft
calendar_month
Year Built
2003
home_work
Property Type
Single Family Residence
timer
Days on Market
199
payments
HOA Fee
$103/mo
garage
Garage Total
4
fingerprint
MLS #
180015125
chairInterior Details
General Interior
Flooring
Stone, Wood
Fireplace
Dining Room, Living Room, Primary Bedroom
Kitchen & Appliances
Appliances
Built In Range, Barbecue, Built In, Counter Top, Dishwasher, Electric Water Heater, Disposal, Gas Water Heater, Refrigerator, Warming Drawer
Laundry
Electric Dryer Hookup, Gas Dryer Hookup, Laundry Room
Climate Control
Cooling
Central Air
Heating
Forced Air, Natural Gas
deckExterior & Lot
Building & Construction
Patio & Porch
Covered, See Remarks
Fencing
Excellent Condition, Wrought Iron
Security
Carbon Monoxide Detectors, Fire Detection System, Gated Community, Smoke Detectors, Window Bars
Construction
Stucco
Roof
Concrete
Nearby Schools
| Rating | School Name | ||
|---|---|---|---|
| No school data available for this area. | |||
Convenience Score

This Home is Sold
Curious what your home is worth? Get a free valuation.
call
(800)-330-9306Available 9AM - 6PM
Similar Homes You Might Like
Based on price, location, and features