Topfind Realty
Renting

Search Rentals

Houses for RentTownhomes for RentCondos for RentView All Rentals →

Renting Resources

Why Rent With UsRenter GuideRent vs Buy Calculator

Renter Articles

How to Negotiate RentUnderstanding Your LeaseMoving Checklist for RentersAll Renter Articles
Buying

Search Homes

Houses for SaleTownhomes for SaleCondos for SaleView All Homes →

Buying Resources

Why Buy With UsBuyer GuideAffordability CalculatorInvestment CalculatorProperty Tax Calculator

Buyer Articles

Home Inspection TipsFirst-Time Buyer ChecklistImprove Your Credit Score
Selling

Selling Tools

Home ValuationNet Sheet CalculatorHELOC CalculatorRefinance Calculator

Selling Resources

Why Sell With UsSeller GuideFind a Seller's Agent

Seller Articles

Strategic PricingMaximize Profit When SellingSell While Buying Your Next Home
Mortgage

Today's Rates

Mortgage RatesRefinance Rates

Mortgage Tools

Mortgage CalculatorLoan Comparison

Mortgage Resources

Why Pre-Approval MattersCompare Mortgage OffersFind the Right Loan Program
Realtors
Topfind
Houses for RentTownhomes for RentCondos for RentView All Rentals →
Why Rent With UsRenter GuideRent vs Buy Calculator
How to Negotiate RentUnderstanding Your LeaseMoving Checklist for Renters
Houses for SaleTownhomes for SaleCondos for SaleView All Homes →
Why Buy With UsBuyer GuideAffordability CalculatorInvestment CalculatorProperty Tax Calculator
Home Inspection TipsFirst-Time Buyer ChecklistImprove Your Credit Score
Home ValuationNet Sheet CalculatorHELOC CalculatorRefinance Calculator
Why Sell With UsSeller GuideFind a Seller's Agent
Strategic PricingMaximize Profit When SellingSell While Buying Your Next Home
Mortgage RatesRefinance RatesMortgage CalculatorLoan Comparison
Why Pre-Approval MattersCompare Mortgage OffersFind the Right Loan Program
groupRealtorsinfoAbout Us
Continue with Google
Sign InSign Up
Topfind Realty
Renting

Search Rentals

Houses for RentTownhomes for RentCondos for RentView All Rentals →

Renting Resources

Why Rent With UsRenter GuideRent vs Buy Calculator

Renter Articles

How to Negotiate RentUnderstanding Your LeaseMoving Checklist for RentersAll Renter Articles
Buying

Search Homes

Houses for SaleTownhomes for SaleCondos for SaleView All Homes →

Buying Resources

Why Buy With UsBuyer GuideAffordability CalculatorInvestment CalculatorProperty Tax Calculator

Buyer Articles

Home Inspection TipsFirst-Time Buyer ChecklistImprove Your Credit Score
Selling

Selling Tools

Home ValuationNet Sheet CalculatorHELOC CalculatorRefinance Calculator

Selling Resources

Why Sell With UsSeller GuideFind a Seller's Agent

Seller Articles

Strategic PricingMaximize Profit When SellingSell While Buying Your Next Home
Mortgage

Today's Rates

Mortgage RatesRefinance Rates

Mortgage Tools

Mortgage CalculatorLoan Comparison

Mortgage Resources

Why Pre-Approval MattersCompare Mortgage OffersFind the Right Loan Program
Realtors
Topfind
Houses for RentTownhomes for RentCondos for RentView All Rentals →
Why Rent With UsRenter GuideRent vs Buy Calculator
How to Negotiate RentUnderstanding Your LeaseMoving Checklist for Renters
Houses for SaleTownhomes for SaleCondos for SaleView All Homes →
Why Buy With UsBuyer GuideAffordability CalculatorInvestment CalculatorProperty Tax Calculator
Home Inspection TipsFirst-Time Buyer ChecklistImprove Your Credit Score
Home ValuationNet Sheet CalculatorHELOC CalculatorRefinance Calculator
Why Sell With UsSeller GuideFind a Seller's Agent
Strategic PricingMaximize Profit When SellingSell While Buying Your Next Home
Mortgage RatesRefinance RatesMortgage CalculatorLoan Comparison
Why Pre-Approval MattersCompare Mortgage OffersFind the Right Loan Program
groupRealtorsinfoAbout Us
Continue with Google
Sign InSign Up
Real Estate/CA/Chula Vista/2788 Camphor Court
view_in_arVirtual Tour
Photo 1 of 2788 Camphor Court
Photo 2 of 2788 Camphor Court
1 / 72
Main
Interior 1
Interior 2
Interior 3
Interior 4
imagesmode View 72 photos
For Sale
$2,250,000
Est. $12,600/mo

2788 Camphor Court, Chula Vista, CA 91914

bed
5
Bedrooms
bathtub
6
Bathrooms
square_foot
4,640
Sq Ft

About this home

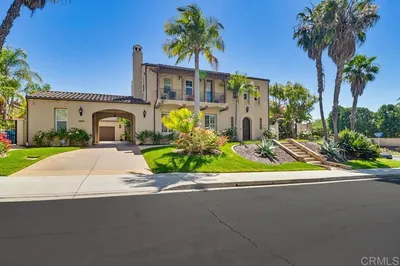
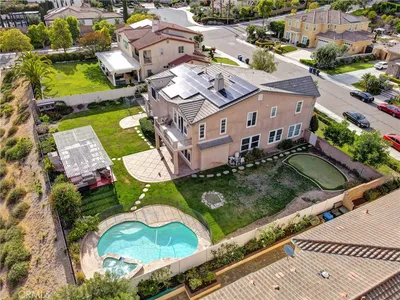
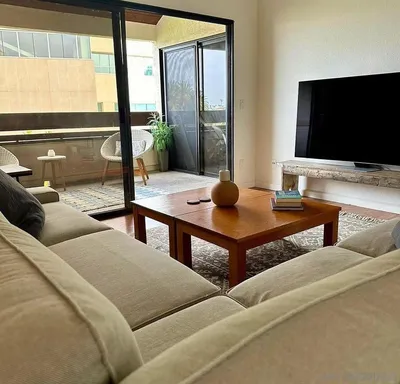

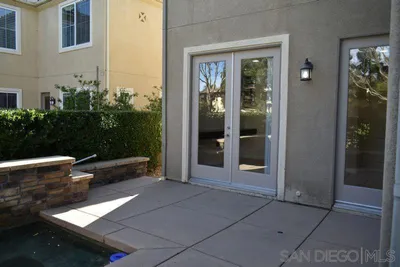
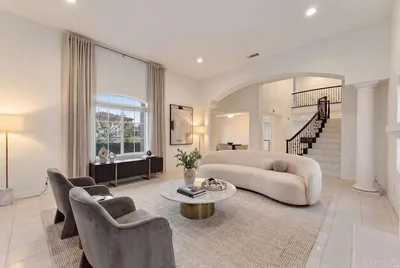
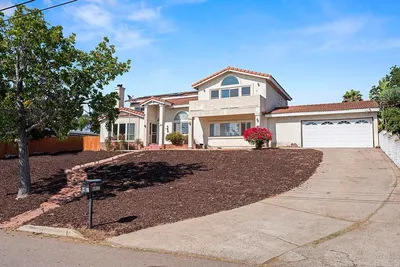
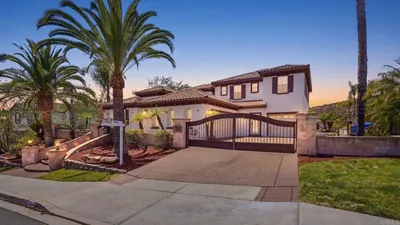

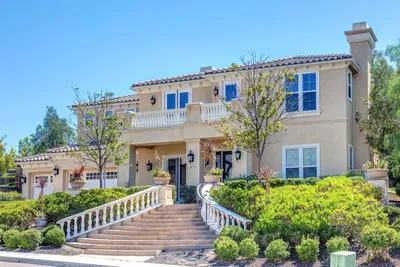
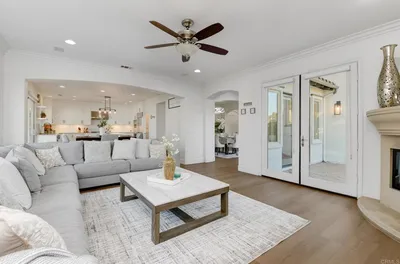
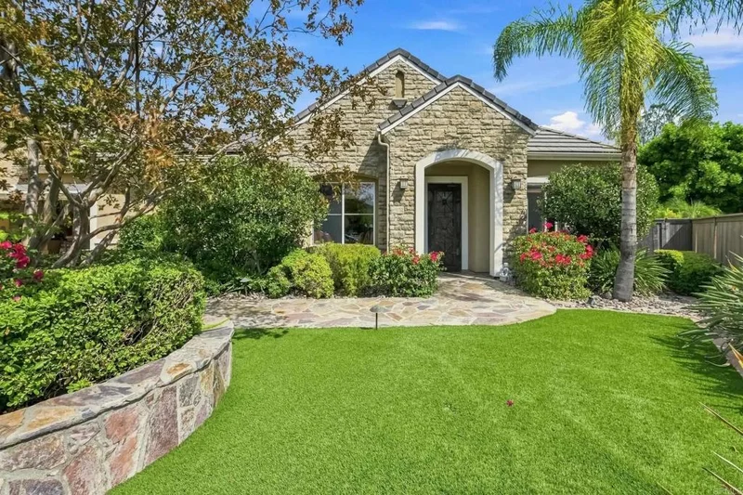
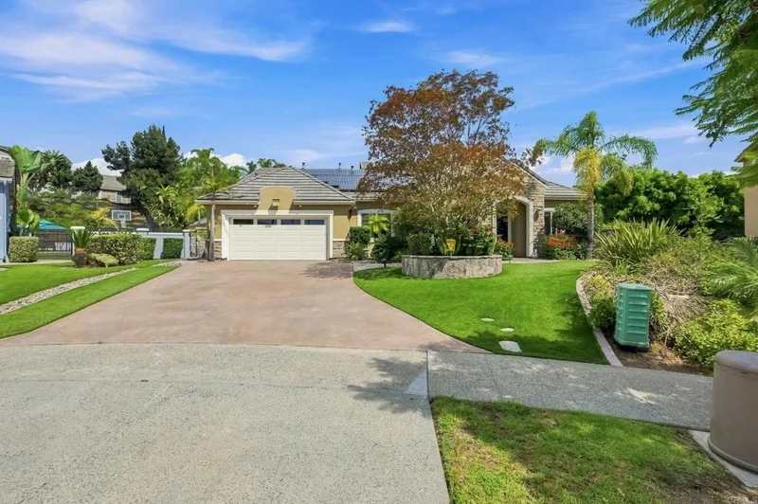
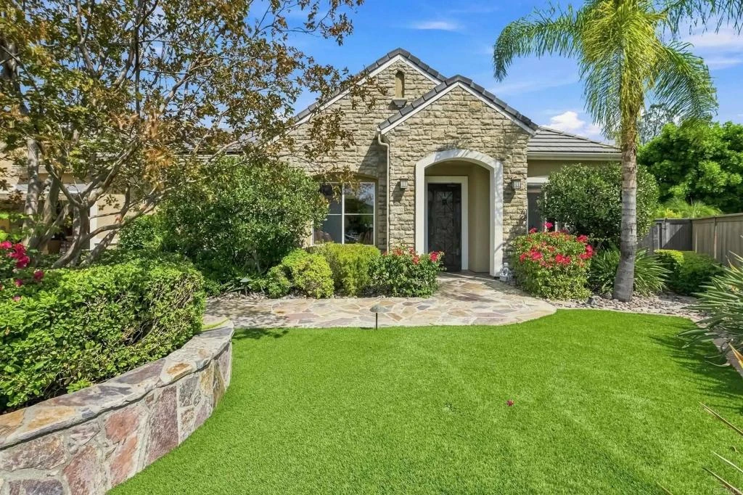
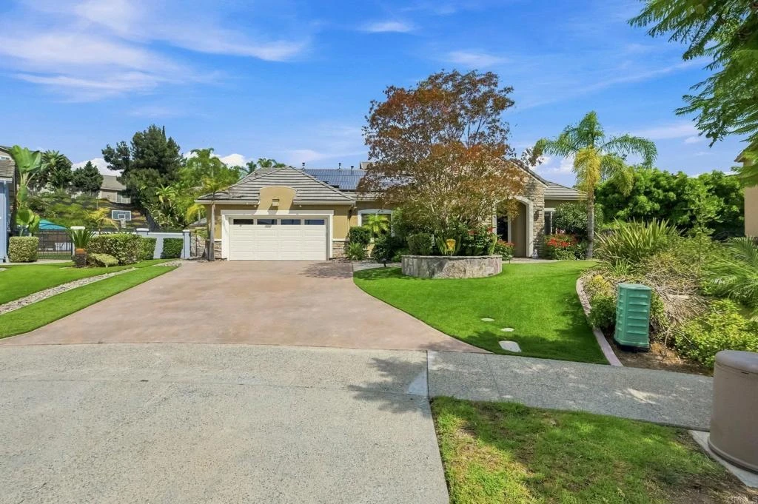
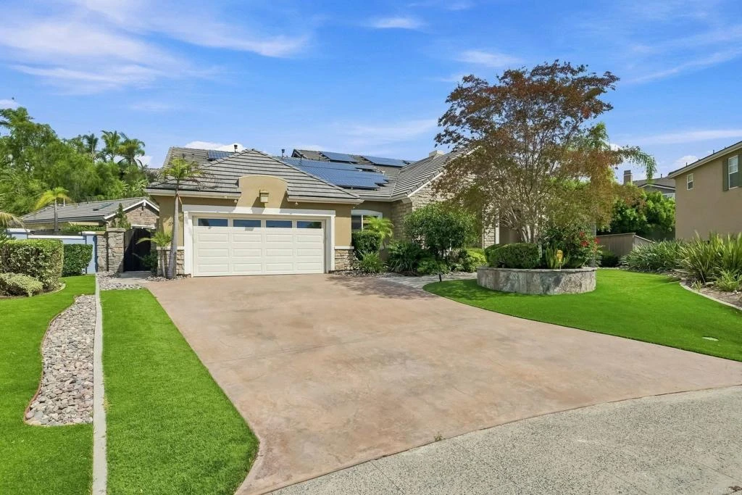
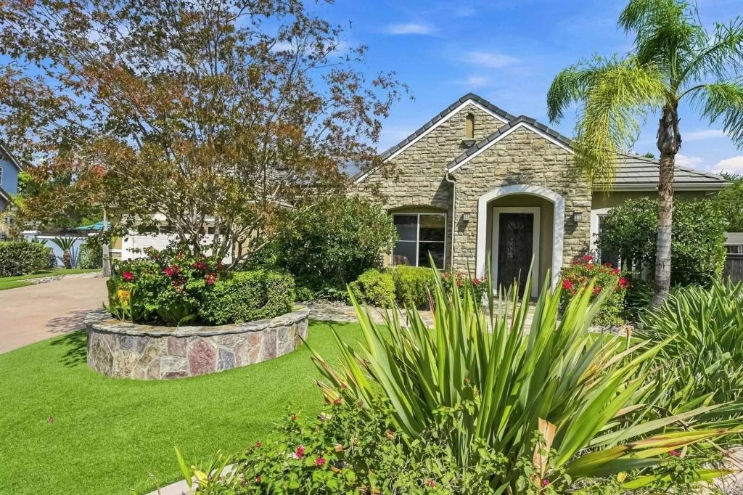
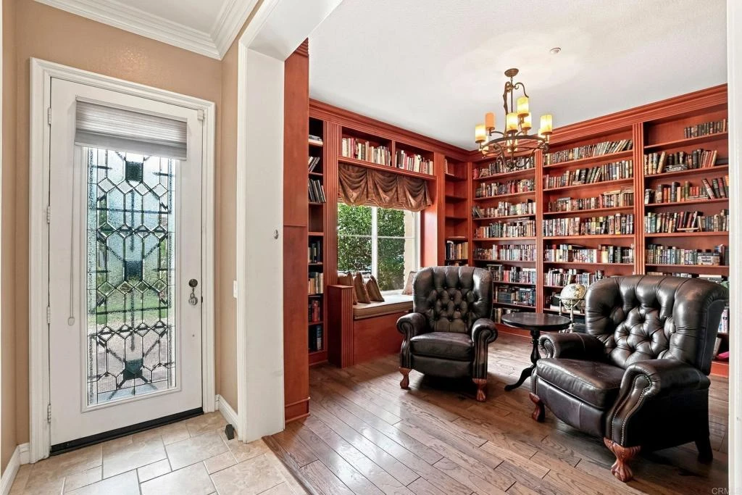
Welcome to an extraordinary luxury estate in the highly desirable community of Eastlake Woods. Set on an expansive 19,996-square-foot lot, this exceptional property offers approximately 4,640 square feet of beautifully appointed living space, 5 bedrooms, and 5.5 baths, with an impressive combination of elegance, comfort, and resort-style amenities rarely found in one home. From the moment you enter, the attention to detail is evident. The home features a custom library, formal dining room, and separate breakfast room, & sunroom creating an ideal setting for both sophisticated entertaining and everyday living. At the heart of the home is a stunningly remodeled chef’s kitchen, designed for the serious cook and entertainer. Two large islands provide exceptional workspace and gathering space, complemented by a pot filler, pull-out drawers, and two walk-in pantries for outstanding storage and organization. The expansive downstairs primary suite is a private retreat, with direct access to an outdoor patio. The oversized walk-in closet features custom cabinetry and shelving, while the beautifully remodeled primary bath showcases elegant marble finishes and a gorgeous, oversized soaking tub. Step outside and discover your own private resort. The spectacular backyard features a grotto-style pool with waterfalls, natural rock accents, and a beach entry, creating an incredible setting for relaxing, entertaining, and enjoying the Southern California lifestyle. A separate pool house adds an extraordinary level of flexibility. Featuring beam ceilings, a living room, a bedroom/gym, and a full bathroom, it provides a comfortable private space for overnight guests, extended family, a home gym, or a poolside retreat—with convenient access directly to the pool area. For the ultimate outdoor entertaining experience, the custom outdoor kitchen is exceptionally equipped with a Green Egg smoker, Viking gas grill, charcoal grill, two-burner cooktop, stone pizza oven, under-counter chill drawers, ice maker, storage drawers, and sink. An inviting outdoor fireplace completes this incredible entertaining environment. Adding to the home's appeal, the whole-house solar system is fully paid for, providing an important long-term benefit.

Property Facts

bed

Bedrooms

5

bathtub

Bathrooms

6

square_foot

Square Feet

4,640

landscape

Lot Size

19,996 sqft

calendar_month

Year Built

2005

home_work

Property Type

Single Family Residence

timer

Days on Market

0

payments

HOA Fee

$137/mo

garage

Garage Total

2

fingerprint

MLS #

PTP2606468

Interior Details

General Interior

Interior Features

Breakfast Bar, Built In Features, Balcony, Breakfast Area, Ceiling Fans, Separate Formal Dining Room, Granite Counters, Open Floorplan, Recessed Lighting, Wired For Data, Wired For Sound, Bedroom On Main Level, Jack And Jill Bath, Main Level Primary, Primary Suite, Walk In Closets

Flooring

Laminate, Tile, Wood

Fireplace

Family Room, Outside, Raised Hearth, Wood Burning

Kitchen & Appliances

Appliances

Dryer, Washer

Laundry

Washer Hookup, Gas Dryer Hookup, Inside, Laundry Room

Bed & Bath

Main Level Bedrooms

2

Main Level Bathrooms

2

Climate Control

Cooling

Central Air

Heating

Central, Forced Air, Fireplaces, Natural Gas

Parking

Total Parking Spaces

6

Garage Spaces

2

Open Parking Spaces

4

Attached Garage

Yes

Exterior & Lot

Building & Construction

Patio & Porch

Patio, Balcony

Fencing

New Condition, Stucco Wall, Vinyl, Wrought Iron

Security

Security System, Carbon Monoxide Detectors, Fire Detection System, Smoke Detectors

Foundation

Concrete Perimeter

Roof

Tile

Direction Faced

Northwest

Lot & Grounds

Lot Features

Back Yard, Cul De Sac, Front Yard, Garden, Gentle Sloping, Sprinklers In Rear, Sprinklers In Front, Landscaped, Near Park, Near Public Transit, Sprinkler System, Trees

Pool Features

Gas Heat, Heated, In Ground, Private, Solar Heat, Association

Spa Features

Heated, In Ground, Private

Community & HOA

Association Info

AssociationEastlake 3
HOA Fee$137
FrequencyMonthly

HOA Amenities

Clubhouse, Fitness Center, Playground, Pool, Pet Restrictions, Trails

Community Features

Curbs, Storm Drains, Street Lights, Suburban, Sidewalks, Park

Schedule a home tour with a Topfind agent

Mortgage Calculator

Total Monthly

$0

Principal & Interest:
$0
Property Tax:
$0
Home Insurance:
$0
HOA Fees:
$0
$
$
%

Nearby Schools

RatingSchool NameGradesDistance
8
Eastlake Middle
Middle School
7-80.2 mi
9
Salt Creek Elementary
Elementary School
K-60.4 mi
N/A
Eastlake Church Children Center
Private School
K-121.1 mi
9
Marshall (Thurgood) Elementary
Elementary School
K-61.3 mi
9
Eastlake High
High School
9-121.6 mi

Convenience Score

Market Insights

91914|Chula Vista

Estimated Value

Calculating...
No change vs. last year
Value history is still building for this area.

Market Temperature

Seller'sBalancedBuyer's
0d30d60d180d
Balanced

Balanced market

30 Days

Avg. time on market

This is a Balanced Market. Homes are selling at a moderate pace.

Flood & Climate Risk

Noise Levels

Location

2788 Camphor Court

Chula Vista, CA 91914

Open in Mapsopen_in_new
Topfind Realty

Ready to Take the Next Step?

Get expert support from a local agent today.

call
(800)-330-9306Available 9AM - 7PM

Similar Homes You Might Like

Based on price, location, and features
439 Evening View Dr
439 Evening View Dr photo 2
1 / 30
VIRTUAL TOUR

$2,685,000

FOR SALE

439 Evening View Dr, Chula Vista, CA 91914

5 beds · 7 baths · 5,520 sqft

2415 Wishing Star Way
2415 Wishing Star Way photo 2
1 / 20
3D TOUR

$1,650,000

FOR SALE

2415 Wishing Star Way, Chula Vista, CA 91915

6 beds · 5 baths · 3,817 sqft

3176 Via Viganello
3176 Via Viganello photo 2
1 / 20

$1,949,000

FOR SALE

3176 Via Viganello, Chula Vista, CA 91914

6 beds · 7 baths · 4,992 sqft

845 Hana Ave 2
845 Hana Ave 2 photo 2
1 / 20
VIRTUAL TOUR

$824,000

FOR SALE

845 Hana Ave 2, Chula Vista, CA 91911

4 beds · 3 baths · 1,982 sqft

376 Center St 304
376 Center St 304 photo 2
1 / 30
VIRTUAL TOUR

$460,000

FOR SALE

376 Center St 304, Chula Vista, CA 91910

2 beds · 2 baths · 1,224 sqft

1437 Caminito Sicilia
1437 Caminito Sicilia photo 2
1 / 48
VIRTUAL TOUR

$1,250,000

FOR SALE

1437 Caminito Sicilia, Chula Vista, CA 91915

4 beds · 5 baths · 2,230 sqft

1440 Levant Ln 1
1440 Levant Ln 1 photo 2
1 / 18
VIRTUAL TOUR

$499,000

FOR SALE

1440 Levant Ln 1, Chula Vista, CA 91913

2 beds · 2 baths · 1,008 sqft

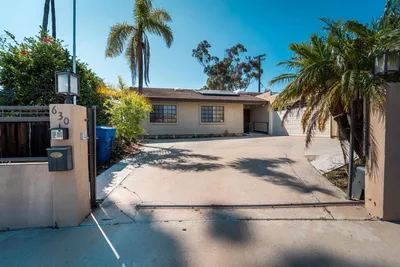
630 Myra Ave
630 Myra Ave photo 2
1 / 30
VIRTUAL TOUR

$999,000

FOR SALE

630 Myra Ave, Chula Vista, CA 91910

4 beds · 3 baths · 2,286 sqft

Recently Sold

1026 White Alder Ave
VIRTUAL TOUR

$1,525,000

1026 White Alder Ave, Chula Vista, CA 91914

6 beds · 5 baths · 4,057 sqft

1743 La Cumbre Avenue
VIRTUAL TOUR

$1,660,000

1743 La Cumbre Avenue, Chula Vista, CA 91913

5 beds · 5 baths · 4,118 sqft

1004 Red Granite Rd
VIRTUAL TOUR

$1,260,000

1004 Red Granite Rd, Chula Vista, CA 91913

5 beds · 5 baths · 3,745 sqft

4411 VISTA CORONADO DR
VIRTUAL TOUR

$1,384,000

4411 Vista Coronado Dr, Chula Vista, CA 91910

5 beds · 5 baths · 4,092 sqft

684 Coastal Hills Drive
VIRTUAL TOUR

$2,235,000

684 Coastal Hills Drive, Chula Vista, CA 91914

5 beds · 6 baths · 4,881 sqft

2940 Morning Creek Ct
VIRTUAL TOUR

$2,190,000

2940 Morning Creek Ct, Chula Vista, CA 91914

5 beds · 6 baths · 4,262 sqft

671 Via Maggiore
VIRTUAL TOUR

$2,250,000

671 Via Maggiore, Chula Vista, CA 91914

5 beds · 5 baths · 4,770 sqft

1932 Corte Belize
VIRTUAL TOUR

$1,799,900

1932 Corte Belize, Chula Vista, CA 91914

5 beds · 5 baths · 3,811 sqft

$2,250,000
5 bd | 6 ba | 4,640 sqft
call
Topfind Realty

Company

  • About Us
  • Careers
  • Articles
  • Home Estimate

Explore

  • Renting
  • Buying
  • Selling
  • Realtors

Support

  • Help Center
  • Contact Us
  • Terms & Conditions
  • Privacy Policy

Topfind Realty, DRE # 02240815, is a licensed real estate broker in California. Topfind Realty pledges to support the Fair Housing Act and adhere to Equal Housing Opportunity laws.

Copyright © 2026 Topfind Realty. All Rights Reserved.