For Sale
$1,150,000
Est. $6,440/mo2327 Trellis St, Chula Vista, CA 91915
bed
4
Bedrooms
bathtub
3
Bathrooms
square_foot
2,408
Sq Ft
About this home
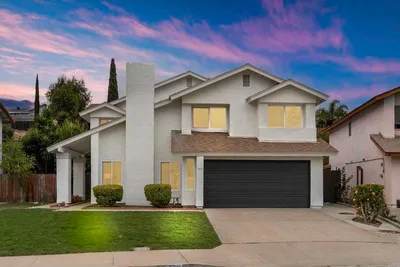
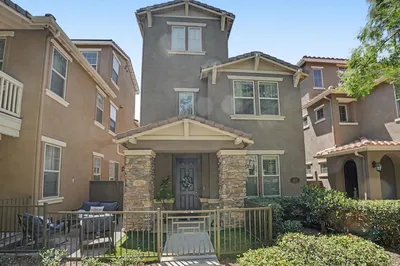
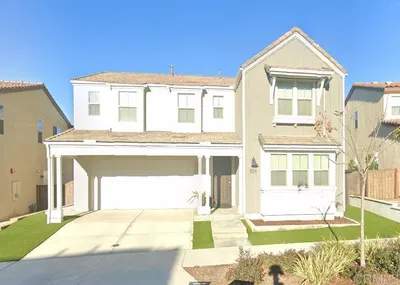
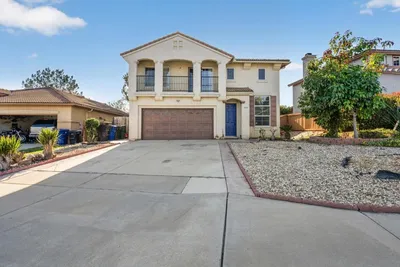
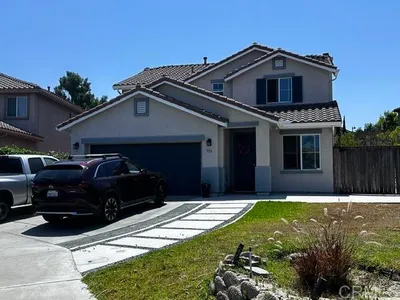
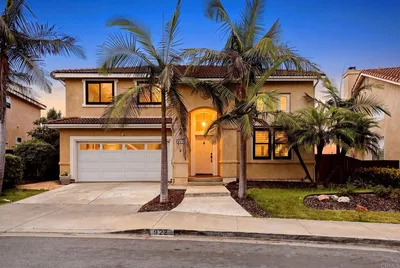
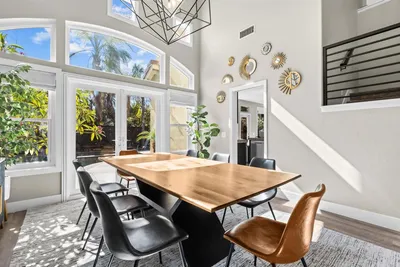
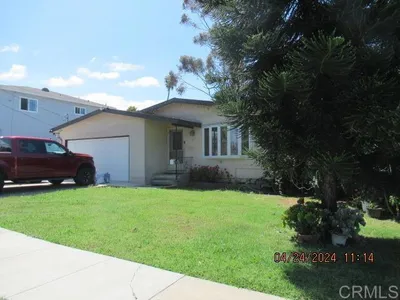
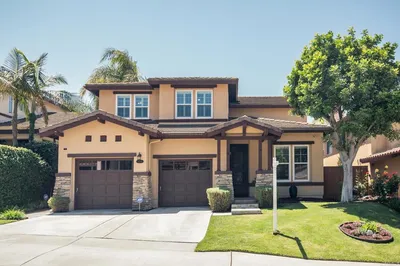
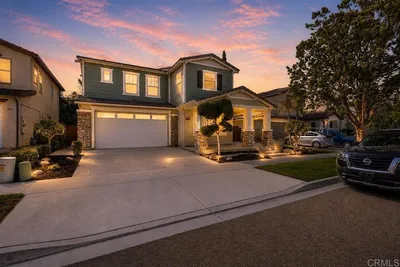
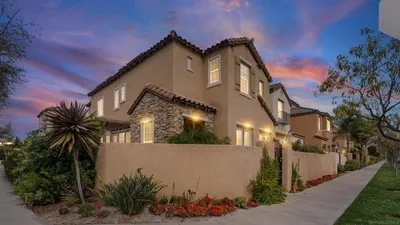
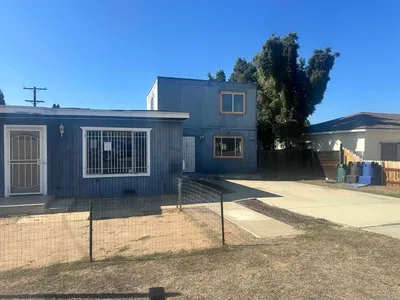
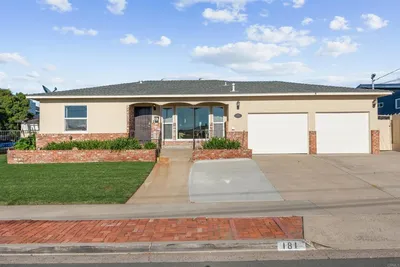
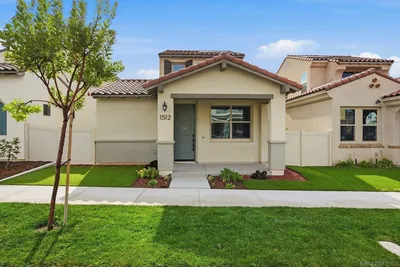
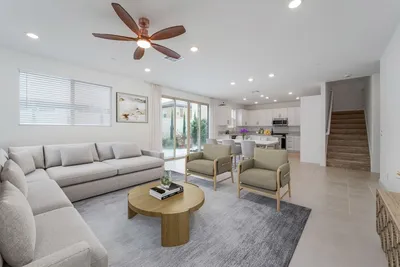
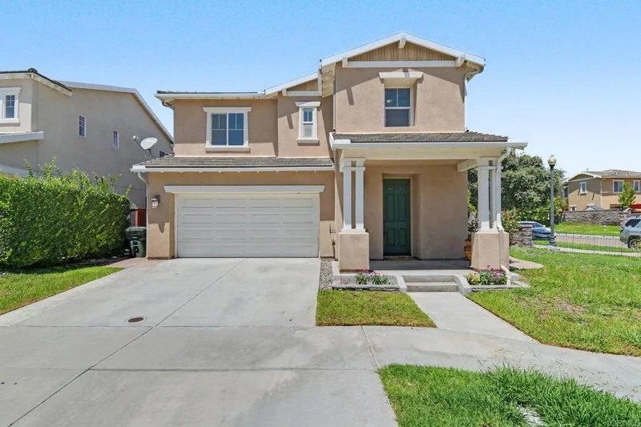
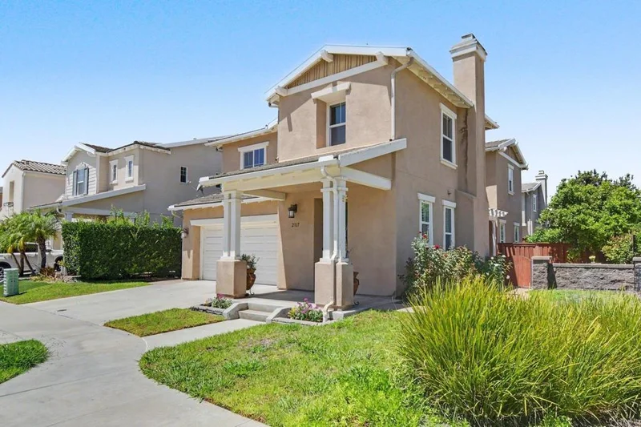
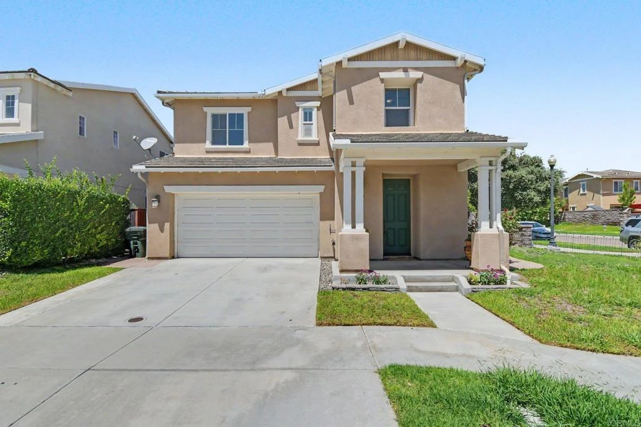
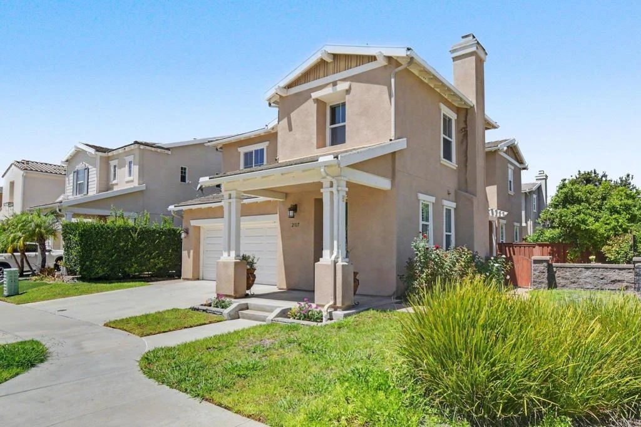
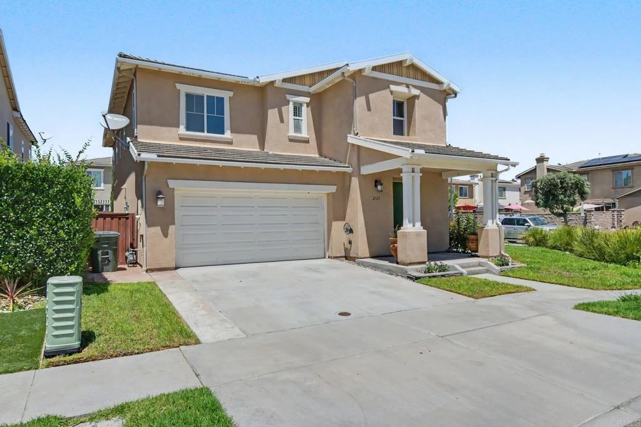
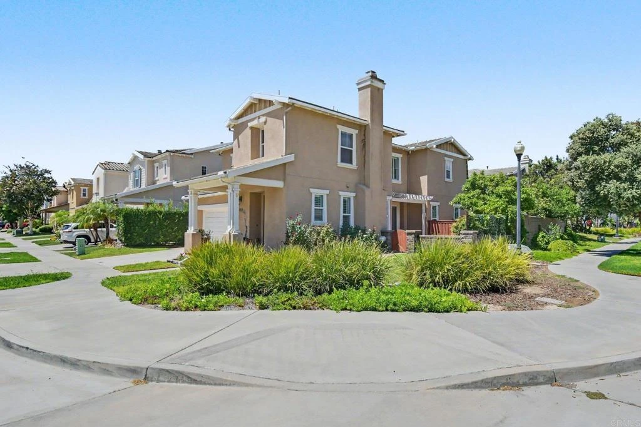
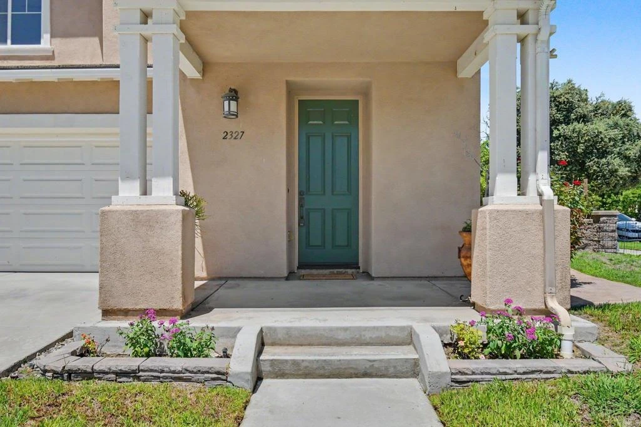
Welcome to this beautifully maintained, move-in ready 4-bedroom home in desirable Winding Walk! Ideally situated on a corner lot, this home offers extra outdoor space, added privacy, and a wonderful floor plan designed for both everyday living and entertaining. Step inside to discover a bright, inviting interior with a spacious open-concept kitchen and family room at the back of the home. The well-appointed chef’s kitchen features double ovens, a generous center island, and a breakfast bar, making meal prep and gathering with family and friends a breeze. Plantation shutters add a polished touch downstairs and in the primary suite. Upstairs, you’ll find four spacious bedrooms plus a convenient laundry room, providing plenty of room for family, guests, a home office, or hobbies. Recent improvements include fresh interior paint and new carpeting upstairs, giving the home an updated feel. The outdoor spaces are just as inviting. Enjoy the spacious backyard with a built-in BBQ and gas fire pit, perfect for relaxed evenings and entertaining. Around the corner, a charming courtyard patio and storage shed provide even more flexibility and functionality. Residents of Winding Walk enjoy an exceptional lifestyle with a beautiful clubhouse, pools, fitness center, and more, while the home’s convenient location puts shopping, restaurants, major roadways, and the 125 toll road close at hand. Add in great schools, and this home truly has it all! Mello Roos fees with only a 5 years to go.
Property Facts
bed
Bedrooms
4
bathtub
Bathrooms
3
square_foot
Square Feet
2,408
landscape
Lot Size
5,250 sqft
calendar_month
Year Built
2007
home_work
Property Type
Single Family Residence
timer
Days on Market
0
payments
HOA Fee
$125/mo
garage
Garage Total
2
fingerprint
MLS #
PTP2606357
Interior Details
General Interior
Interior Features
Breakfast Bar, Separate Formal Dining Room, All Bedrooms Up, Primary Suite
Flooring
Carpet, Tile, Vinyl
Kitchen & Appliances
Appliances
Built In Range, Double Oven, Dishwasher, Gas Cooktop, Disposal, Refrigerator, Water Heater, Dryer, Washer
Laundry
Washer Hookup, Gas Dryer Hookup, Laundry Room, Upper Level
Bed & Bath
Main Level Bathrooms
4
Climate Control
Cooling
Central Air
Heating
Forced Air, Natural Gas
Parking
Total Parking Spaces
4
Garage Spaces
2
Open Parking Spaces
2
Attached Garage
Yes
Parking Features
Direct Access, Door Single, Driveway, Garage Faces Front, Garage
Exterior & Lot
Building & Construction
Patio & Porch
Concrete, Front Porch, Open, Patio
Roof
Tile
Direction Faced
East
Lot & Grounds
Lot Features
Zero To One Unit Acre, Back Yard, Corner Lot, Cul De Sac, Front Yard, Sprinklers In Rear, Sprinklers In Front, Lawn, Level, Near Park, Sprinklers Timer, Sprinkler System, Street Level
Pool Features
Community, Association
Spa Features
Association
Sewer
Public Sewer
Community & HOA
Association Info
HOA Fee$125
FrequencyMonthly
HOA Amenities
Pool, Spa Hot Tub
Community Features
Biking, Curbs, Hiking, Street Lights, Suburban, Sidewalks, Park, Pool
Mortgage Calculator
Total Monthly
$0
Principal & Interest:
$0Property Tax:
$0Home Insurance:
$0HOA Fees:
$0$
$
%
Nearby Schools
| Rating | School Name |
|---|---|
9 | Camarena (Enrique S.) Elementary Elementary School |
N/A | Mater Dei Catholic High School Private School |
9 | Wolf Canyon Elementary Elementary School |
N/A | East Hills Academy High School |
8 | Olympic View Elementary Elementary School |
Convenience Score
Market Insights
91915|Chula Vista
Estimated Value
Calculating...
No change vs. last year
Value history is still building for this area.
Market Temperature
Seller'sBalancedBuyer's
0d30d60d180d
Balanced
Balanced market
30 Days
Avg. time on market
This is a Balanced Market. Homes are selling at a moderate pace.
Flood & Climate Risk
Noise Levels

Ready to Take the Next Step?
Get expert support from a local agent today.
call
(800)-330-9306Available 9AM - 7PM
Similar Homes You Might Like
Based on price, location, and features