Topfind Realty
Renting

Search Rentals

Houses for RentTownhomes for RentCondos for RentView All Rentals →

Renting Resources

Why Rent With UsRenter GuideRent vs Buy Calculator

Renter Articles

How to Negotiate RentUnderstanding Your LeaseMoving Checklist for Renters
Buying

Search Homes

Houses for SaleTownhomes for SaleCondos for SaleView All Homes →

Buying Resources

Why Buy With UsBuyer GuideAffordability CalculatorInvestment CalculatorProperty Tax Calculator

Buyer Articles

Master Your New Home BudgetBeat Moving StressPacking Secrets
Selling

Selling Tools

Home ValuationFind a Seller's Agent

Selling Resources

Why Sell With UsSeller GuideNet Sheet CalcHELOC Calculator

Seller Articles

Strategic PricingDownsizing Tips
Mortgage Rates

Today's Rates

Mortgage RatesRefinance RatesLoan ComparisonHELOC Calculator

Mortgage Resources

Understanding Mortgage RatesFirst-Time Homebuyer GuideWhen to Refinance Your Mortgage
Realtors
Topfind
Houses for RentTownhomes for RentCondos for RentView All Rentals →
Why Rent With UsRenter GuideRent vs Buy Calculator
How to Negotiate RentUnderstanding Your LeaseMoving Checklist for Renters
Houses for SaleTownhomes for SaleCondos for SaleView All Homes →
Why Buy With UsBuyer GuideAffordability CalculatorInvestment CalculatorProperty Tax Calculator
Master Your New Home BudgetBeat Moving StressPacking Secrets
Home ValuationFind a Seller's Agent
Why Sell With UsSeller GuideNet Sheet CalcHELOC Calculator
Strategic PricingDownsizing Tips
Mortgage RatesRefinance RatesLoan ComparisonHELOC Calculator
Understanding Mortgage RatesFirst-Time Homebuyer GuideWhen to Refinance Your Mortgage
groupRealtorsinfoAbout Us
Continue with Google
Sign InSign Up
Topfind Realty
Renting

Search Rentals

Houses for RentTownhomes for RentCondos for RentView All Rentals →

Renting Resources

Why Rent With UsRenter GuideRent vs Buy Calculator

Renter Articles

How to Negotiate RentUnderstanding Your LeaseMoving Checklist for Renters
Buying

Search Homes

Houses for SaleTownhomes for SaleCondos for SaleView All Homes →

Buying Resources

Why Buy With UsBuyer GuideAffordability CalculatorInvestment CalculatorProperty Tax Calculator

Buyer Articles

Master Your New Home BudgetBeat Moving StressPacking Secrets
Selling

Selling Tools

Home ValuationFind a Seller's Agent

Selling Resources

Why Sell With UsSeller GuideNet Sheet CalcHELOC Calculator

Seller Articles

Strategic PricingDownsizing Tips
Mortgage Rates

Today's Rates

Mortgage RatesRefinance RatesLoan ComparisonHELOC Calculator

Mortgage Resources

Understanding Mortgage RatesFirst-Time Homebuyer GuideWhen to Refinance Your Mortgage
Realtors
Topfind
Houses for RentTownhomes for RentCondos for RentView All Rentals →
Why Rent With UsRenter GuideRent vs Buy Calculator
How to Negotiate RentUnderstanding Your LeaseMoving Checklist for Renters
Houses for SaleTownhomes for SaleCondos for SaleView All Homes →
Why Buy With UsBuyer GuideAffordability CalculatorInvestment CalculatorProperty Tax Calculator
Master Your New Home BudgetBeat Moving StressPacking Secrets
Home ValuationFind a Seller's Agent
Why Sell With UsSeller GuideNet Sheet CalcHELOC Calculator
Strategic PricingDownsizing Tips
Mortgage RatesRefinance RatesLoan ComparisonHELOC Calculator
Understanding Mortgage RatesFirst-Time Homebuyer GuideWhen to Refinance Your Mortgage
groupRealtorsinfoAbout Us
Continue with Google
Sign InSign Up
Real Estate/CA/Chula Vista/2207 Antonio Dr
Main
Interior 1
Interior 2
Interior 3
Interior 4
imagesmode View 20 photos
For Sale
$850,000
Est. $4,760/mo

2207 Antonio Dr, Chula Vista, CA 91915

bed
4
Bedrooms
bathtub
3
Bathrooms
square_foot
2,430
Square Feet

About this home

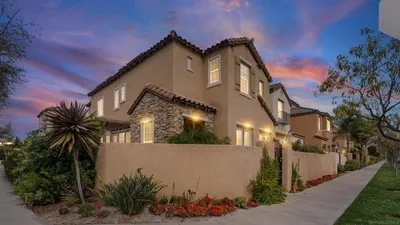
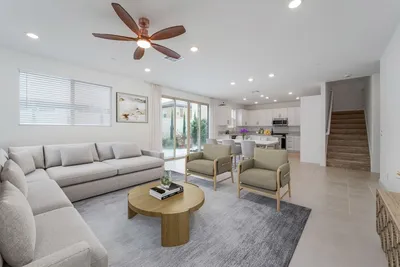
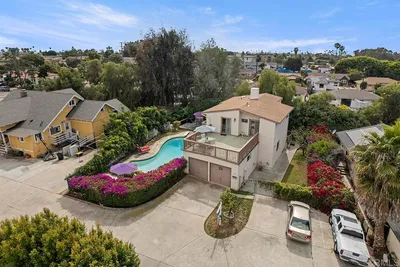
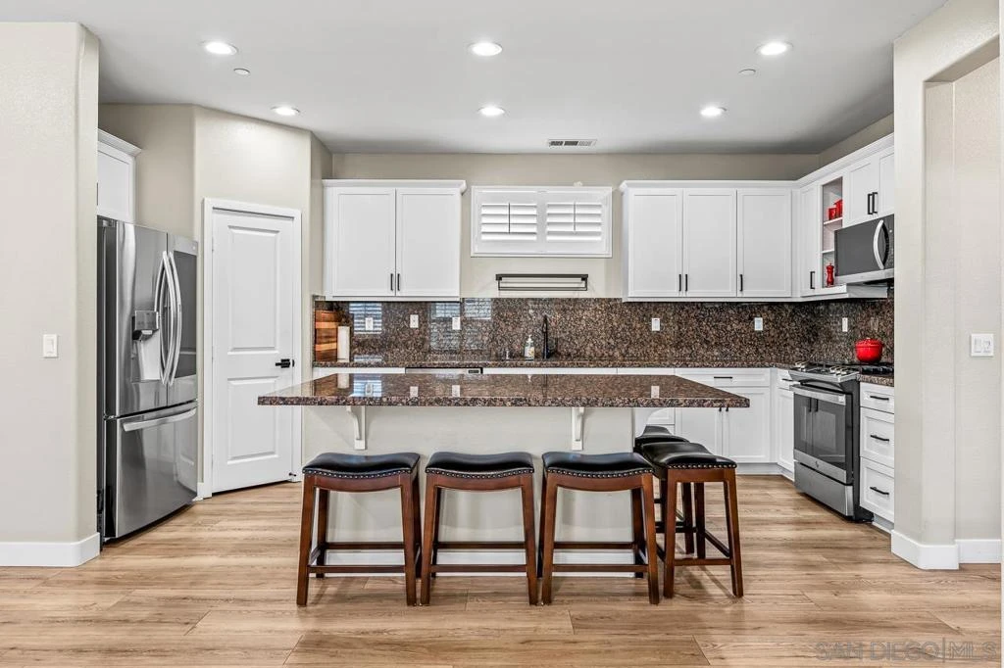
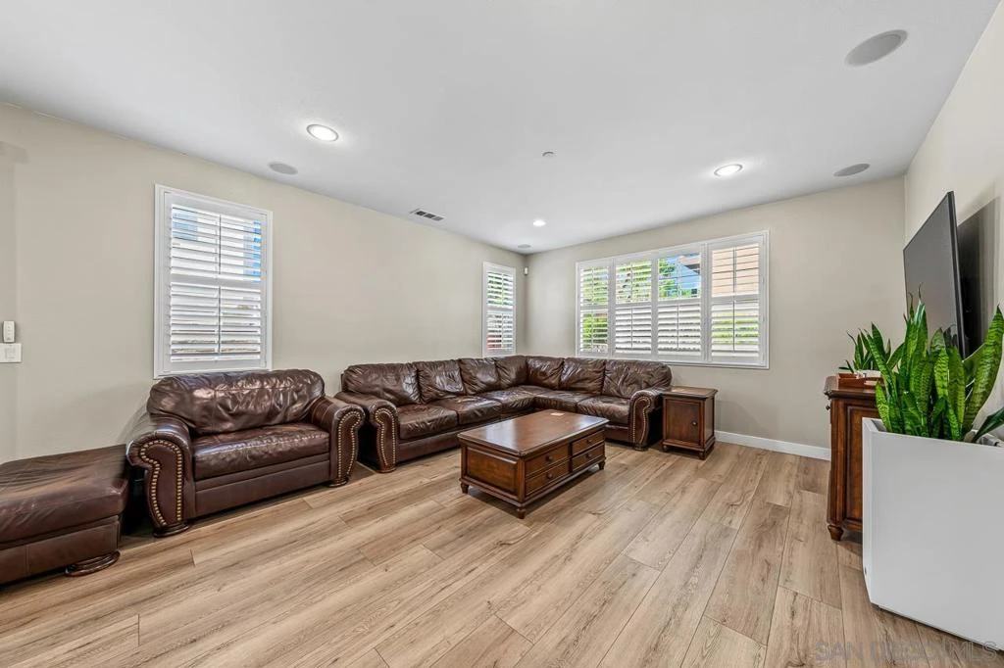
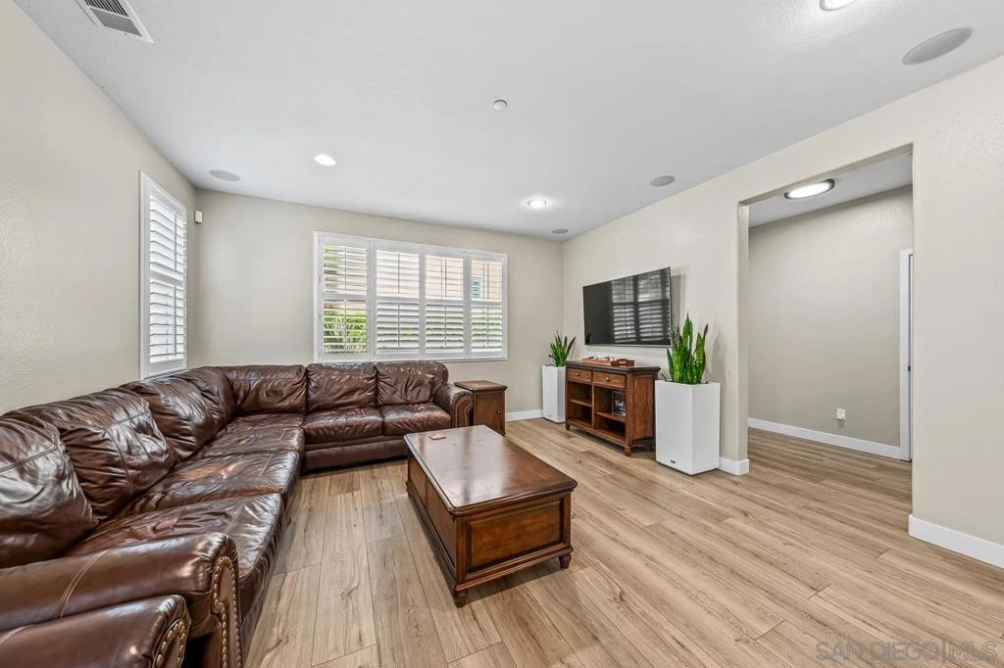
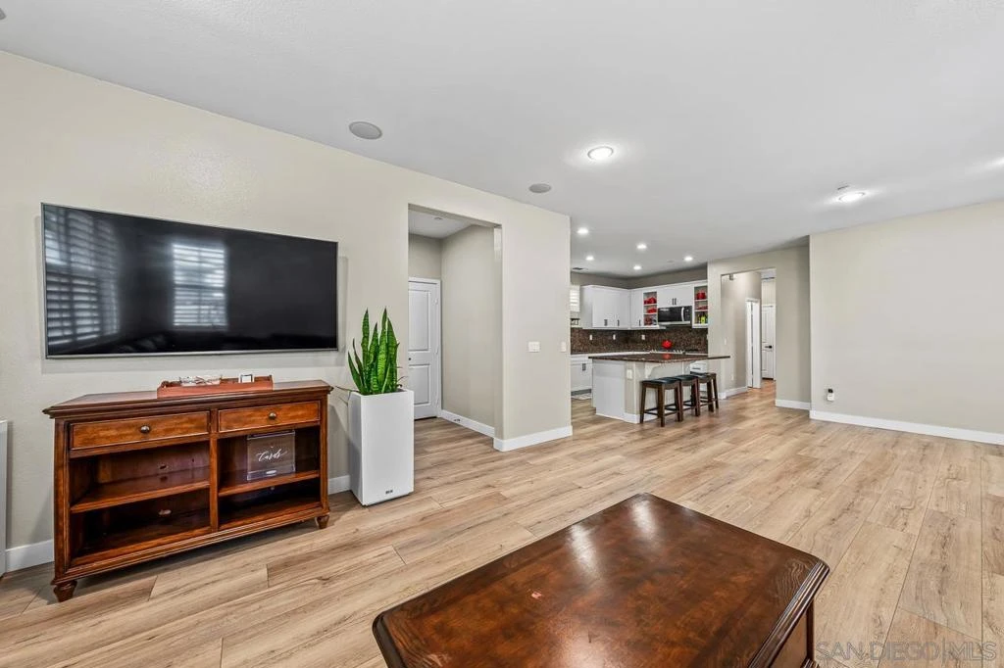
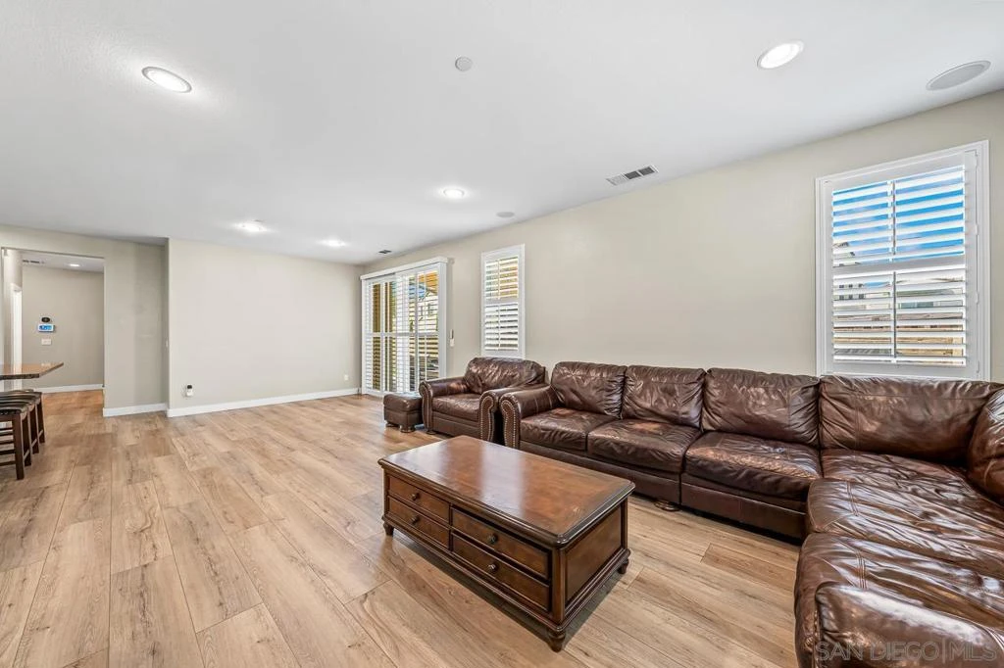
Welcome to 2207 Antonio Drive, a beautifully upgraded corner home in the heart of Chula Vista’s desirable Eastlake community. With nearly $100,000 in total improvements throughout the life of ownership, this home offers the rare opportunity to enjoy a property that feels as close to brand new as possible—without the wait. From the moment you arrive, you’ll appreciate the pride of ownership and attention to detail, including upgraded landscaping, new pavers, a new gate, low-voltage ambient lighting around the exterior, and a private side yard perfect for relaxing or entertaining. Being a corner home provides added privacy and an open feel rarely found in the neighborhood. Inside, you’ll find luxury vinyl plank flooring throughout, upgraded baseboards, custom plantation shutters, beautiful designer lighting, and modern matte black hardware throughout the home. The gourmet kitchen features custom cabinetry and newer stainless steel appliances, while the bathrooms showcase stylish tile finishes. The spacious floor plan includes generously sized bedrooms, an upstairs loft, a custom home office with privacy doors, and a custom bar area perfect for entertaining. The garage is truly an extension of the home, featuring professional epoxy flooring, custom cabinets, hanging storage, a dedicated workstation, a $4,500 Tonal gym setup, and a wall-mounted electric vehicle charger. Additional upgrades include a retractable patio awning with privacy shades, high-end newer washer and dryer, full surround sound system, an 85” Samsung TV, and a 65” LG TV—all included.

Property Facts

bed

Bedrooms

4

bathtub

Bathrooms

3

square_foot

Square Feet

2,430

calendar_month

Year Built

2013

home_work

Property Type

Single Family Residence

timer

Days on Market

0

payments

HOA Fee

$221/mo

garage

Garage Total

2

fingerprint

MLS #

260019395SD

Interior Details

General Interior

Interior Features

All Bedrooms Up, All Bedrooms Down

Kitchen & Appliances

Appliances

Six Burner Stove, Counter Top, Dishwasher, Electric Cooking, Freezer, Disposal, Microwave, Refrigerator

Laundry

Washer Hookup, Laundry Room

Climate Control

Cooling

Central Air

Heating

Forced Air, See Remarks

Parking

Total Parking Spaces

2

Garage Spaces

2

Attached Garage

Yes

Exterior & Lot

Building & Construction

Fencing

Block, Partial, Privacy

Construction

Unknown

Roof

See Remarks

Lot & Grounds

Pool Features

Community, In Ground

Water Source

Public

Community & HOA

Association Info

HOA Fee$221
FrequencyMonthly

HOA Amenities

Maintenance Grounds

Community Features

Pool

Mortgage Calculator

Total Monthly

$0

Principal & Interest:
$0
Property Tax:
$0
Home Insurance:
$0
HOA Fees:
$0
$
$
%

Nearby Schools

RatingSchool NameGradesDistance
9
Camarena (Enrique S.) Elementary
Elementary School
K-60.4 mi
N/A
MATER DEI CATHOLIC HIGH SCHOOL
Private School
K-121.1 mi
9
Wolf Canyon Elementary
Elementary School
K-61.2 mi
N/A
East Hills Academy
High School
7-121.2 mi
9
Olympian High
High School
9-121.2 mi

Convenience Score

Market Insights

91915|Chula Vista
analytics

Estimated Value

Calculating...
trending_up0%vs. last year
202120222023202420252026

Market Temperature

Seller'sBalancedBuyer's
0d30d60d180d
Balanced

Balanced market

30 Days

Avg. time on market

This is a Balanced Market. Homes are selling at a moderate pace.

flood

Flood & Climate Risk

Flood Risk

Minimal — not in a FEMA flood zone

Low

Wildfire Risk

Moderate — near wildland-urban interface

Moderate

Heat Risk

Low — moderate summer temperatures

Low

Earthquake Risk

Southern California seismic zone

Moderate
volume_up

Noise Levels

TrafficQuiet residential street
AirportMinimal airport noise
CommercialLow commercial activity nearby
location_on

Location

2207 Antonio Dr

Chula Vista, CA 91915

Open in Mapsopen_in_new
Topfind Realty

Ready to Take the Next Step?

Get expert support from a local agent today.

call
(800)-330-9306Available 9AM - 7PM

Similar Homes You Might Like

Based on price, location, and features
1902 Marquis Court
NEW 37 HRS AGO
OPEN AUG 8, 6PM TO 9PM

$1,049,000

FOR SALE

1902 Marquis Court, Chula Vista, CA 91913

4 beds · 3 baths · 2,134 sqft

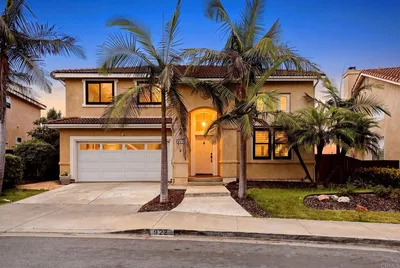
922 Camino Del Sol
OPEN AUG 8, 7PM TO 10PM
VIRTUAL TOUR

$995,000

FOR SALE

922 Camino Del Sol, Chula Vista, CA 91910

4 beds · 3 baths · 2,137 sqft

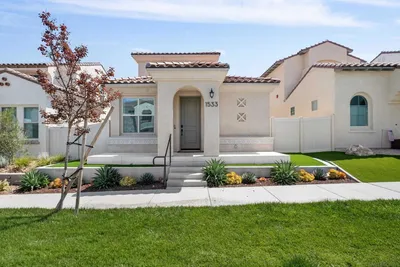
1533 Painted Cave
OPEN AUG 8, 7PM TO 10PM
VIRTUAL TOUR

$1,050,000

FOR SALE

1533 Painted Cave, Chula Vista, CA 91913

4 beds · 3 baths · 2,254 sqft

1708 Frangipani
OPEN AUG 8, 8PM TO 11PM
VIRTUAL TOUR

$799,900

FOR SALE

1708 Frangipani, Chula Vista, CA 91913

5 beds · 4 baths · 2,476 sqft

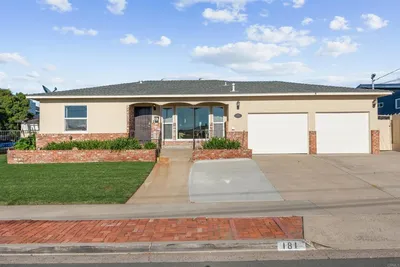
181 Guava Avenue
OPEN AUG 8, 7PM TO 10PM
VIRTUAL TOUR

$875,000

FOR SALE

181 Guava Avenue, Chula Vista, CA 91910

5 beds · 2 baths · 2,024 sqft

1553 Caminito Cremona
VIDEO TOUR

$1,057,500

FOR SALE

1553 Caminito Cremona, Chula Vista, CA 91915

5 beds · 4 baths · 2,745 sqft

630 Myra Ave
VIRTUAL TOUR

$1,049,000

FOR SALE

630 Myra Ave, Chula Vista, CA 91910

4 beds · 3 baths · 2,286 sqft

926 Downey Court
NEW 44 HRS AGO
VIRTUAL TOUR

$1,200,000

FOR SALE

926 Downey Court, Chula Vista, CA 91911

4 beds · 3 baths · 2,407 sqft

Recently Sold

112 Country Club Drive
VIRTUAL TOUR

$750,000

SOLD

112 Country Club Drive, Chula Vista, CA 91911

4 beds · 3 baths · 1,992 sqft

2574 Saddleback Street
VIRTUAL TOUR

$1,199,999

SOLD

2574 Saddleback Street, Chula Vista, CA 91914

4 beds · 3 baths · 2,259 sqft

1613 Jones St
VIRTUAL TOUR

$870,000

SOLD

1613 Jones St, Chula Vista, CA 91913

4 beds · 3 baths · 2,275 sqft

1042 Fifth Ave
VIRTUAL TOUR

$650,000

SOLD

1042 Fifth Ave, Chula Vista, CA 91911

5 beds · 2 baths · 1,960 sqft

181 Corte Maria
VIRTUAL TOUR

$950,000

SOLD

181 Corte Maria, Chula Vista, CA 91910

3 beds · 2 baths · 2,044 sqft

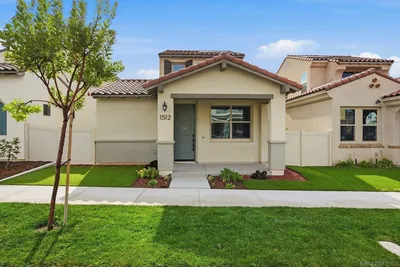
1512 Donze Ave
VIDEO TOUR

$959,900

SOLD

1512 Donze Ave, Chula Vista, CA 91913

4 beds · 3 baths · 2,320 sqft

1532 Painted Cave
3D TOUR

$1,015,000

SOLD

1532 Painted Cave, Chula Vista, CA 91913

5 beds · 4 baths · 2,555 sqft

345 D ST
VIRTUAL TOUR

$899,888

SOLD

345 D ST, Chula Vista, CA 91910

4 beds · 3 baths · 2,016 sqft

Topfind Realty

Company

  • About Us
  • Careers
  • Articles
  • Home Estimate

Explore

  • Renting
  • Buying
  • Selling
  • Realtors

Support

  • Help Center
  • Contact Us
  • Terms & Conditions
  • Privacy Policy

Topfind Realty, DRE # 02240815, is a licensed real estate broker in California. Topfind Realty pledges to support the Fair Housing Act and adhere to Equal Housing Opportunity laws.

Copyright © 2026 Topfind Realty. All Rights Reserved.