For Sale
$875,000
Est. $4,900/mo181 Guava Avenue, Chula Vista, CA 91910
bed
5
Bedrooms
bathtub
2
Bathrooms
square_foot
2,024
Square Feet
About this home
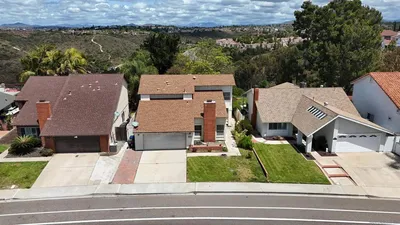
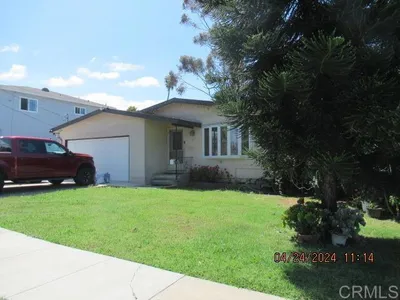
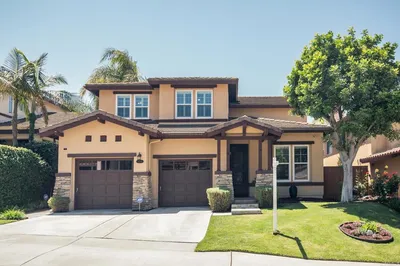
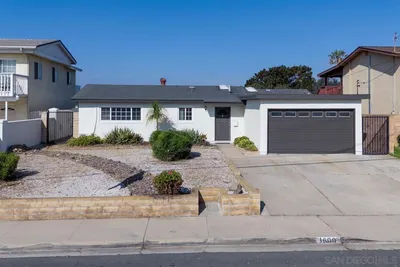
Some homes just feel right the moment you pull up. The white picket fence, the lush front yard, the long driveway with room for everyone. This is one of those homes. Tucked into one of Chula Vista's most established neighborhoods, this 5-bedroom, 2-bath gem offering a spacious 2,024 sq ft of living space on a generous 7,213 sq ft lot has been lovingly cared for -- and it shows. This is a true 5-bedroom home with closets and windows in every room. Original hardwood floors add warmth and character. Two separate living areas — a family room and a living room — mean there's always a place to gather and always a place to unwind. Thoughtful updates like a new roof (2023), newer windows (2020), a newer garage door with keypad entry, and a SimpliSafe alarm system mean you can settle in without a to-do list. Ceiling fans in every bedroom and the dining room keep things comfortable, and on a breezy day the bay breeze flows right through. With tons of cabinet and closet space throughout in addition to the huge attic, you will never have to worry about running out of places to store your personal belongings. The backyard is your quiet, enclosed escape — a covered patio for lazy afternoons, plumerias in bloom, and automatic sprinklers so the garden takes care of itself. The large locking Tuff Shed with interior electric and heavy-duty shelving is perfect for projects, workshop, or whatever you dream up. The two-car garage features a built-in cabinet, a second refrigerator, overhead rafters for additional storage, plus a long driveway — parking and storage are never a problem. Zoned R3 for multi-dwelling potential — bring your vision. No Mello-Roos. Close to schools, parks, shopping, and entertainment, and just minutes to the Chula Vista Marina, Gaylord Pacific Resort, Third Avenue Village, and more! This is the kind of home where memories are made. Welcome home.
Property Facts
bed
Bedrooms
5
bathtub
Bathrooms
2
square_foot
Square Feet
2,024
landscape
Lot Size
7,213 sqft
calendar_month
Year Built
1945
home_work
Property Type
Single Family Residence
timer
Days on Market
1
payments
HOA Fee
N/A
garage
Garage Total
2
fingerprint
MLS #
260018126SD
Interior Details
General Interior
Interior Features
Beamed Ceilings, Ceiling Fans
Flooring
Tile, Wood
Fireplace
Bonus Room, Free Standing, Gas, Living Room
Kitchen & Appliances
Appliances
Dishwasher, Gas Cooking, Gas Cooktop, Disposal, Gas Oven, Gas Range, Microwave, Refrigerator, Range Hood
Laundry
Electric Dryer Hookup, Gas Dryer Hookup, Inside, Laundry Room
Climate Control
Heating
Forced Air, Fireplaces, Natural Gas
Parking
Total Parking Spaces
4
Garage Spaces
2
Open Parking Spaces
2
Attached Garage
Yes
Parking Features
Concrete, Covered, Driveway, Off Street, On Street
Exterior & Lot
Building & Construction
Patio & Porch
Rear Porch, Concrete, Covered, Front Porch, Open, Patio, Porch
Fencing
Brick, Wood
Security
Prewired, Security System
Roof
Composition
Lot & Grounds
Lot Features
Sprinklers In Rear, Sprinklers Manual, Sprinkler System
Water Source
Public
Mortgage Calculator
Total Monthly
$0
Principal & Interest:
$0Property Tax:
$0Home Insurance:
$0HOA Fees:
$0$
$
%
Nearby Schools
| Rating | School Name | ||
|---|---|---|---|
| No school data available for this area. | |||
Convenience Score
Market Insights
91910|Chula Vista
analytics
Estimated Value
Calculating...
trending_up0%vs. last year
202120222023202420252026
Market Temperature
Seller'sBalancedBuyer's
0d30d60d180d
Balanced
Balanced market
30 Days
Avg. time on market
This is a Balanced Market. Homes are selling at a moderate pace.
flood
Flood & Climate Risk
Flood Risk
Minimal — not in a FEMA flood zone
Wildfire Risk
Moderate — near wildland-urban interface
Heat Risk
Low — moderate summer temperatures
Earthquake Risk
Southern California seismic zone
volume_up
Noise Levels
TrafficQuiet residential street
AirportMinimal airport noise
CommercialLow commercial activity nearby
streetview
Open Full Street Viewopen_in_newStreet View

Ready to Take the Next Step?
Get expert support from a local agent today.
call
(800)-330-9306Available 9AM - 7PM
Similar Homes You Might Like
Based on price, location, and features