SOLD
SoldClosed on April 3, 2026
$631,000
Sold Price6125 Del Monte, Chowchilla, CA 93610
bed
3
Bedrooms
bathtub
5
Bathrooms
square_foot
3,139
Square Feet
About this home
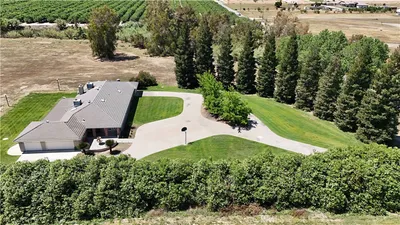
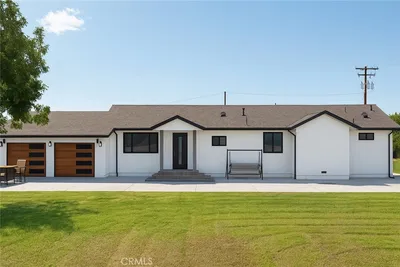
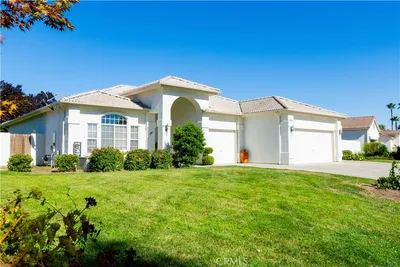
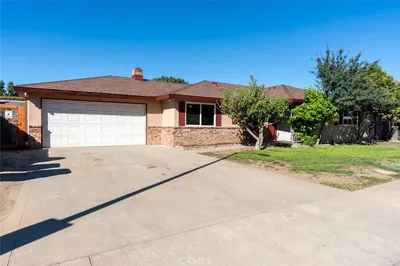
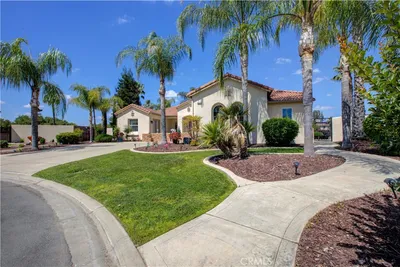
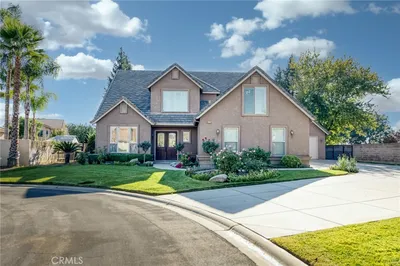
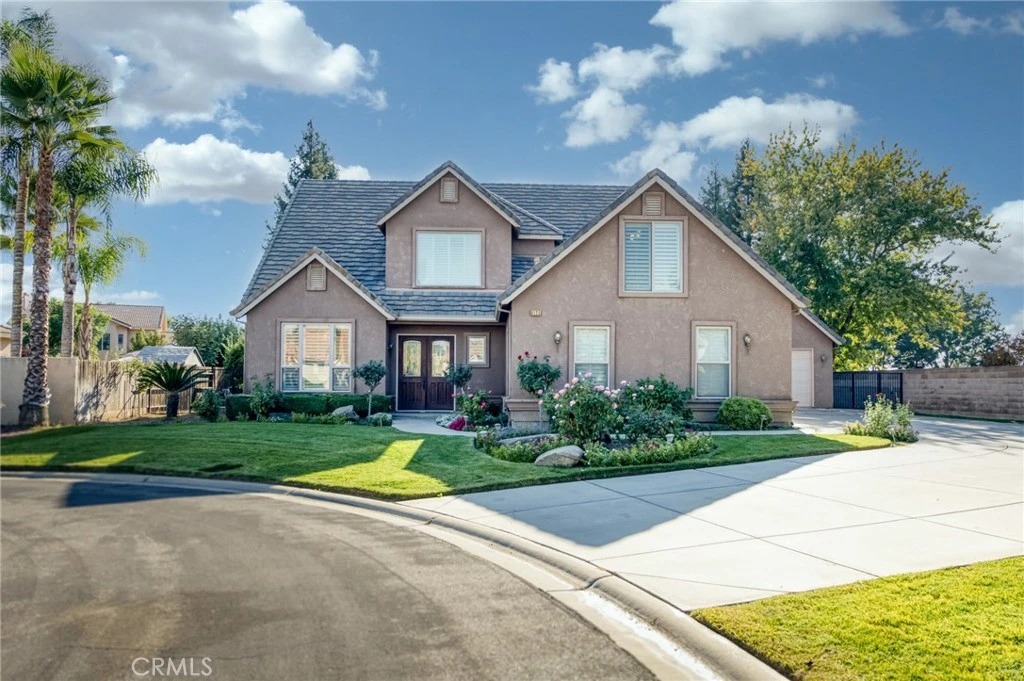
Welcome to this beautifully crafted custom home offering 3,139 sq ft of thoughtfully designed living space. This residence features 3 bedrooms, 4.5 baths, plus an office or den that can easily serve as a 4th bedroom. Step inside to an open-concept floor plan that’s perfect for entertaining, offering a seamless flow between the kitchen, dining, and living areas. Enjoy granite countertops, custom details, and inviting spaces that make hosting family and friends effortless and enjoyable. A spacious loft area provides extra living or entertainment space, while laundry rooms on both levels add everyday convenience. The 3-car garage includes a detached bay with a full bathroom—perfect for guests, a hobby space, or future casita potential. Outside, enjoy beautifully landscaped front and back yards designed for relaxation and gatherings. Nestled in a quiet cul-de-sac, this property combines elegance, comfort, and functionality—making it a truly special place to call home. Bathroom count is different than tax records, buyer to verify if important
infoProperty Facts
bed
Bedrooms
3
bathtub
Bathrooms
5
square_foot
Square Feet
3,139
landscape
Lot Size
15,682 sqft
calendar_month
Year Built
2007
home_work
Property Type
Single Family Residence
timer
Days on Market
25
payments
HOA Fee
$190/mo
garage
Garage Total
3
fingerprint
MLS #
FR26037485
chairInterior Details
General Interior
Interior Features
Bedroom On Main Level, Main Level Primary
Fireplace
Gas
Kitchen & Appliances
Laundry
Inside
Bed & Bath
Main Level Master
Yes
Climate Control
Cooling
Central Air
Heating
Central
deckExterior & Lot
Building & Construction
Roof
Tile
Nearby Schools
| Rating | School Name |
|---|---|
3 | Ronald Reagan Elementary Elementary School |
1 | Gateway High (Continuation) High School |
5 | Chowchilla Union High High School |
N/A | Stephens Elementary Elementary School |
3 | Wilson Middle Middle School |
Convenience Score

This Home is Sold
Curious what your home is worth? Get a free valuation.
call
(800)-330-9306Available 9AM - 6PM
Similar Homes You Might Like
Based on price, location, and features