1 / 20
3D TOUR
$799,000FOR SALE
4 beds · 3 baths · 2,010 sqft
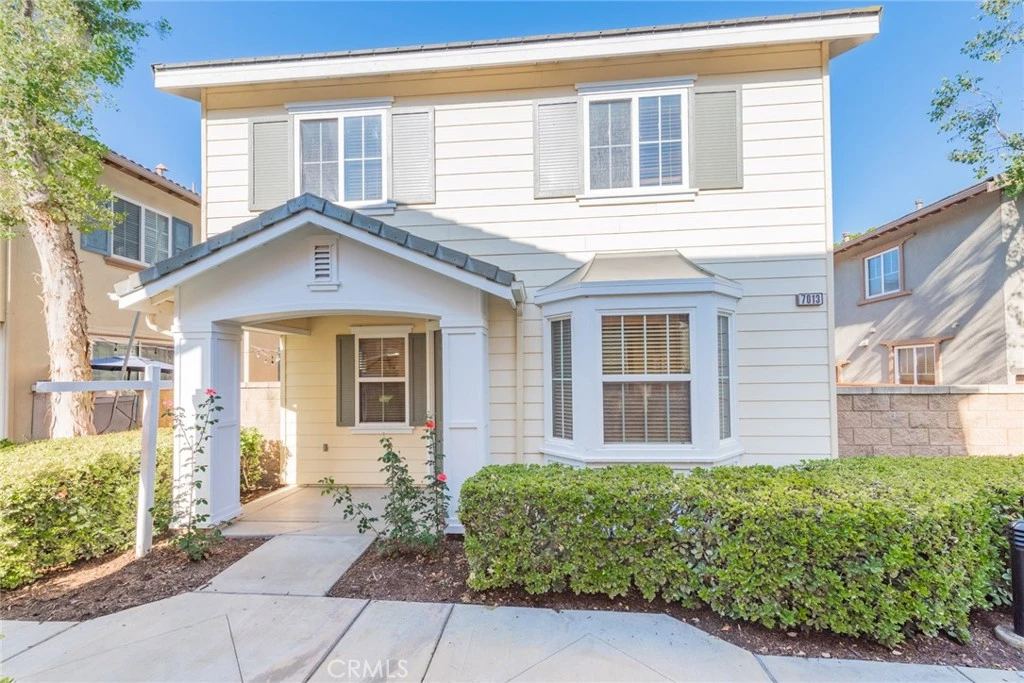
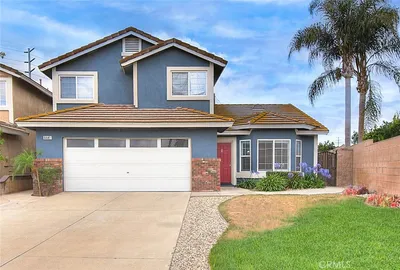
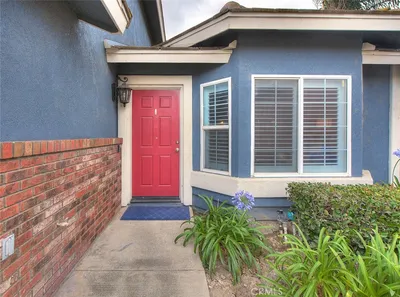
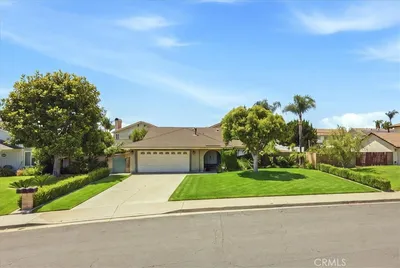
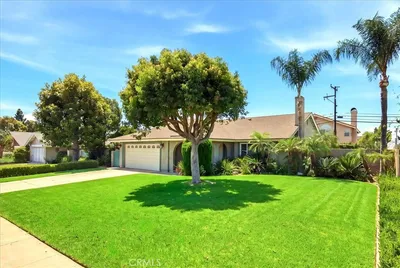
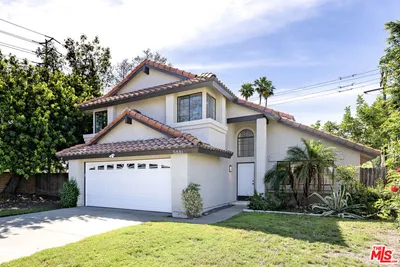
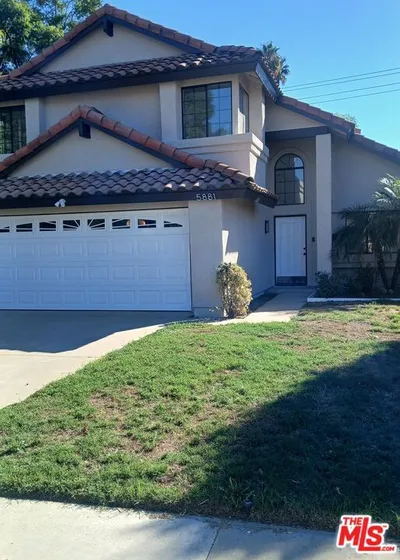
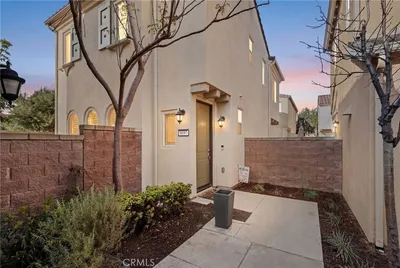
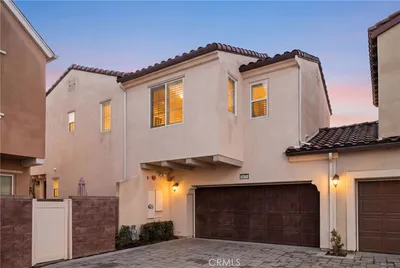
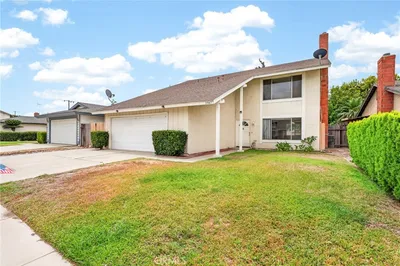
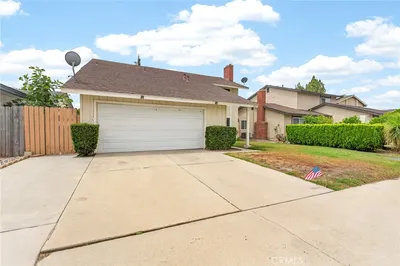
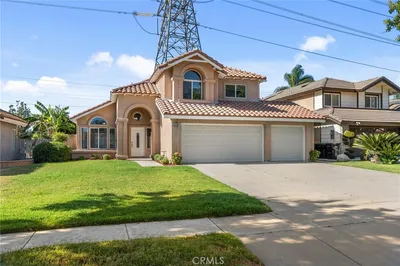
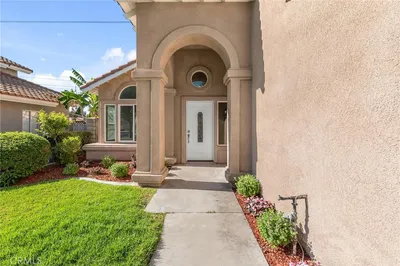
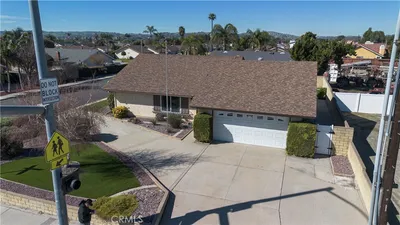
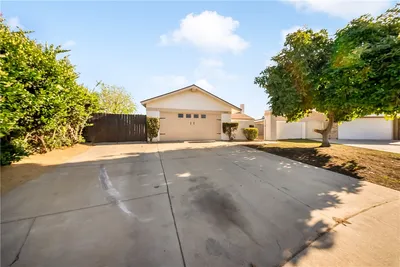
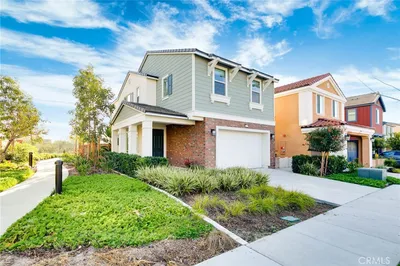
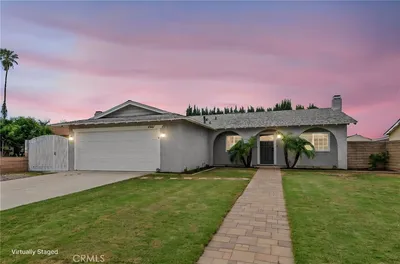
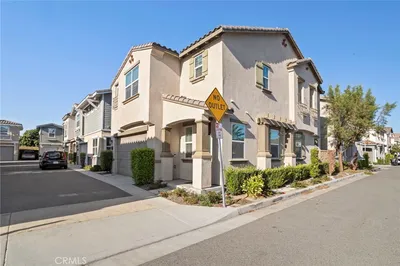

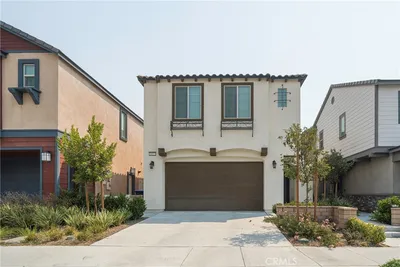
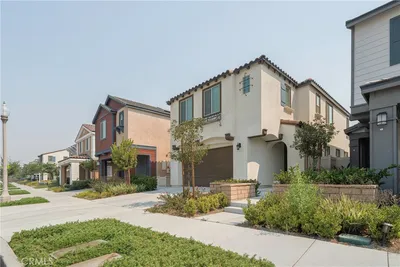
Welcome to this charming 4-bedroom, 2.5-bathroom home located in the highly sought-after College Park community, one of Chino's most desirable neighborhoods. Offering 1,714 square feet of thoughtfully designed living space, this home seamlessly blends comfort, style, and convenience. Step inside to discover fresh interior paint, brand-new flooring throughout, and a brand-new fence, along with a warm and inviting living room featuring a cozy fireplace and a charming bay window—creating the perfect setting for relaxing evenings at home. The spacious kitchen has been updated with a new stove and oven, a new kitchen sink, granite countertops, ample cabinetry, generous counter space, and a convenient breakfast bar. The kitchen opens to a separate formal dining area, making it ideal for both everyday living and entertaining. A guest-friendly powder room completes the main level. Upstairs, the spacious primary suite features a walk-in closet and a private en-suite bathroom with dual sinks. Three additional bedrooms, a hallway bathroom with dual vanities, and a dedicated laundry room provide plenty of space and functionality for the entire household. Residents of College Park enjoy exceptional HOA amenities, including a clubhouse, two resort-style swimming pools, a spa, fitness center, party room, children's splash zone, sports parks, and a variety of community events throughout the year. Ideally located just minutes from top-rated schools, Chaffey College, shopping, dining, parks, and convenient access to the 60 and 71 freeways, this wonderful home offers an outstanding lifestyle in a vibrant, family-friendly community. Don't miss this incredible opportunity to own a beautifully updated home in one of Chino's premier communities. Buyer to verify square footage.
Bedrooms
4
Bathrooms
3
Square Feet
1,714
Lot Size
1,035 sqft
Year Built
2008
Property Type
Single Family Residence
Days on Market
21
HOA Fee
$129/mo
Garage Total
2
MLS #
OC26132678
Interior Features
Separate Formal Dining Room, All Bedrooms Down, Primary Suite, Walk In Closets
Fireplace
Living Room
Appliances
Dishwasher, Gas Cooktop, Gas Oven, Microwave
Laundry
Inside, Laundry Room, Upper Level
Cooling
Central Air
Heating
Central
Security
Carbon Monoxide Detectors, Smoke Detectors
| Rating | School Name |
|---|---|
N/A | Victory Baptist Academy Private School |
9 | Edwin Rhodes Elementary Elementary School |
5 | Howard Cattle Elementary Elementary School |
4 | Magnolia Junior High Middle School |
8 | Chaparral Elementary Elementary School |

Curious what your home is worth? Get a free valuation.
Based on price, location, and features