For Sale
$663,990
Est. $3,718/mo16247 Meadowhouse Avenue, Chino, CA 91708
bed
4
Bedrooms
bathtub
4
Bathrooms
square_foot
1,831
Square Feet
About this home
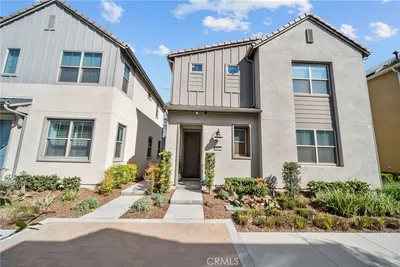
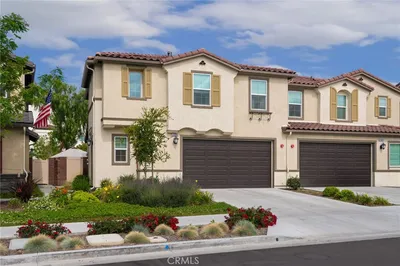
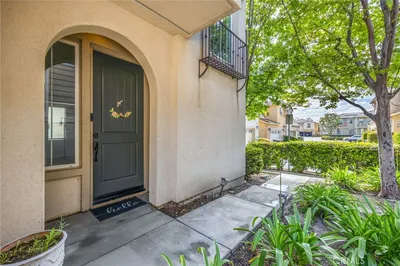
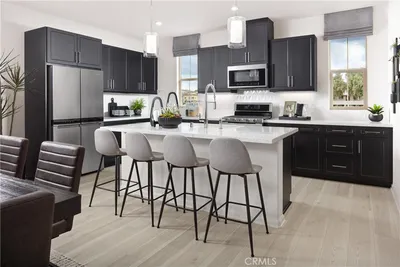
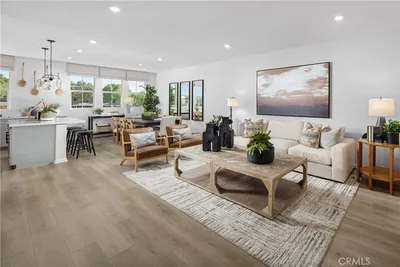
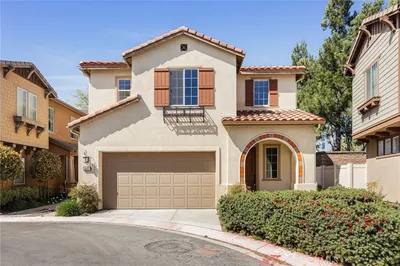
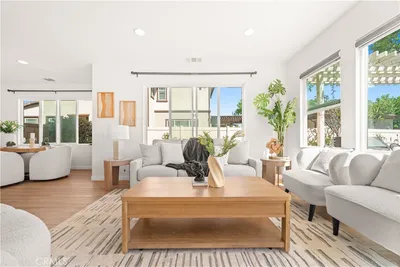
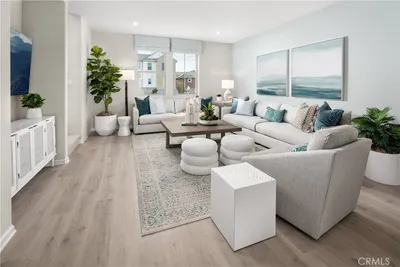
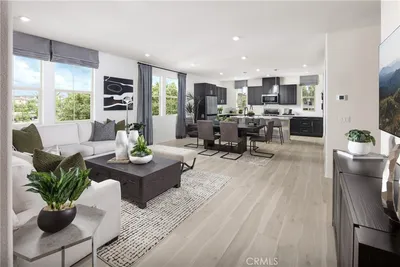
Life is easier when your home is designed to keep up with you. Welcome to this beautifully appointed Camilia Plan 2 at Zinnia at The Preserve in Chino, where modern design, resort-style amenities, and energy-efficient living come together in one exceptional home. Ask about limited-time incentives and flexible financing options that may help to reduce closing costs or monthly payments. This thoughtfully designed three-story floorplan offers flexibility from the moment you walk through the door, with a private first-floor bedroom and full bath that's ideal for guests, a home office, or multigenerational living. Upstairs, the heart of the home features an open-concept Great Room, Dining area, and stylish Kitchen that flow seamlessly together, creating the perfect setting for everyday living or entertaining. Just off the Dining area, enjoy your own private deck—an inviting outdoor space to relax with your morning coffee or unwind at the end of the day. The third floor is dedicated to comfortable living, with a spacious Primary Suite featuring a walk-in closet and private bath, along with two additional bedrooms, a full bath, and a conveniently located Laundry Room. Beyond your front door, The Preserve offers an exceptional lifestyle with resort-style recreation centers featuring pools, fitness centers, tennis courts, parks, playgrounds, dog parks, community gardens, walking trails, and a Town Center with shopping and dining. Located within the highly regarded Chino Valley Unified School District, this community is designed for the way you live today and the years ahead. Built by Beazer Homes, the nation's #1 builder of DOE-certified Zero Energy Ready Homes, this home delivers impressive energy efficiency, healthier indoor air with Indoor Air Plus certification, and the lasting quality and peace of mind that come with new home construction. Please note that pictures are of model home.
Property Facts
bed
Bedrooms
4
bathtub
Bathrooms
4
square_foot
Square Feet
1,831
calendar_month
Year Built
2026
home_work
Property Type
Townhouse
timer
Days on Market
0
payments
HOA Fee
$65/mo
garage
Garage Total
2
fingerprint
MLS #
OC26151891
Interior Details
General Interior
Interior Features
Breakfast Bar, Separate Formal Dining Room, High Ceilings, Open Floorplan, Pantry, Quartz Counters, Recessed Lighting, Primary Suite, Walk In Closets
Flooring
Carpet, Laminate
Kitchen & Appliances
Appliances
Dishwasher, Energy Star Qualified Appliances, Energy Star Qualified Water Heater, Free Standing Range, Gas Range, High Efficiency Water Heater, Microwave, Self Cleaning Oven, Tankless Water Heater, Vented Exhaust Fan, Water To Refrigerator, Water Heater
Laundry
Washer Hookup, Gas Dryer Hookup, Inside, Laundry Closet
Bed & Bath
Main Level Bedrooms
1
Main Level Bathrooms
1
Climate Control
Cooling
Central Air, Electric, Energy Star Qualified Equipment, High Efficiency
Heating
Central, Energy Star Qualified Equipment, High Efficiency
Parking
Total Parking Spaces
2
Garage Spaces
2
Attached Garage
Yes
Parking Features
Door Multi, Direct Access, Garage, Garage Door Opener, Guest, Garage Faces Rear
Exterior & Lot
Building & Construction
Patio & Porch
Deck
Security
Carbon Monoxide Detectors, Firewalls, Fire Sprinkler System, Smoke Detectors
Construction
Blown In Insulation, Drywall, Ducts Professionally Air Sealed, Spray Foam Insulation, Stucco
Foundation
Permanent, Slab
Roof
Concrete, Spanish Tile
Lot & Grounds
Lot Features
Close To Clubhouse, Near Park
Pool Features
Community, In Ground, Association
Spa Features
Association, Community, Heated, In Ground
Sewer
Public Sewer
Water Source
Public
Community & HOA
Association Info
HOA Fee$65
FrequencyMonthly
HOA Amenities
Bocce Court, Billiard Room, Call For Rules, Clubhouse, Sport Court, Dog Park, Fitness Center, Fire Pit, Meeting Room, Outdoor Cooking Area, Barbecue, Picnic Area, Playground, Pool, Pet Restrictions, Recreation Room, Spa Hot Tub, Tennis Courts
Community Features
Curbs, Dog Park, Gutters, Storm Drains, Street Lights, Sidewalks, Park, Pool
Mortgage Calculator
Total Monthly
$0
Principal & Interest:
$0Property Tax:
$0Home Insurance:
$0HOA Fees:
$0$
$
%
Nearby Schools
| Rating | School Name | ||
|---|---|---|---|
| No school data available for this area. | |||
Convenience Score
Market Insights
91708|Chino
analytics
Estimated Value
Calculating...
trending_up0%vs. last year
202120222023202420252026
Market Temperature
Seller'sBalancedBuyer's
0d30d60d180d
Balanced
Balanced market
30 Days
Avg. time on market
This is a Balanced Market. Homes are selling at a moderate pace.
flood
Flood & Climate Risk
Flood Risk
Minimal — not in a FEMA flood zone
Wildfire Risk
Moderate — near wildland-urban interface
Heat Risk
Low — moderate summer temperatures
Earthquake Risk
Southern California seismic zone
volume_up
Noise Levels
TrafficQuiet residential street
AirportMinimal airport noise
CommercialLow commercial activity nearby
streetview
Open Full Street Viewopen_in_newStreet View

Ready to Take the Next Step?
Get expert support from a local agent today.
call
(800)-330-9306Available 9AM - 7PM
Similar Homes You Might Like
Based on price, location, and features