1 / 38
imagesmode View 38 photos
For Sale
$699,000
Est. $3,914/mo13102 Melon Avenue, Chino, CA 91710
bed
3
Bedrooms
bathtub
3
Bathrooms
square_foot
1,667
Sq Ft
About this home
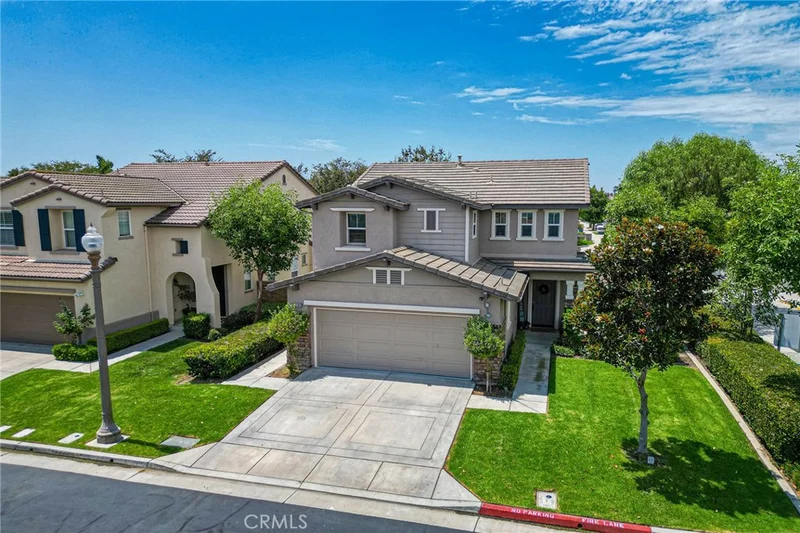
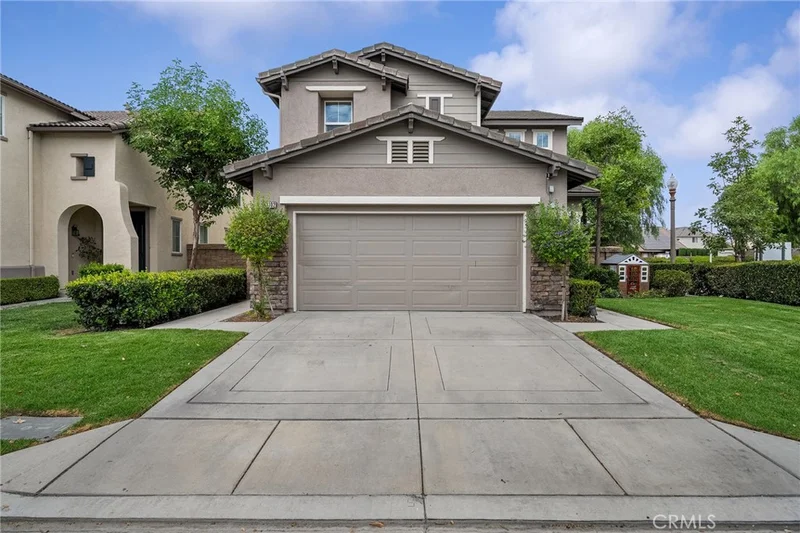
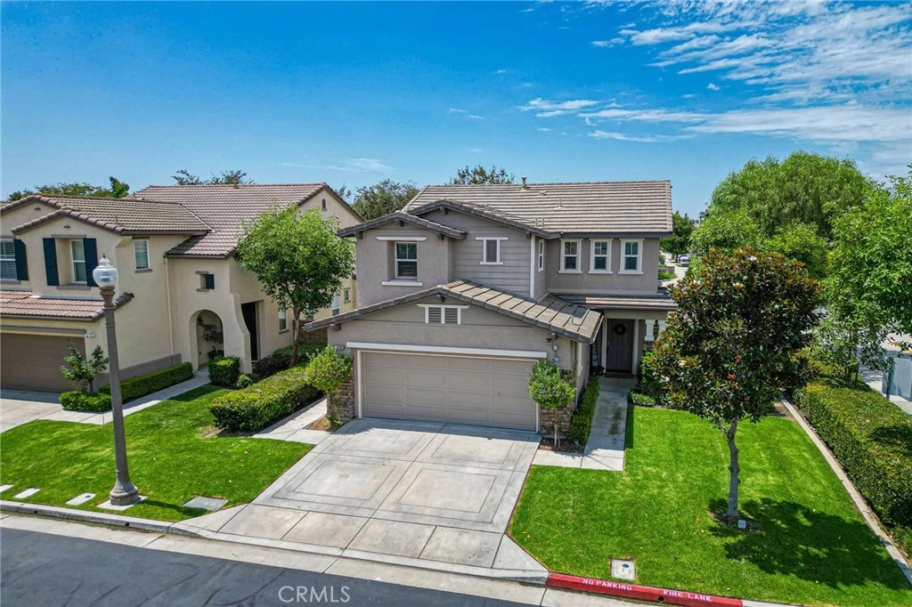
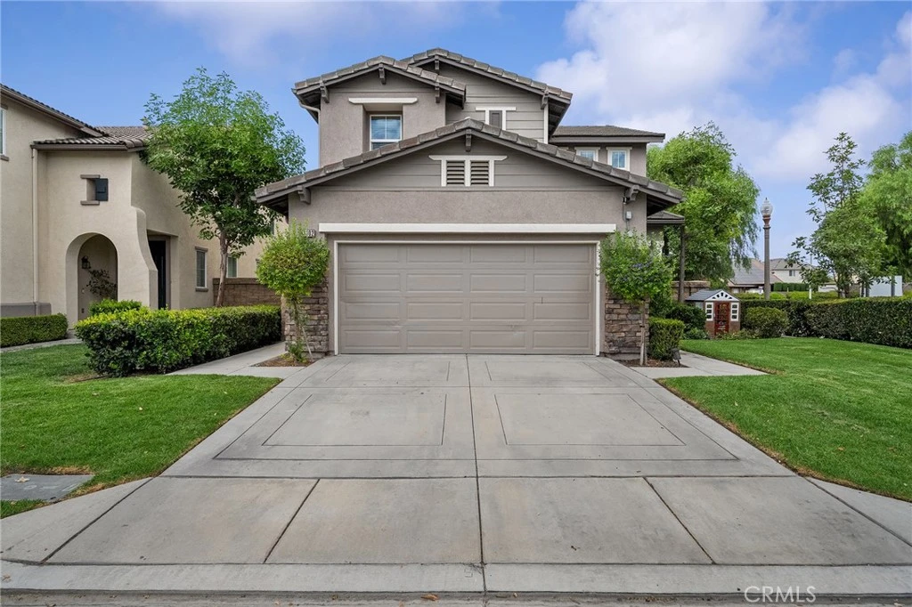
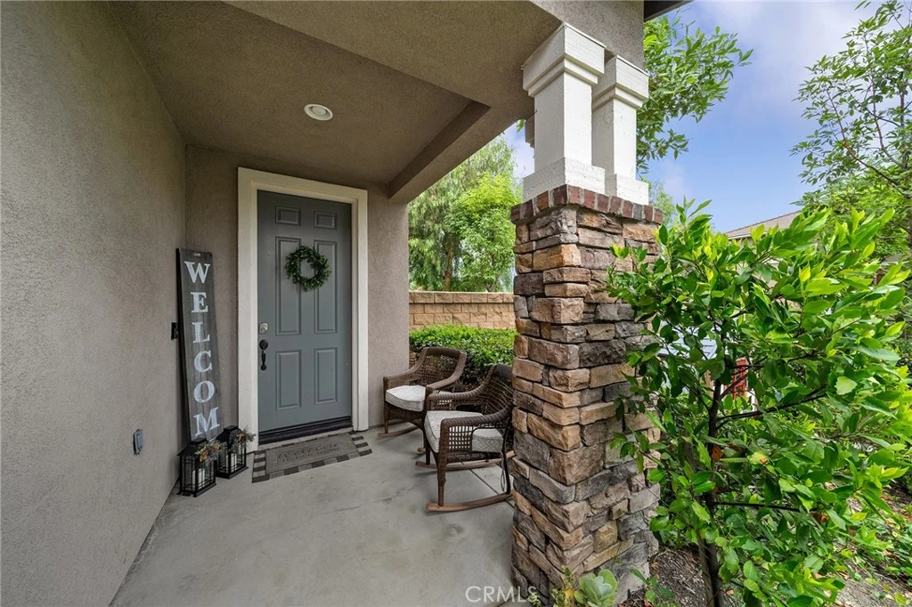
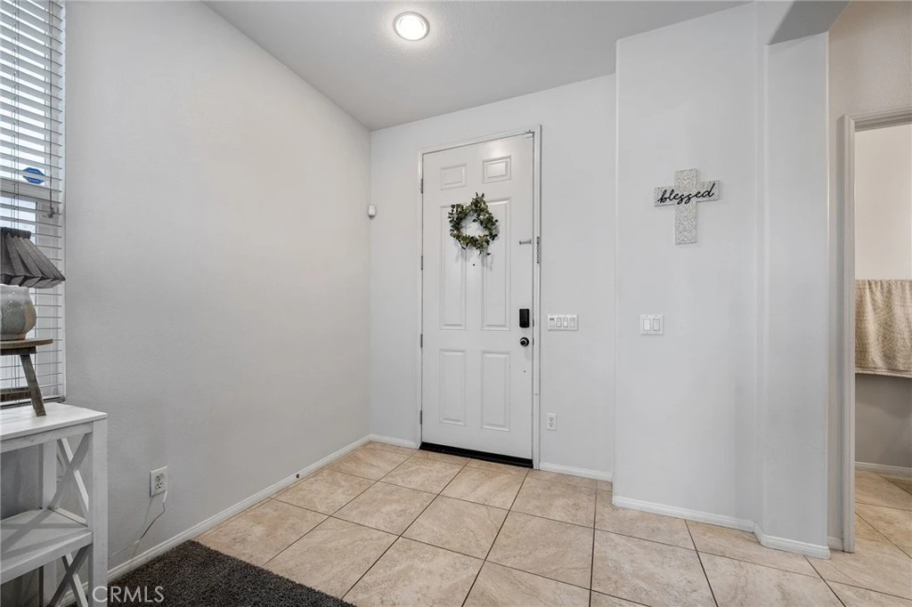
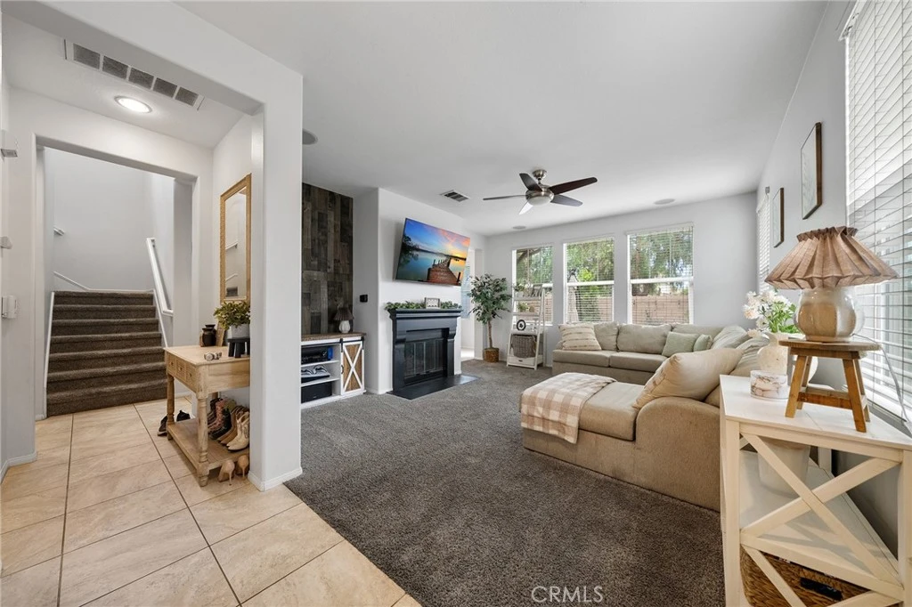
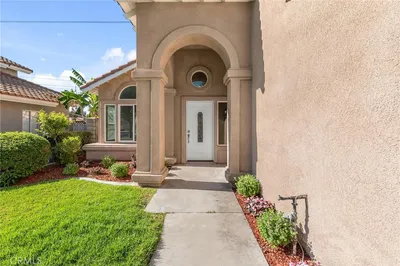
A rare corner-lot residence with the driveway, outdoor space, and lifestyle amenities buyers are actively searching for! Welcome to 13102 Melon Ave in Chino’s Artisan community. From its stone-accented façade, covered front porch, manicured landscaping, and expansive private driveway to its inviting interior, this detached 3-bedroom, 2.5-bath home delivers a polished first impression at every turn. Inside, approximately 1,667 square feet unfolds with a bright, open feel: a welcoming living area with fireplace and designer accent wall, generous natural light, and a seamless connection to the dining space and kitchen. White cabinetry, stainless-steel appliances, granite-style counters, recessed lighting, and a raised breakfast bar create a kitchen that is both functional and presentation-ready. Upstairs, the primary suite offers the everyday luxury of a dual-sink vanity, soaking tub, separate glass-enclosed shower, and ample closet space, while secondary bedrooms provide flexibility for guests, work-from-home needs, or your growing family. A dedicated laundry room with plenty of storage, direct-access 2-car garage, LED lighting, and thoughtful storage throughout the home complete the home’s practical appeal. The backyard is equally compelling: a private, block-wall enclosed setting with patio lounge space, grassy area, and room to entertain under the string lights. Then comes the Artisan advantage, resort-style pools and spas, fitness facilities, playgrounds, picnic and BBQ areas, pergola gathering spaces, and an outdoor fireplace for a true community-lifestyle experience (with dog waste stations throughout). Even more rare, the HOA offers RV parking for approximately $400 per year (subject to availability, HOA rules, and buyer verification). Add no Mello-Roos and a favorable tax profile (buyer to verify), and this is a standout opportunity where location, flexibility, and lifestyle come together beautifully. This is not just a home with amenities, it is a home that gives buyers more ways to live, entertain, and enjoy their next chapter. You're going to fall in love.
Property Facts
bed
Bedrooms
3
bathtub
Bathrooms
3
square_foot
Square Feet
1,667
landscape
Lot Size
3,842 sqft
calendar_month
Year Built
2006
home_work
Property Type
Single Family Residence
timer
Days on Market
0
payments
HOA Fee
$205/mo
garage
Garage Total
2
fingerprint
MLS #
CV26180481
Interior Details
General Interior
Interior Features
Breakfast Bar, Ceiling Fans, Separate Formal Dining Room, Eat In Kitchen, High Ceilings, Recessed Lighting, Storage, Wired For Sound, All Bedrooms Up
Flooring
Carpet, Tile
Fireplace
Living Room
Kitchen & Appliances
Appliances
Dishwasher, Gas Oven, Gas Range, Microwave
Laundry
Upper Level
Bed & Bath
Main Level Bathrooms
1
Climate Control
Cooling
Central Air
Heating
Central
Parking
Total Parking Spaces
2
Garage Spaces
2
Attached Garage
Yes
Parking Features
Door Multi, Driveway, Garage, Garage Door Opener
Exterior & Lot
Building & Construction
Patio & Porch
Concrete, Front Porch
Fencing
Block, Vinyl
Foundation
Slab
Roof
Concrete
Lot & Grounds
Lot Features
Corner Lot
Pool Features
Association
Spa Features
Association
Sewer
Public Sewer
Water Source
Public
Community & HOA
Association Info
AssociationArtisan Master Community
HOA Fee$205
FrequencyMonthly
HOA Amenities
Fitness Center, Fire Pit, Maintenance Grounds, Management, Maintenance Front Yard, Barbecue, Picnic Area, Playground, Pool, Pets Allowed, Rv Parking, Spa Hot Tub
Community Features
Curbs, Park, Storm Drains, Street Lights, Sidewalks
Mortgage Calculator
Total Monthly
$0
Principal & Interest:
$0Property Tax:
$0Home Insurance:
$0HOA Fees:
$0$
$
%
Nearby Schools
| Rating | School Name |
|---|---|
5 | Howard Cattle Elementary Elementary School |
9 | Edwin Rhodes Elementary Elementary School |
4 | Magnolia Junior High Middle School |
7 | Woodcrest Junior High Middle School |
5 | Alicia Cortez Elementary Elementary School |
Convenience Score
Market Insights
91710|Chino
Estimated Value
Calculating...
No change vs. last year
Value history is still building for this area.
Market Temperature
Seller'sBalancedBuyer's
0d30d60d180d
Balanced
Balanced market
30 Days
Avg. time on market
This is a Balanced Market. Homes are selling at a moderate pace.
Flood & Climate Risk
Noise Levels

Ready to Take the Next Step?
Get expert support from a local agent today.
call
(800)-330-9306Available 9AM - 7PM
Similar Homes You Might Like
Based on price, location, and features
Recently Sold
$699,000
3 bd | 3 ba | 1,667 sqft