SoldClosed on July 10, 2026
$1,698,000
Sold Price4968 Highview Street, Chino Hills, CA 91709
bed
6
Bedrooms
bathtub
4
Bathrooms
square_foot
3,715
Square Feet
About this home
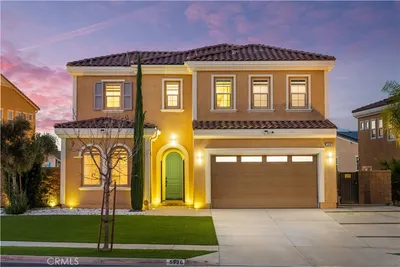
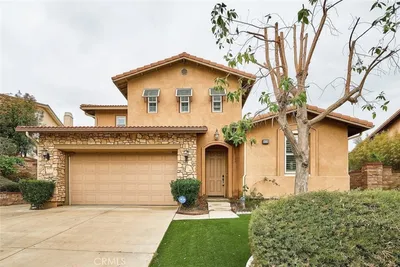
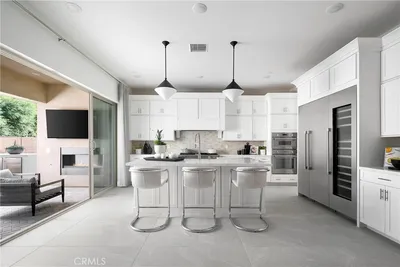
VIEW! VIEW! VIEW! Panoramic mountain and city lights Views! Very well maintained and upgraded executive property in Sycamore Heights! Great curb appeal. From the gated private front courtyard with its soothing fountain to the inside, every detail reflects sophisticated craftsmanship. 6 bedrooms, 4 bathrooms (one bedroom one bath downstairs), plus a home office downstairs, 3-car attached garage, offers 3,715 sqft of refined living space on an 8,276 sqft lot, combining comfort and privacy living. A wrought iron gate leads you to the elegant front courtyard. The California room could be converted to a casita. Grand foyer entry. Formal dining room. Large family room with fireplace and media niche. Expansive windows frame a breathtaking daily masterpiece: unobstructed panoramic views of snow-capped mountains and shimmering city lights. Gourmet kitchen with granite counter tops, center island, KitchenAid built-in refrigerator and walk-in pantry. Downstairs bedroom ideal for guests or multi-generational living. The home office/library with built-in bookshelves ad desk. Upstairs features 5 bedrooms, 3 bathrooms and a workstation, providing unmatched convenience and privacy for a large family. Primary bedroom with retreat area and large walk-in closet. Enjoy the breathtaking views from primary private balcony! Primary bathroom features bathtub, separate shower and dual sinks. Other features include: custom two-tone paint, wood shutters, recessed lights, exquisite custom wood coffered ceilings, crown moldings, surrounding sound system, tankless water heater, epoxy garage flooring, two central A/C units, and upstairs laundry. Private back yard with palm trees and flowers, 180-degree mountain and city lights views. Excellent Chino Hills Schools, California Distinguished Wickman Elementary.
infoProperty Facts
bed
Bedrooms
6
bathtub
Bathrooms
4
square_foot
Square Feet
3,715
landscape
Lot Size
8,276 sqft
calendar_month
Year Built
2005
home_work
Property Type
Single Family Residence
timer
Days on Market
13
payments
HOA Fee
$165/mo
garage
Garage Total
3
fingerprint
MLS #
CV26102724
chairInterior Details
General Interior
Interior Features
Balcony, Separate Formal Dining Room, Eat In Kitchen, Bedroom On Main Level, Walk In Pantry, Walk In Closets
Flooring
Carpet, Stone
Fireplace
Family Room, Gas
Kitchen & Appliances
Appliances
Built In Range, Convection Oven, Double Oven, Dishwasher, Gas Cooktop, Disposal, Refrigerator, Tankless Water Heater
Laundry
Laundry Room, Upper Level
Bed & Bath
Main Level Master
Yes
Climate Control
Cooling
Central Air, Dual
Heating
Central, Forced Air, Fireplaces
deckExterior & Lot
Building & Construction
Fencing
Block, Wrought Iron
Security
Fire Sprinkler System
Construction
Frame, Stucco, Copper Plumbing
Foundation
Slab
Roof
Tile
Nearby Schools
| Rating | School Name | ||
|---|---|---|---|
| No school data available for this area. | |||
Convenience Score

This Home is Sold
Curious what your home is worth? Get a free valuation.
call
(800)-330-9306Available 9AM - 6PM
Similar Homes You Might Like
Based on price, location, and features