For Sale
$870,000
Est. $4,872/mo3716 Casheen Drive, Chino Hills, CA 91709
bed
3
Bedrooms
bathtub
2
Bathrooms
square_foot
1,420
Square Feet
About this home
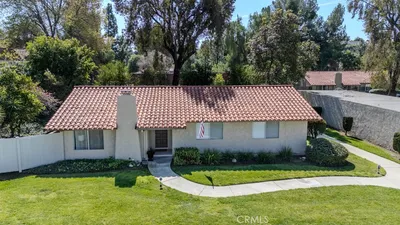
A Great Invitation to Comfortable Living - Single-story 3-bedroom home, nestled in a serene, low-traffic, and highly desirable neighborhood. Its neat and captivating curb appeal reflects true pride of ownership inside and out. The front yard showcases a newly expanded side-by-side 3-Car driveway, complemented by beautifully designed landscaping and hardscaping. A colorful variety of ornamental plants, decorative ground cover, and meticulously maintained garden beds enhance the walkway, front yard, and inviting Entry Porch. Step inside to a bright, open-concept floor plan featuring freshly painted soft-tone interiors, newer wood laminate flooring throughout the main living areas, and plush carpeting in the bedrooms. Windows and glass doors bathe the home in natural light, creating a warm, bright, and welcoming ambiance throughout. The seamless layout provides an effortless flow between the cozy Living Room with fireplace, the well-appointed Dining Area and Kitchen with granite countertops—blending beautifully with the spacious Family Room, all together creating a versatile GREAT ROOM perfect for everyday living and entertaining. While the Primary Suite overlooks the private backyard, the expansive Family Room opens directly to an entertainer’s delight trellis-covered side Patio where tranquil garden surroundings lead to a sparkling pool and spa. Beyond that lies a captivating view of nature’s lush greenery, with a sprawling hillside garden retreat and a buildable terraced upslope, offering limitless possibilities to create your dream outdoor oasis and plenty of room for family adventures. Additional highlights include a newer roof, updated air conditioning system, upgraded bathrooms, wood laminate flooring, premium carpeting, ceiling fans throughout, and an expansive backyard offering endless outdoor living opportunities. This exceptional home awaits its next fortunate homeowner—someone who deserves nothing but the best. Could that be you?
Property Facts
bed
Bedrooms
3
bathtub
Bathrooms
2
square_foot
Square Feet
1,420
landscape
Lot Size
7,840 sqft
calendar_month
Year Built
1976
home_work
Property Type
Single Family Residence
timer
Days on Market
1
payments
HOA Fee
N/A
garage
Garage Total
2
fingerprint
MLS #
TR26162675
Interior Details
General Interior
Interior Features
Breakfast Bar, Separate Formal Dining Room, Granite Counters, Open Floorplan, Quartz Counters, All Bedrooms Down, Bedroom On Main Level, Main Level Primary, Primary Suite
Flooring
Carpet, Laminate, Tile
Fireplace
Family Room, Gas Starter
Kitchen & Appliances
Appliances
Built In Range, Dishwasher, Gas Cooktop, Gas Oven, Gas Range, Gas Water Heater, Microwave, Refrigerator, Dryer
Laundry
Gas Dryer Hookup, In Garage
Bed & Bath
Main Level Bedrooms
3
Main Level Bathrooms
2
Climate Control
Cooling
Central Air, Electric
Heating
Central, Fireplaces, Natural Gas
Parking
Total Parking Spaces
2
Garage Spaces
2
Attached Garage
Yes
Parking Features
Door Single, Driveway, Garage Faces Front, Garage
Exterior & Lot
Building & Construction
Patio & Porch
Front Porch, Patio, Porch
Fencing
Vinyl, Wood
Security
Carbon Monoxide Detectors, Smoke Detectors
Construction
Drywall, Concrete, Plaster, Stucco
Foundation
Permanent
Roof
Shingle
Direction Faced
South
Lot & Grounds
Lot Features
Front Yard, Garden, Lawn, Landscaped, Rolling Slope, Steep Slope, Sprinkler System
Pool Features
In Ground, Private
Spa Features
In Ground, Private
Sewer
Public Sewer
Water Source
Public
Community & HOA
Association Info
Community Features
Curbs, Gutters, Hiking, Storm Drains, Street Lights, Suburban, Sidewalks
Mortgage Calculator
Total Monthly
$0
Principal & Interest:
$0Property Tax:
$0Home Insurance:
$0HOA Fees:
$0$
$
%
Nearby Schools
| Rating | School Name |
|---|---|
N/A | SPECTRUM CENTER SCHOOLS AND PROGRAMS Private School |
1 | Chino Valley Learning Academy High School |
9 | Robert O. Townsend Junior High Middle School |
10 | Michael G. Wickman Elementary Elementary School |
8 | Glenmeade Elementary Elementary School |
Convenience Score
Market Insights
91709|Chino Hills
analytics
Estimated Value
Calculating...
trending_up0%vs. last year
202120222023202420252026
Market Temperature
Seller'sBalancedBuyer's
0d30d60d180d
Balanced
Balanced market
30 Days
Avg. time on market
This is a Balanced Market. Homes are selling at a moderate pace.
flood
Flood & Climate Risk
Flood Risk
Minimal — not in a FEMA flood zone
Wildfire Risk
Moderate — near wildland-urban interface
Heat Risk
Low — moderate summer temperatures
Earthquake Risk
Southern California seismic zone
volume_up
Noise Levels
TrafficQuiet residential street
AirportMinimal airport noise
CommercialLow commercial activity nearby
streetview
Open Full Street Viewopen_in_newStreet View

Ready to Take the Next Step?
Get expert support from a local agent today.
call
(800)-330-9306Available 9AM - 7PM
Similar Homes You Might Like
Based on price, location, and features