SoldClosed on December 21, 2018
$1,002,895
Sold Price17099 Penacova Street, Chino Hills, CA 91709
bed
4
Bedrooms
bathtub
5
Bathrooms
square_foot
3,328
Square Feet
About this home
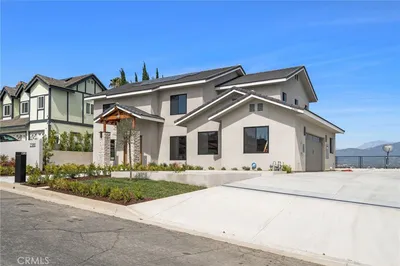
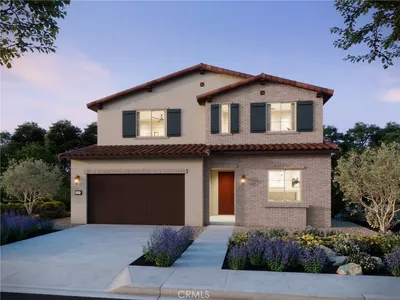
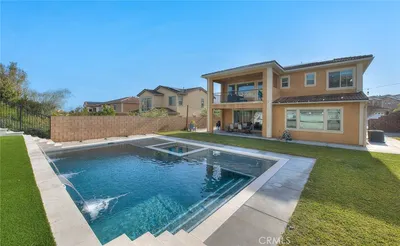
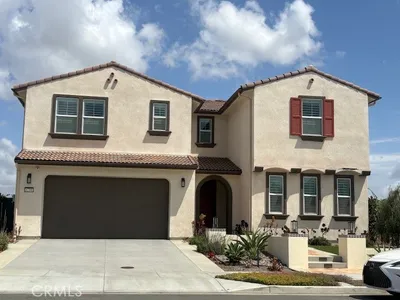
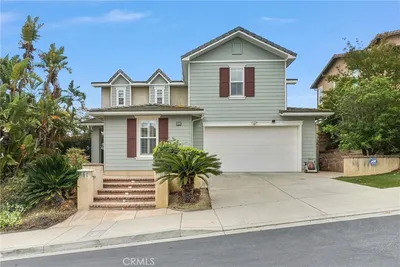
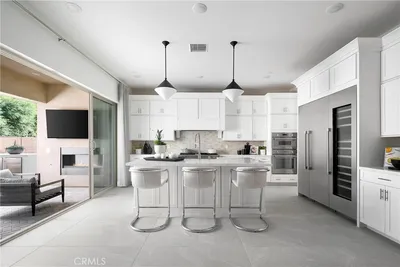
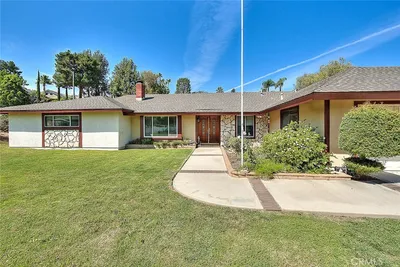
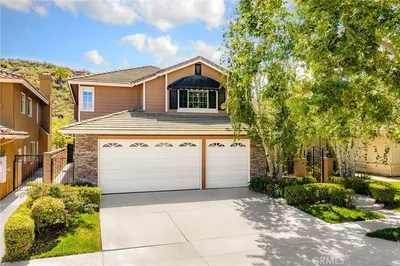
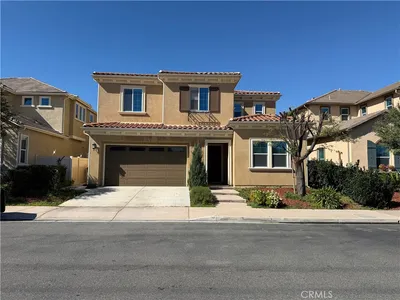
A welcoming entrance begins with the covered porch. A first floor bedroom and bath at the front of the home offers a private guest suite. A generous Great Room merges with the gourmet kitchen, dining area and included California Room. A large center island, walk-in pantry and abundant cabinetry lend to effortless meal prep and home organization. The second level features a spacious master bedroom and three large secondary bedrooms. Homeowners will enjoy retreating to the master suite with covered deck to enjoy the view of the rolling hills. Relish in the spa-like master bath that includes a luxurious, oversized designer shower and large soaking tub with custom cabinet front, dual sinks and large walk-in closet. An optional loft at bedroom three provides private play or study space. Ample storage can be found throughout the home in the upstairs laundry room, under the stairs, in the home management center adjacent to the kitchen and in the 3-car garage. Any photos may be renderings or photos of the MODEL HOMES- NOT the Actual property
infoProperty Facts
bed
Bedrooms
4
bathtub
Bathrooms
5
square_foot
Square Feet
3,328
landscape
Lot Size
7,865 sqft
calendar_month
Year Built
2018
home_work
Property Type
Single Family Residence
timer
Days on Market
14
payments
HOA Fee
$260/mo
garage
Garage Total
2
fingerprint
MLS #
SW18225923
chairInterior Details
General Interior
Interior Features
Bedroom On Main Level
Kitchen & Appliances
Appliances
Dishwasher, Gas Cooktop, Disposal, Gas Oven, Gas Water Heater, Tankless Water Heater
Laundry
Inside, Laundry Room, Upper Level
Bed & Bath
Main Level Master
Yes
Climate Control
Cooling
Central Air
deckExterior & Lot
Nearby Schools
| Rating | School Name | ||
|---|---|---|---|
| No school data available for this area. | |||
Convenience Score

This Home is Sold
Curious what your home is worth? Get a free valuation.
call
(800)-330-9306Available 9AM - 6PM
Similar Homes You Might Like
Based on price, location, and features