1 / 20
imagesmode View 20 photos
For Sale
$3,300,000
Est. $18,480/mo16635 Flint Hollow Place, Chino Hills, CA 91709
bed
5
Bedrooms
bathtub
6
Bathrooms
square_foot
5,346
Sq Ft
About this home
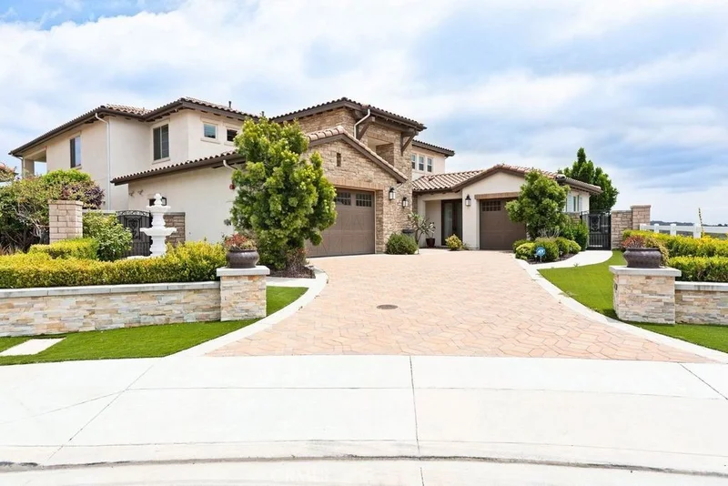
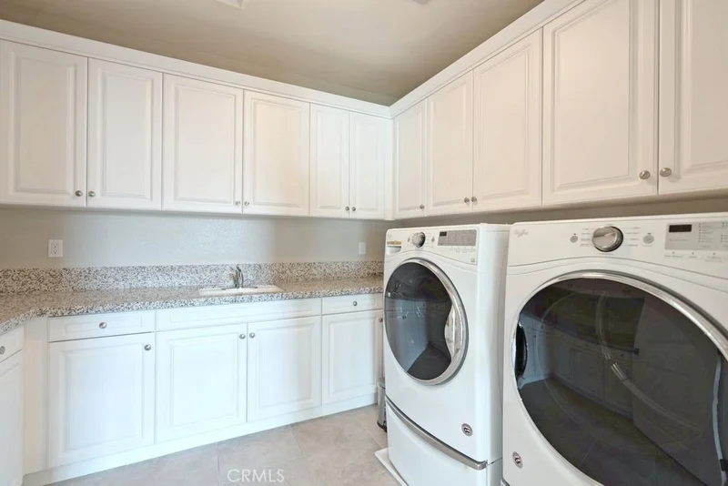
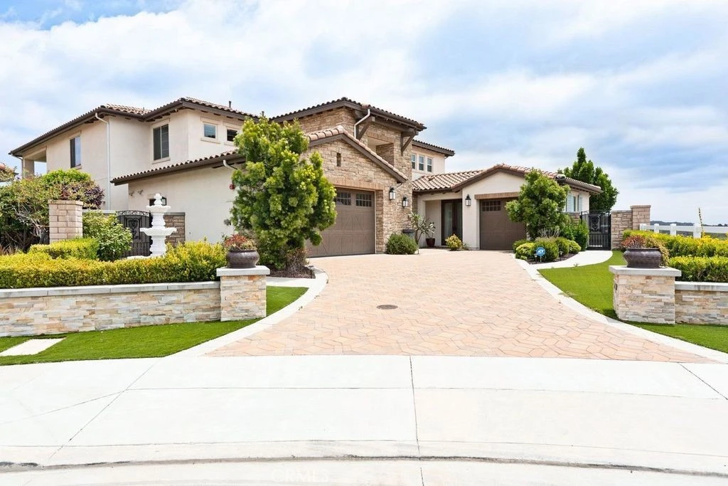
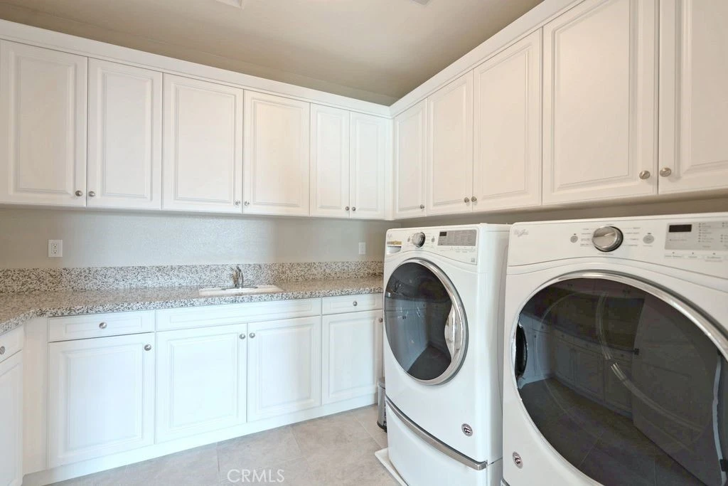
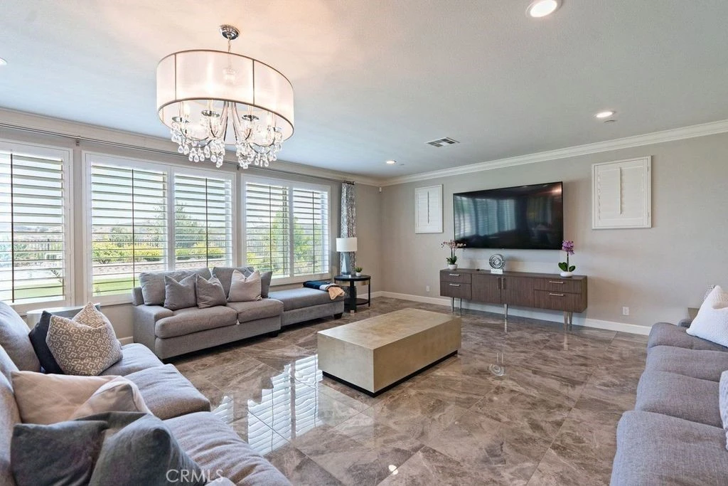
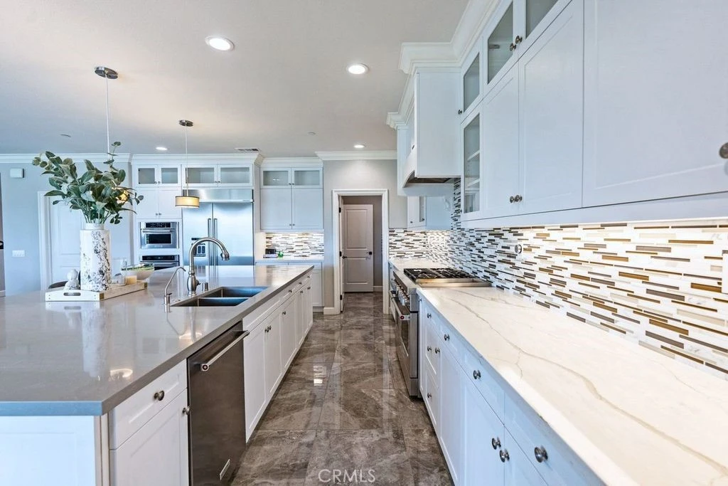
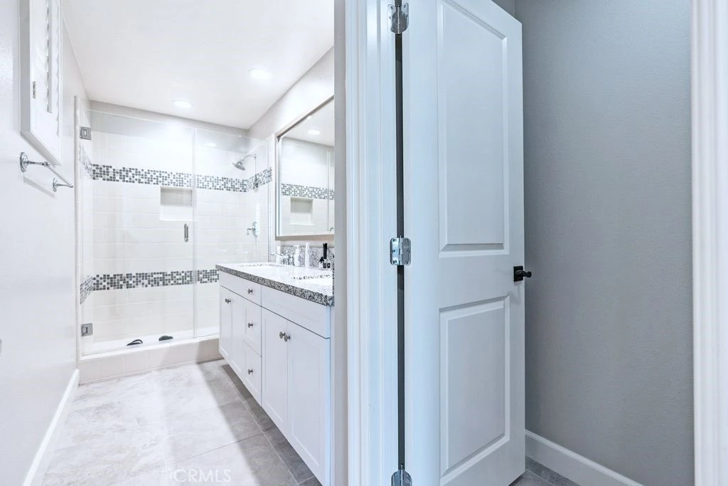
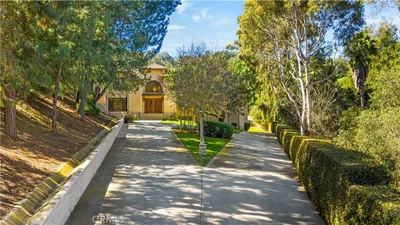
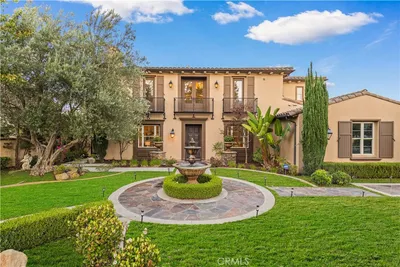
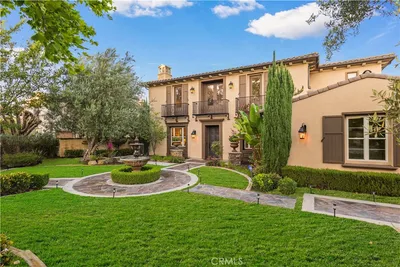
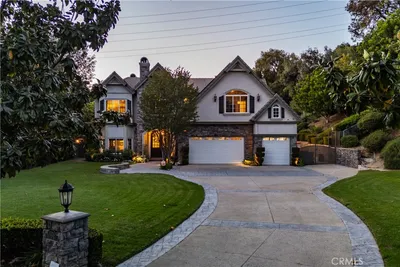
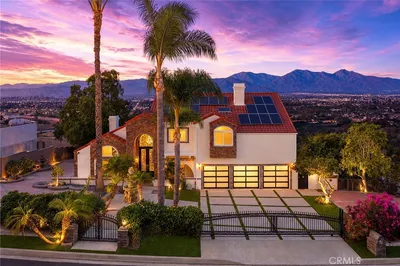
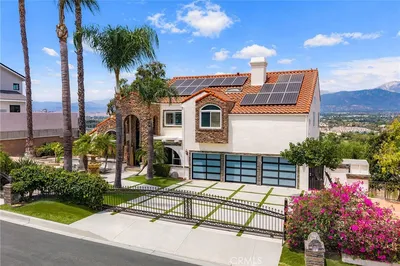
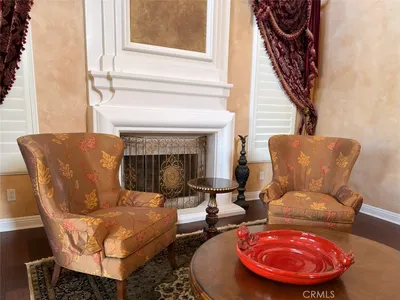
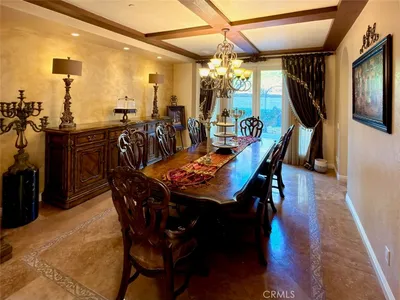
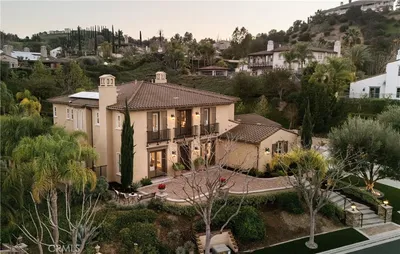
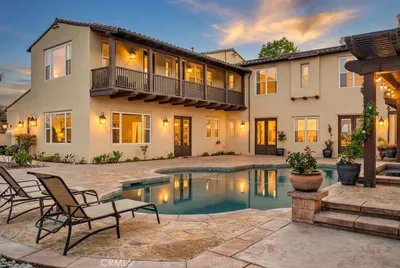
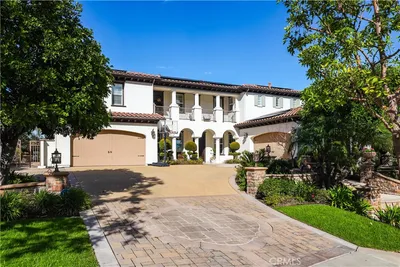
Extraordinary Luxury Estate with Panoramic Mountain Views. 5 Bedrooms | 5.5 Bathrooms | 5,346 Sq. Ft. | 14,226Sq. Ft. Lot, Experience refined luxury in this exceptional 5,346-square-foot estate, perfectly situated on an expansive 14,226sq.ft. lot with breathtaking panoramic mountain views. Thoughtfully designed with sophisticated finishes, exceptional craftsmanship, and an open-concept floor plan, this remarkable residence offers the ideal blend of elegance, comfort, and modern living. A secure courtyard entry welcomes you into a light-filled interior featuring soaring ceilings, oversized windows, and stunning architectural details throughout. The home offers five spacious bedrooms, five full bathrooms, and a powder room, providing exceptional space for family and guests. The main level features a private guest suite with a full bath and sitting area, ideal for multigenerational living or overnight guests. A dedicated executive office and adjacent Tech Center provide flexible spaces for working or studying from home. At the heart of the home, the expansive Great Room seamlessly connects the living, dining, and kitchen areas, creating the perfect setting for everyday living and entertaining. The gourmet chef's kitchen features premium appliances, a large center island with seating, custom cabinetry, elegant countertops, a walk-in pantry, abundant storage and a formal dinning room. Expansive sliding glass doors open to the covered California Room, creating effortless indoor-outdoor living. The beautifully landscaped backyard features a tranquil water fountain, generous entertaining space, and stunning mountain views with room to create your own resort-style oasis. Upstairs, the luxurious primary suite offers a private retreat with direct access to a covered balcony overlooking the mountains. The spa-inspired bath includes an oversized walk-in shower, dual vanities, designer finishes, and an expansive walk-in closet. additional three suites upstairs. While a spacious bonus family room provides the perfect gathering space for movie nights, games, or relaxation. Additional highlights include designer lighting, premium flooring, a spacious laundry room, generous storage, and an attached three-car garage. Combining luxury, privacy, and spectacular natural beauty. This extraordinary estate offers an exceptional lifestyle, impeccably curated to model home standards, is offered fully furnished with designer decor. Simply bring your suitcase and enjoy!
Property Facts
bed
Bedrooms
5
bathtub
Bathrooms
6
square_foot
Square Feet
5,346
landscape
Lot Size
14,226 sqft
calendar_month
Year Built
2019
home_work
Property Type
Single Family Residence
timer
Days on Market
27
payments
HOA Fee
$520/mo
garage
Garage Total
3
fingerprint
MLS #
TR26145239
Interior Details
General Interior
Interior Features
Built In Features, Balcony, Breakfast Area, Separate Formal Dining Room, Eat In Kitchen, In Law Floorplan, Pantry, Quartz Counters, Dressing Area, Entrance Foyer, Main Level Primary, Multiple Primary Suites, Primary Suite, Walk In Pantry, Walk In Closets
Flooring
Carpet, Tile, Wood
Fireplace
Outside
Kitchen & Appliances
Appliances
Six Burner Stove, Built In Range, Dishwasher, Disposal, Water To Refrigerator
Laundry
Washer Hookup, Gas Dryer Hookup, Laundry Room, Upper Level
Bed & Bath
Main Level Bedrooms
1
Main Level Bathrooms
2
Climate Control
Cooling
Central Air
Heating
Central
Parking
Total Parking Spaces
3
Garage Spaces
3
Attached Garage
Yes
Parking Features
Concrete, Door Single, Garage Faces Front, Garage, Garage Door Opener, On Site, Paved, Private, Garage Faces Side
Exterior & Lot
Building & Construction
Patio & Porch
Covered
Fencing
Good Condition, Wrought Iron
Security
Prewired, Security Gate, Gated Community, Smoke Detectors
Construction
Drywall
Foundation
Slab
Roof
Concrete, Tile
Direction Faced
Northwest
Lot & Grounds
Lot Features
Zero To One Unit Acre, Back Yard, Cul De Sac, Front Yard, Garden, Landscaped, Street Level
Sewer
Public Sewer
Water Source
Public
Community & HOA
Association Info
AssociationHillside HOA
HOA Fee$520
FrequencyMonthly
HOA Amenities
Pets Allowed
Community Features
Street Lights, Sidewalks, Gated

Mortgage Calculator
Total Monthly
$0
Principal & Interest:
$0Property Tax:
$0Home Insurance:
$0HOA Fees:
$0$
$
%
Nearby Schools
| Rating | School Name |
|---|---|
10 | Hidden Trails Elementary Elementary School |
9 | Oak Ridge Elementary Elementary School |
N/A | Good Earth Montessori School Private School |
10 | Quail Summit Elementary Elementary School |
10 | Evergreen Elementary Elementary School |
Convenience Score
Market Insights
91709|Chino Hills
Estimated Value
Calculating...
No change vs. last year
Value history is still building for this area.
Market Temperature
Seller'sBalancedBuyer's
0d30d60d180d
Balanced
Balanced market
30 Days
Avg. time on market
This is a Balanced Market. Homes are selling at a moderate pace.
Flood & Climate Risk
Noise Levels

Ready to Take the Next Step?
Get expert support from a local agent today.
call
(800)-330-9306Available 9AM - 7PM
Similar Homes You Might Like
Based on price, location, and features
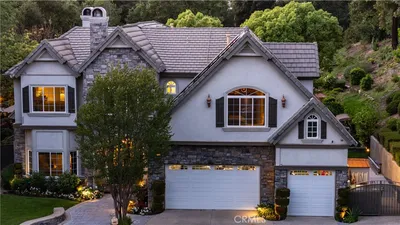
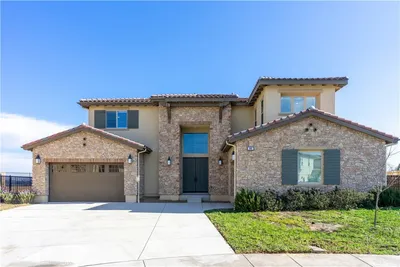

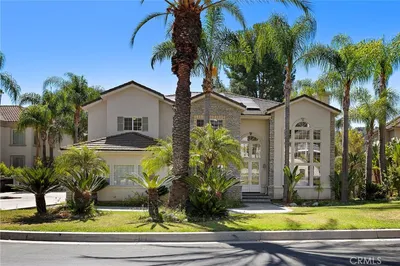
Recently Sold
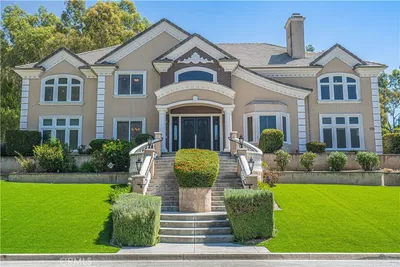
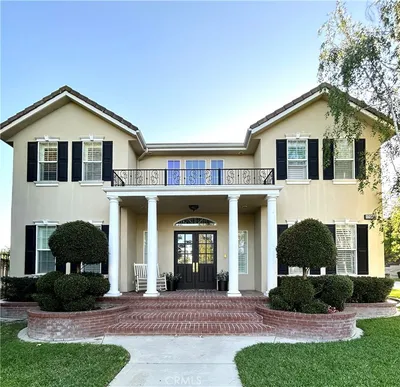
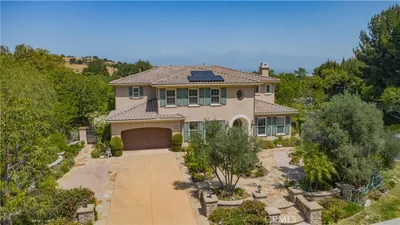
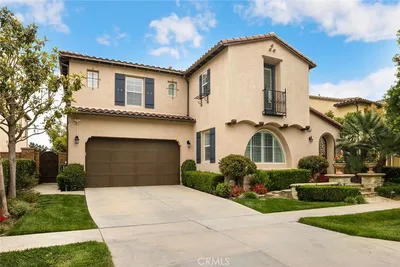
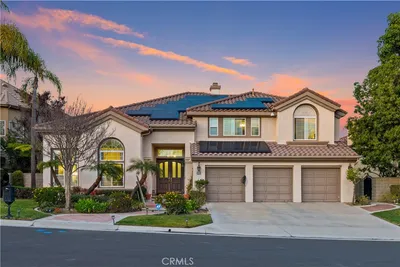
$3,300,000
5 bd | 6 ba | 5,346 sqft