imagesmode View 20 photos
For Sale
$2,780,000
Est. $15,568/mo16519 Vellano Club Drive, Chino Hills, CA 91709
bed
5
Bedrooms
bathtub
6
Bathrooms
square_foot
4,937
Square Feet
About this home
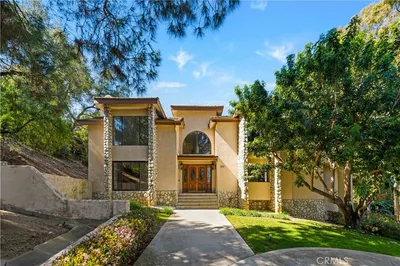
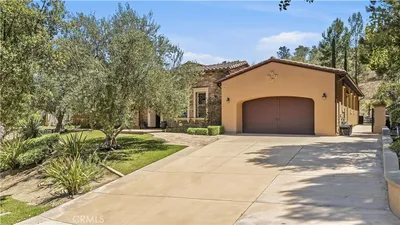
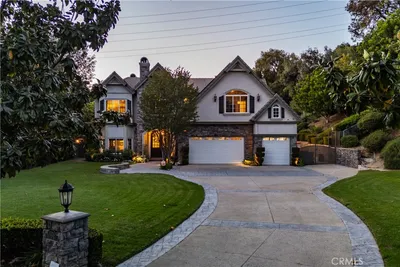
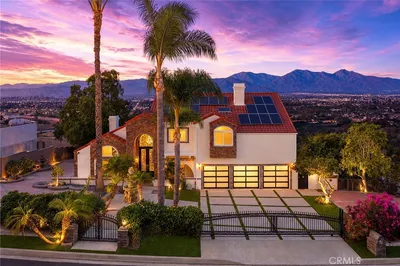
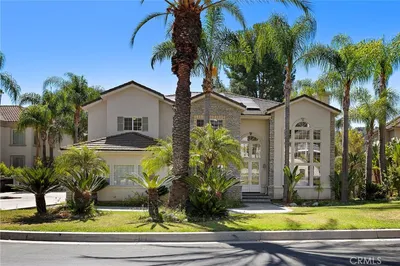
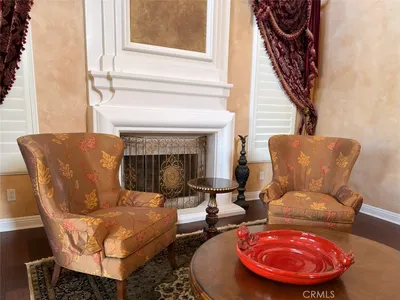
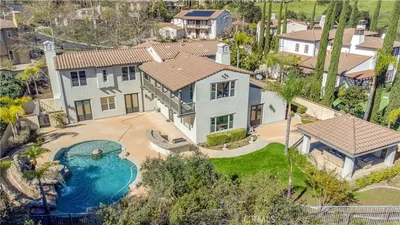
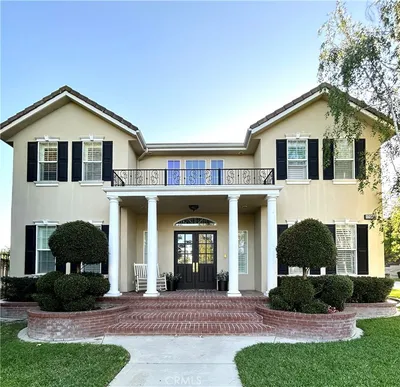
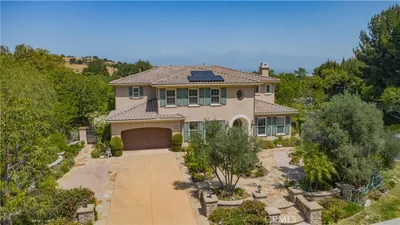
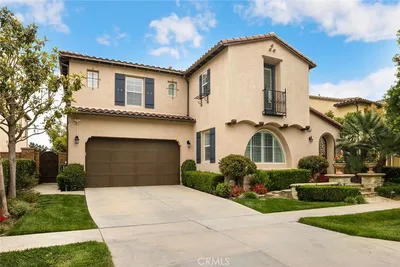
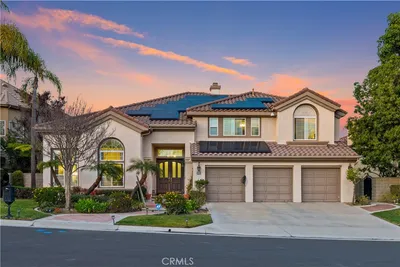
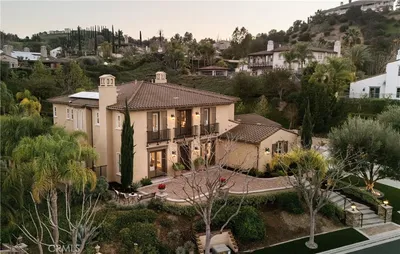
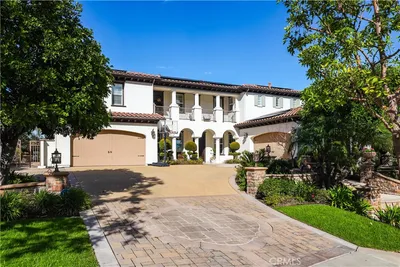
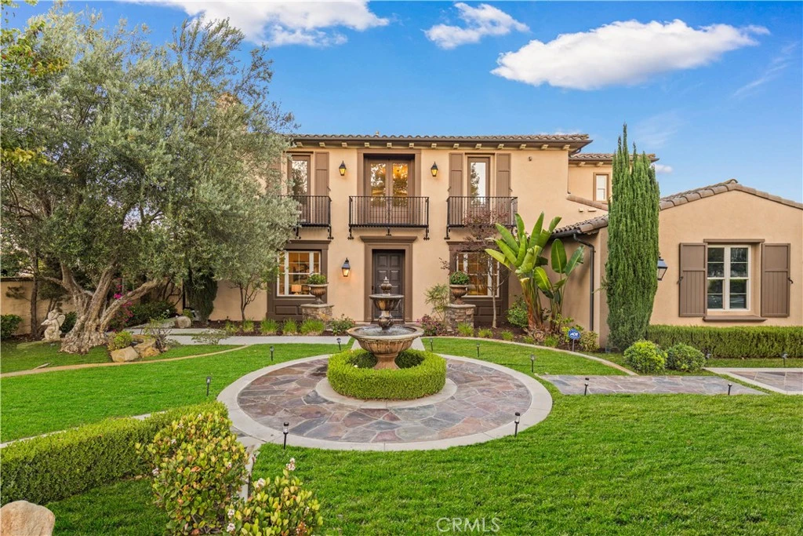
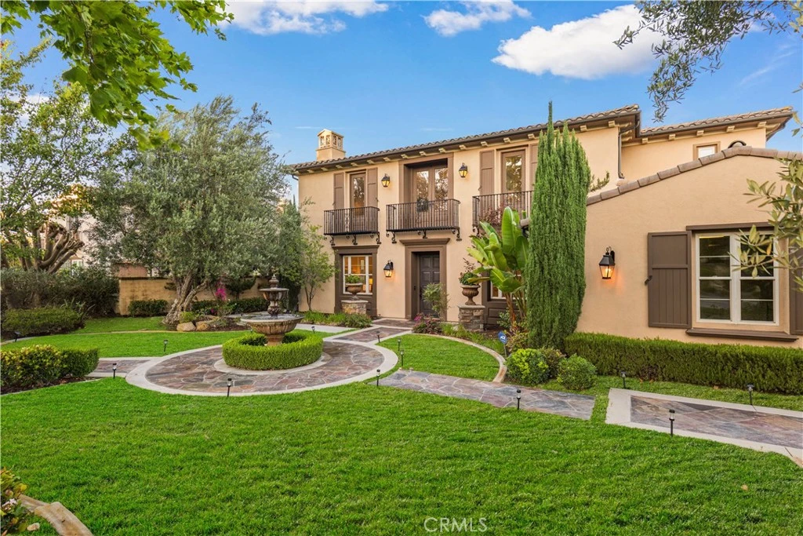
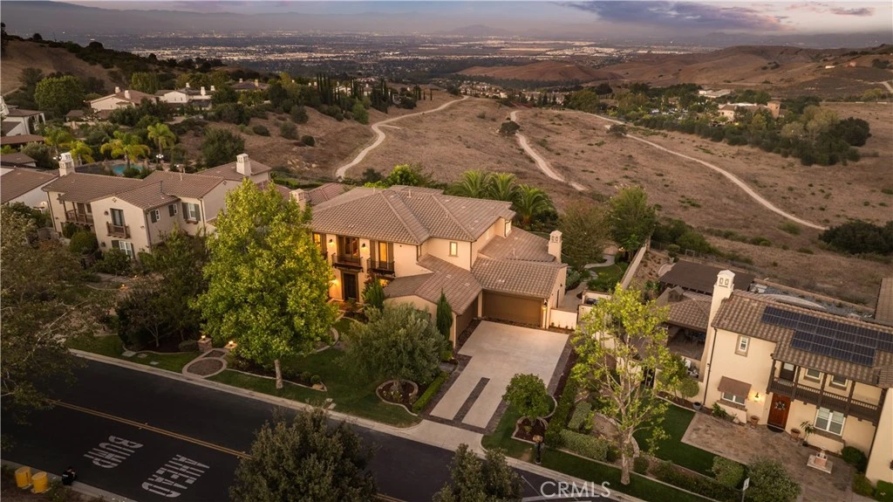
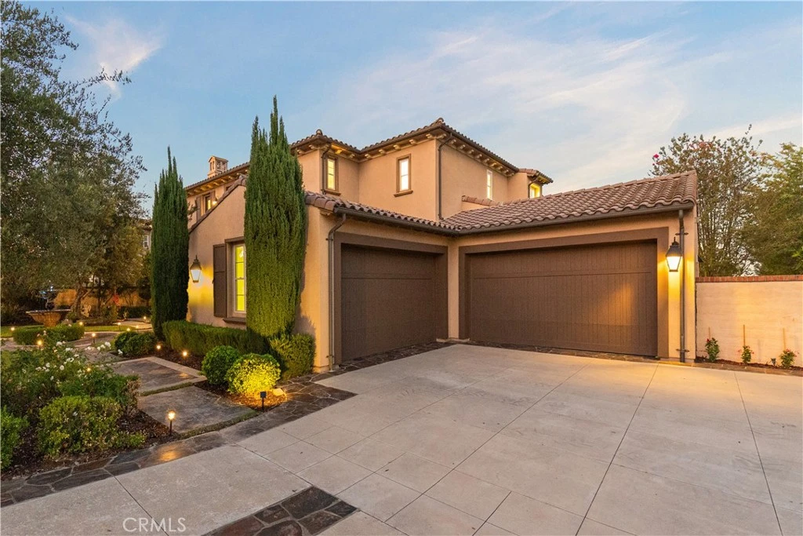
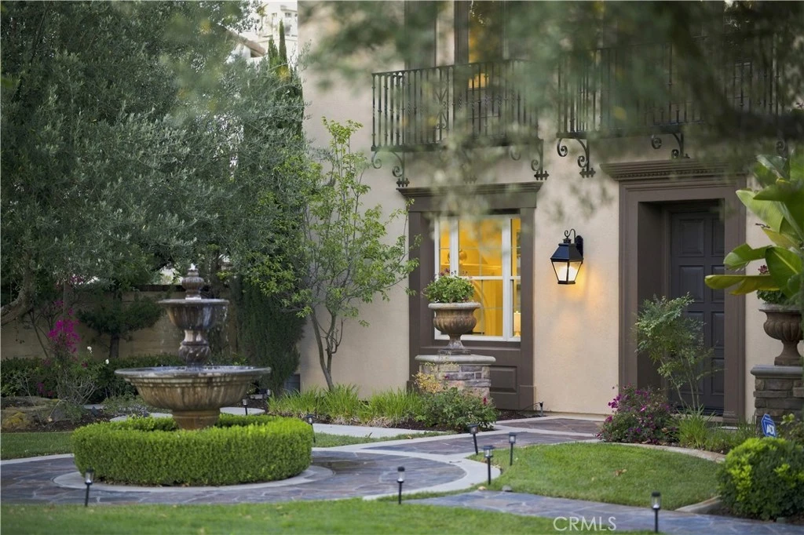
Set behind the gates of the prestigious 24-hour guard-gated Vellano community in Chino Hills, this exceptional estate offers an elevated living experience defined by elegance, privacy, and breathtaking views. Featuring 5 luxurious en-suite bedrooms and 5 bathrooms, the residence offers an extraordinary level of comfort, with a highly desirable downstairs suite ideal for guests or multigenerational living. A grand and thoughtfully designed floor plan unfolds with a formal living room, elegant dining room, sophisticated family room, private study, and an expansive upstairs bonus room. Richly appointed gathering spaces create an effortless balance between refined entertaining and relaxed everyday living, while fireplaces in both the living room and family room add warmth and ambiance. The spectacular primary suite serves as a private retreat, featuring dual walk-in closets for him and her and a private balcony overlooking the beautifully landscaped backyard, rolling valley, and sparkling city lights beyond. Wake up to panoramic views and unwind in an atmosphere of tranquility and exclusivity. The expansive backyard is designed for luxurious outdoor living, complete with a dedicated BBQ area and inviting outdoor seating, creating the perfect setting for elegant entertaining, intimate gatherings, or enjoying Southern California's beautiful evenings. Ideally positioned within the coveted Vellano community, residents enjoy the security and prestige of 24-hour guard-gated living, along with access to top-rated schools. A rare opportunity to experience sophisticated estate living, panoramic views, and timeless luxury in one of Chino Hills' most distinguished communities.
Property Facts
bed
Bedrooms
5
bathtub
Bathrooms
6
square_foot
Square Feet
4,937
landscape
Lot Size
15,374 sqft
calendar_month
Year Built
2006
home_work
Property Type
Single Family Residence
timer
Days on Market
0
payments
HOA Fee
$520/mo
garage
Garage Total
4
fingerprint
MLS #
TR26175259
Interior Details
General Interior
Interior Features
Breakfast Bar, Balcony, Breakfast Area, Separate Formal Dining Room, Granite Counters, High Ceilings, In Law Floorplan, Open Floorplan, Pantry, Recessed Lighting, Two Story Ceilings, Bedroom On Main Level, Entrance Foyer, Primary Suite, Walk In Pantry, Walk In Closets
Flooring
Carpet, Stone, Wood
Fireplace
Family Room, Living Room
Kitchen & Appliances
Appliances
Six Burner Stove, Double Oven, Dishwasher, Gas Cooktop, Microwave, Refrigerator, Range Hood, Water Heater
Laundry
Washer Hookup, Electric Dryer Hookup, Gas Dryer Hookup, Laundry Room
Bed & Bath
Main Level Bedrooms
1
Main Level Bathrooms
2
Climate Control
Cooling
Central Air, Dual
Heating
Central
Parking
Total Parking Spaces
4
Garage Spaces
4
Attached Garage
Yes
Parking Features
Door Multi, Driveway, Garage Faces Front, Garage, Garage Door Opener, Garage Faces Side
Exterior & Lot
Building & Construction
Patio & Porch
Covered, Deck, Open, Patio, Wood
Security
Carbon Monoxide Detectors, Fire Detection System, Security Gate, Gated With Guard, Gated Community, Gated With Attendant, Twenty Four Hour Security, Smoke Detectors, Security Guard
Roof
Tile
Lot & Grounds
Lot Features
Two To Five Units Acre
Sewer
Public Sewer
Water Source
Public
Community & HOA
Association Info
HOA Fee$520
FrequencyMonthly
HOA Amenities
Controlled Access, Maintenance Grounds, Management, Security
Community Features
Curbs, Street Lights, Sidewalks, Gated
Mortgage Calculator
Total Monthly
$0
Principal & Interest:
$0Property Tax:
$0Home Insurance:
$0HOA Fees:
$0$
$
%
Nearby Schools
| Rating | School Name |
|---|---|
9 | Oak Ridge Elementary Elementary School |
10 | Hidden Trails Elementary Elementary School |
9 | Robert O. Townsend Junior High Middle School |
N/A | GOOD EARTH MONTESSORI SCHOOL Private School |
N/A | LOVING SAVIOR OF THE HILLS LUTHERAN SCHOOL Private School |
Convenience Score
Market Insights
91709|Chino Hills
analytics
Estimated Value
Calculating...
trending_up0%vs. last year
202120222023202420252026
Market Temperature
Seller'sBalancedBuyer's
0d30d60d180d
Balanced
Balanced market
30 Days
Avg. time on market
This is a Balanced Market. Homes are selling at a moderate pace.
flood
Flood & Climate Risk
Flood Risk
Minimal — not in a FEMA flood zone
Wildfire Risk
Moderate — near wildland-urban interface
Heat Risk
Low — moderate summer temperatures
Earthquake Risk
Southern California seismic zone
volume_up
Noise Levels
TrafficQuiet residential street
AirportMinimal airport noise
CommercialLow commercial activity nearby

Ready to Take the Next Step?
Get expert support from a local agent today.
call
(800)-330-9306Available 9AM - 7PM
Similar Homes You Might Like
Based on price, location, and features