Topfind Realty
Renting

Search Rentals

Houses for RentTownhomes for RentCondos for RentView All Rentals →

Renting Resources

Why Rent With UsRenter GuideRent vs Buy Calculator

Renter Articles

How to Negotiate RentUnderstanding Your LeaseMoving Checklist for Renters
Buying

Search Homes

Houses for SaleTownhomes for SaleCondos for SaleView All Homes →

Buying Resources

Why Buy With UsBuyer GuideAffordability CalculatorInvestment CalculatorProperty Tax Calculator

Buyer Articles

Master Your New Home BudgetBeat Moving StressPacking Secrets
Selling

Selling Tools

Home ValuationFind a Seller's Agent

Selling Resources

Why Sell With UsSeller GuideNet Sheet CalcHELOC Calculator

Seller Articles

Strategic PricingDownsizing Tips
Mortgage Rates

Today's Rates

Mortgage RatesRefinance RatesLoan ComparisonHELOC Calculator

Mortgage Resources

Understanding Mortgage RatesFirst-Time Homebuyer GuideWhen to Refinance Your Mortgage
Realtors
Topfind
Houses for RentTownhomes for RentCondos for RentView All Rentals →
Why Rent With UsRenter GuideRent vs Buy Calculator
How to Negotiate RentUnderstanding Your LeaseMoving Checklist for Renters
Houses for SaleTownhomes for SaleCondos for SaleView All Homes →
Why Buy With UsBuyer GuideAffordability CalculatorInvestment CalculatorProperty Tax Calculator
Master Your New Home BudgetBeat Moving StressPacking Secrets
Home ValuationFind a Seller's Agent
Why Sell With UsSeller GuideNet Sheet CalcHELOC Calculator
Strategic PricingDownsizing Tips
Mortgage RatesRefinance RatesLoan ComparisonHELOC Calculator
Understanding Mortgage RatesFirst-Time Homebuyer GuideWhen to Refinance Your Mortgage
groupRealtorsinfoAbout Us
Continue with Google
Sign InSign Up
Topfind Realty
Renting

Search Rentals

Houses for RentTownhomes for RentCondos for RentView All Rentals →

Renting Resources

Why Rent With UsRenter GuideRent vs Buy Calculator

Renter Articles

How to Negotiate RentUnderstanding Your LeaseMoving Checklist for Renters
Buying

Search Homes

Houses for SaleTownhomes for SaleCondos for SaleView All Homes →

Buying Resources

Why Buy With UsBuyer GuideAffordability CalculatorInvestment CalculatorProperty Tax Calculator

Buyer Articles

Master Your New Home BudgetBeat Moving StressPacking Secrets
Selling

Selling Tools

Home ValuationFind a Seller's Agent

Selling Resources

Why Sell With UsSeller GuideNet Sheet CalcHELOC Calculator

Seller Articles

Strategic PricingDownsizing Tips
Mortgage Rates

Today's Rates

Mortgage RatesRefinance RatesLoan ComparisonHELOC Calculator

Mortgage Resources

Understanding Mortgage RatesFirst-Time Homebuyer GuideWhen to Refinance Your Mortgage
Realtors
Topfind
Houses for RentTownhomes for RentCondos for RentView All Rentals →
Why Rent With UsRenter GuideRent vs Buy Calculator
How to Negotiate RentUnderstanding Your LeaseMoving Checklist for Renters
Houses for SaleTownhomes for SaleCondos for SaleView All Homes →
Why Buy With UsBuyer GuideAffordability CalculatorInvestment CalculatorProperty Tax Calculator
Master Your New Home BudgetBeat Moving StressPacking Secrets
Home ValuationFind a Seller's Agent
Why Sell With UsSeller GuideNet Sheet CalcHELOC Calculator
Strategic PricingDownsizing Tips
Mortgage RatesRefinance RatesLoan ComparisonHELOC Calculator
Understanding Mortgage RatesFirst-Time Homebuyer GuideWhen to Refinance Your Mortgage
groupRealtorsinfoAbout Us
Continue with Google
Sign InSign Up
Real Estate/CA/Chico/50 Lexington
Interior
For Sale
$469,900
Est. $2,631/mo

50 Lexington, Chico, CA 95973

bed
3
Bedrooms
bathtub
2
Bathrooms
square_foot
1,374
Square Feet

About this home

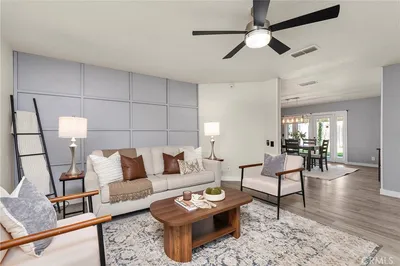
Welcome to Foothill Park Subdivision! This beautifully remodeled 3-bedroom, 2-bath home is ready for its new owner to enjoy. New Roof installed July 2026. Nestled on a spacious .21-acre lot, it boasts an inviting in-ground fiberglass pool, a custom pond with a waterfall and creek, and still offers ample room for further development. Step inside to discover a fantastic open floor plan, where the kitchen seamlessly connects to the living and dining areas. The entire kitchen has been thoughtfully upgraded, featuring solid wood shaker-style cabinets, soft-close drawers, and convenient spice pull-out racks flanking the oven. The stainless-steel vented hood, expansive 7’ x 3’ island, and luxurious Quartz countertops make this kitchen a chef’s dream. A Kohler farm sink, a pantry cabinet with pull-out drawers, and a stylish herringbone tile backsplash complete this stunning space. New Samsung appliances enhance the modern feel, while luxury plank flooring flows throughout, extending even to the vaulted ceiling dining and living rooms. The living room is equally impressive, showcasing updated windows, a charming brick fireplace with a wood mantle, and a sliding door that opens to the expansive backyard. Outdoors, you’ll find a large patio area shaded by two pergolas, an uncovered wood deck, and a 15’ x 12’ covered patio—perfect for entertaining or relaxing in the summer sun. The custom pond features a tranquil waterfall that flows into a rock bed stream, creating a serene oasis. The primary bedroom is a true retreat, featuring a vaulted ceiling, a spacious walk-in closet, and an ensuite bath with granite counters and a step-in shower with rain glass sliding doors. The guest bathroom offers solid surface counters and a convenient tub/shower combination. Additional highlights include a hallway with a whole-house fan, 2-foot deep linen cabinets, and luxury plank flooring throughout. The home is equipped with leased solar panels through Vivint, part of a Power Purchase Agreement established in 2015, making it an energy-efficient choice. If you’re seeking a home with a stunning yard and a modern kitchen, this could be the perfect fit for you!

Property Facts

bed

Bedrooms

3

bathtub

Bathrooms

2

square_foot

Square Feet

1,374

landscape

Lot Size

9,148 sqft

calendar_month

Year Built

1990

home_work

Property Type

Single Family Residence

timer

Days on Market

0

payments

HOA Fee

N/A

garage

Garage Total

2

fingerprint

MLS #

SN26159969

Interior Details

General Interior

Interior Features

Ceiling Fans, Separate Formal Dining Room, High Ceilings, Open Floorplan, Quartz Counters, Recessed Lighting, All Bedrooms Down, Bedroom On Main Level, Main Level Primary, Walk In Closets

Flooring

Carpet, Vinyl

Fireplace

Living Room, Wood Burning

Kitchen & Appliances

Appliances

Dishwasher, Free Standing Range, Gas Oven, Gas Range, Microwave, Refrigerator, Range Hood, Water To Refrigerator, Dryer, Washer

Laundry

Washer Hookup, Laundry Room

Bed & Bath

Main Level Bedrooms

3

Main Level Bathrooms

2

Climate Control

Cooling

Central Air

Heating

Central, Forced Air, Fireplaces

Parking

Total Parking Spaces

6

Garage Spaces

2

Open Parking Spaces

4

Attached Garage

Yes

Parking Features

Concrete, Direct Access, Driveway, Garage Faces Front, Garage

Exterior & Lot

Building & Construction

Patio & Porch

Concrete, Covered, Front Porch, Patio

Fencing

Wood

Foundation

Slab

Roof

Composition

Lot & Grounds

Lot Features

Zero To One Unit Acre, Back Yard, Corner Lot, Front Yard, Landscaped, Level

Pool Features

Fiberglass, In Ground, Private

Sewer

Public Sewer

Water Source

Public

Community & HOA

Association Info

Community Features

Biking, Foothills, Fishing, Golf, Hiking, Horse Trails, Near National Forest, Park

Mortgage Calculator

Total Monthly

$0

Principal & Interest:
$0
Property Tax:
$0
Home Insurance:
$0
HOA Fees:
$0
$
$
%

Nearby Schools

RatingSchool NameGradesDistance
No school data available for this area.

Convenience Score

Market Insights

95973|Chico
analytics

Estimated Value

Calculating...
trending_up0%vs. last year
202120222023202420252026

Market Temperature

Seller'sBalancedBuyer's
0d30d60d180d
Balanced

Balanced market

30 Days

Avg. time on market

This is a Balanced Market. Homes are selling at a moderate pace.

flood

Flood & Climate Risk

Flood Risk

Minimal — not in a FEMA flood zone

Low

Wildfire Risk

Moderate — near wildland-urban interface

Moderate

Heat Risk

Low — moderate summer temperatures

Low

Earthquake Risk

Southern California seismic zone

Moderate
volume_up

Noise Levels

TrafficQuiet residential street
AirportMinimal airport noise
CommercialLow commercial activity nearby
streetview

Street View

Open Full Street Viewopen_in_new
Topfind Realty

Ready to Take the Next Step?

Get expert support from a local agent today.

call
(800)-330-9306Available 9AM - 7PM

Similar Homes You Might Like

Based on price, location, and features
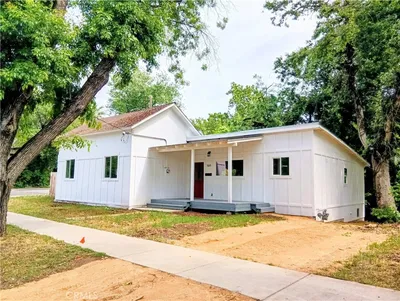
505 W 9th Street

$419,000

FOR SALE

505 W 9th Street, Chico, CA 95928

4 beds · 2 baths · 1,552 sqft

3361 Hackamore Lane

$455,000

FOR SALE

3361 Hackamore Lane, Chico, CA 95973

3 beds · 2 baths · 1,419 sqft

2251 Notre Dame Boulevard
VIRTUAL TOUR

$399,000

FOR SALE

2251 Notre Dame Boulevard, Chico, CA 95928

4 beds · 2 baths · 1,502 sqft

3070 Snowbird Drive

$369,100

FOR SALE

3070 Snowbird Drive, Chico, CA 95973

4 beds · 2 baths · 1,407 sqft

605 Acacia
VIRTUAL TOUR

$429,000

FOR SALE

605 Acacia, Chico, CA 95926

3 beds · 2 baths · 1,312 sqft

480 Redwood Way

$474,950

FOR SALE

480 Redwood Way, Chico, CA 95926

3 beds · 2 baths · 1,559 sqft

392 Gladstone Commons
VIRTUAL TOUR

$559,900

FOR SALE

392 Gladstone Commons, Chico, CA 95973

3 beds · 2 baths · 1,634 sqft

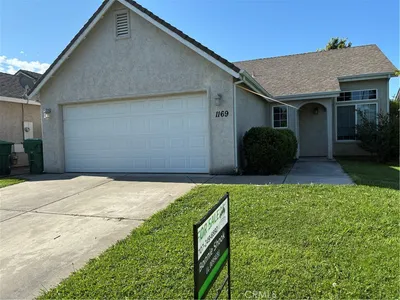
1169 Viceroy

$429,950

FOR SALE

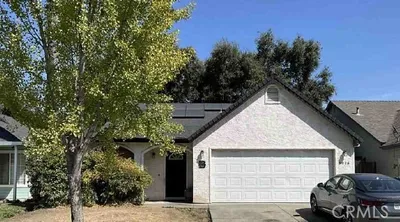
1169 Viceroy, Chico, CA 95973

3 beds · 2 baths · 1,233 sqft

Recently Sold

2321 Fair Street
VIDEO TOUR

$229,900

SOLD

2321 Fair Street, Chico, CA 95928

3 beds · 1 baths · 1,549 sqft

33 Pebblewood Pines
VIRTUAL TOUR

$299,900

SOLD

33 Pebblewood Pines, Chico, CA 95926

2 beds · 2 baths · 1,487 sqft

306 Henshaw Avenue
VIDEO TOUR

$450,000

SOLD

306 Henshaw Avenue, Chico, CA 95973

3 beds · 2 baths · 1,408 sqft

806 W 1st Avenue

$195,000

SOLD

806 W 1st Avenue, Chico, CA 95926

4 beds · 2 baths · 1,338 sqft

2796 Camden Court

$279,000

SOLD

2796 Camden Court, Chico, CA 95973

3 beds · 2 baths · 1,332 sqft

478 E 10th Avenue
VIRTUAL TOUR

$289,000

SOLD

478 E 10th Avenue, Chico, CA 95926

3 beds · 2 baths · 1,322 sqft

55 Knightsbridge Lane
VIDEO TOUR

$315,000

SOLD

55 Knightsbridge Lane, Chico, CA 95926

4 beds · 3 baths · 1,611 sqft

7 Jenny
VIDEO TOUR

$419,900

SOLD

7 Jenny, Chico, CA 95926

3 beds · 2 baths · 1,360 sqft

Topfind Realty

Company

  • About Us
  • Careers
  • Articles
  • Home Estimate

Explore

  • Renting
  • Buying
  • Selling
  • Realtors

Support

  • Help Center
  • Contact Us
  • Terms & Conditions
  • Privacy Policy

Topfind Realty, DRE # 02240815, is a licensed real estate broker in California. Topfind Realty pledges to support the Fair Housing Act and adhere to Equal Housing Opportunity laws.

Copyright © 2026 Topfind Realty. All Rights Reserved.