Topfind Realty
Renting

Search Rentals

Houses for RentTownhomes for RentCondos for RentView All Rentals →

Renting Resources

Why Rent With UsRenter GuideRent vs Buy Calculator

Renter Articles

How to Negotiate RentUnderstanding Your LeaseMoving Checklist for Renters
Buying

Search Homes

Houses for SaleTownhomes for SaleCondos for SaleView All Homes →

Buying Resources

Why Buy With UsBuyer GuideAffordability CalculatorInvestment CalculatorProperty Tax Calculator

Buyer Articles

Master Your New Home BudgetBeat Moving StressPacking Secrets
Selling

Selling Tools

Home ValuationFind a Seller's Agent

Selling Resources

Why Sell With UsSeller GuideNet Sheet CalcHELOC Calculator

Seller Articles

Strategic PricingDownsizing Tips
Mortgage Rates

Today's Rates

Mortgage RatesRefinance RatesLoan ComparisonHELOC Calculator

Mortgage Resources

Understanding Mortgage RatesFirst-Time Homebuyer GuideWhen to Refinance Your Mortgage
Realtors
Topfind
Houses for RentTownhomes for RentCondos for RentView All Rentals →
Why Rent With UsRenter GuideRent vs Buy Calculator
How to Negotiate RentUnderstanding Your LeaseMoving Checklist for Renters
Houses for SaleTownhomes for SaleCondos for SaleView All Homes →
Why Buy With UsBuyer GuideAffordability CalculatorInvestment CalculatorProperty Tax Calculator
Master Your New Home BudgetBeat Moving StressPacking Secrets
Home ValuationFind a Seller's Agent
Why Sell With UsSeller GuideNet Sheet CalcHELOC Calculator
Strategic PricingDownsizing Tips
Mortgage RatesRefinance RatesLoan ComparisonHELOC Calculator
Understanding Mortgage RatesFirst-Time Homebuyer GuideWhen to Refinance Your Mortgage
groupRealtorsinfoAbout Us
Continue with Google
Sign InSign Up
Topfind Realty
Renting

Search Rentals

Houses for RentTownhomes for RentCondos for RentView All Rentals →

Renting Resources

Why Rent With UsRenter GuideRent vs Buy Calculator

Renter Articles

How to Negotiate RentUnderstanding Your LeaseMoving Checklist for Renters
Buying

Search Homes

Houses for SaleTownhomes for SaleCondos for SaleView All Homes →

Buying Resources

Why Buy With UsBuyer GuideAffordability CalculatorInvestment CalculatorProperty Tax Calculator

Buyer Articles

Master Your New Home BudgetBeat Moving StressPacking Secrets
Selling

Selling Tools

Home ValuationFind a Seller's Agent

Selling Resources

Why Sell With UsSeller GuideNet Sheet CalcHELOC Calculator

Seller Articles

Strategic PricingDownsizing Tips
Mortgage Rates

Today's Rates

Mortgage RatesRefinance RatesLoan ComparisonHELOC Calculator

Mortgage Resources

Understanding Mortgage RatesFirst-Time Homebuyer GuideWhen to Refinance Your Mortgage
Realtors
Topfind
Houses for RentTownhomes for RentCondos for RentView All Rentals →
Why Rent With UsRenter GuideRent vs Buy Calculator
How to Negotiate RentUnderstanding Your LeaseMoving Checklist for Renters
Houses for SaleTownhomes for SaleCondos for SaleView All Homes →
Why Buy With UsBuyer GuideAffordability CalculatorInvestment CalculatorProperty Tax Calculator
Master Your New Home BudgetBeat Moving StressPacking Secrets
Home ValuationFind a Seller's Agent
Why Sell With UsSeller GuideNet Sheet CalcHELOC Calculator
Strategic PricingDownsizing Tips
Mortgage RatesRefinance RatesLoan ComparisonHELOC Calculator
Understanding Mortgage RatesFirst-Time Homebuyer GuideWhen to Refinance Your Mortgage
groupRealtorsinfoAbout Us
Continue with Google
Sign InSign Up
Real Estate/CA/Chico/392 Gladstone Commons
view_in_arVirtual Tour
Interior
For Sale
$559,900
Est. $3,135/mo

392 Gladstone Commons, Chico, CA 95973

bed
3
Bedrooms
bathtub
2
Bathrooms
square_foot
1,634
Square Feet

About this home

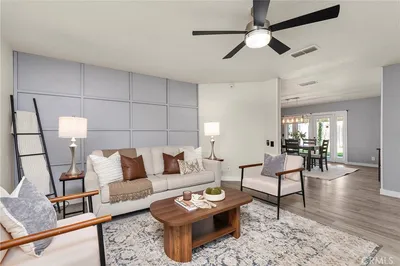

Welcome to 392 Gladstone Commons, a stunning residence that seamlessly combines modern living with comfort in one of the most sought-after neighborhoods on the north side of town. As you approach the home, you’ll be greeted by beautifully landscaped front and backyards, complete with automatic sprinklers and efficient irrigation systems, ensuring the outdoor spaces are as inviting as the interior. Step inside to discover a spacious open floor concept, adorned with upgraded laminated flooring that flows through the living room, kitchen, dining area, and hallways. This home features three well-appointed bedrooms and two bathrooms, making it perfect for families or those needing extra space. The master suite is a true retreat, connecting to a generous walk-in closet and an en-suite bathroom that boasts dual sinks for added convenience. An exterior door from the master suite provides direct access to the covered backyard patio, enhancing the indoor-outdoor living experience. The heart of the home features elegant quartz countertops in both the kitchen and bathrooms, enhancing the modern aesthetic while providing durability and style. This property is equipped with owned solar panels, providing energy efficiency and cost savings. The living spaces are filled with natural light, thanks to the thoughtfully designed layout, making it perfect for entertaining or simply enjoying quiet evenings at home. The laundry room is a practical asset, featuring a utility sink for added convenience. With a two-car garage, you’ll have ample space for vehicles and storage. The covered backyard patio, complete with recessed lighting, creates an ideal setting for outdoor gatherings, allowing you to relax and entertain year-round. The location is just as impressive as the home itself. You’ll enjoy easy access to major highway routes, restaurants, and entertainment options, making it a breeze to explore the vibrant community. Plus, you’re just a short distance from Degarmo Park, where you can enjoy nature and outdoor activities. A neighborhood park is also on the horizon, promising even more recreational opportunities. Situated in a serene cul-de-sac with low traffic, this property is move-in ready, allowing you to settle in without delay. With its modern upgrades and thoughtful features, 392 Gladstone Commons offers a perfect blend of comfort, convenience, and style. Don’t miss the chance to make this remarkable house your home.

Property Facts

bed

Bedrooms

3

bathtub

Bathrooms

2

square_foot

Square Feet

1,634

landscape

Lot Size

4,792 sqft

calendar_month

Year Built

2023

home_work

Property Type

Single Family Residence

timer

Days on Market

1

payments

HOA Fee

N/A

garage

Garage Total

2

fingerprint

MLS #

SN26157965

Interior Details

General Interior

Interior Features

Breakfast Area, Ceiling Fans, Quartz Counters, Recessed Lighting, Walk In Closets

Flooring

Carpet, Laminate, Tile

Kitchen & Appliances

Appliances

Gas Cooktop, Disposal, Gas Range, Gas Water Heater, Microwave, Water Heater

Laundry

Inside

Bed & Bath

Main Level Bedrooms

3

Main Level Bathrooms

2

Climate Control

Cooling

Central Air

Heating

Central

Parking

Total Parking Spaces

2

Garage Spaces

2

Attached Garage

Yes

Parking Features

Driveway, Garage Faces Front, Garage

Exterior & Lot

Building & Construction

Fencing

Stucco Wall, Wood

Security

Carbon Monoxide Detectors, Smoke Detectors

Foundation

Slab

Roof

Composition

Lot & Grounds

Lot Features

Zero To One Unit Acre, Cul De Sac, Front Yard, Sprinklers In Rear, Sprinklers In Front

Sewer

Public Sewer

Water Source

Public

Community & HOA

Association Info

Community Features

Street Lights, Sidewalks

Mortgage Calculator

Total Monthly

$0

Principal & Interest:
$0
Property Tax:
$0
Home Insurance:
$0
HOA Fees:
$0
$
$
%

Nearby Schools

RatingSchool NameGradesDistance
No school data available for this area.

Convenience Score

Market Insights

95973|Chico
analytics

Estimated Value

Calculating...
trending_up0%vs. last year
202120222023202420252026

Market Temperature

Seller'sBalancedBuyer's
0d30d60d180d
Balanced

Balanced market

30 Days

Avg. time on market

This is a Balanced Market. Homes are selling at a moderate pace.

flood

Flood & Climate Risk

Flood Risk

Minimal — not in a FEMA flood zone

Low

Wildfire Risk

Moderate — near wildland-urban interface

Moderate

Heat Risk

Low — moderate summer temperatures

Low

Earthquake Risk

Southern California seismic zone

Moderate
volume_up

Noise Levels

TrafficQuiet residential street
AirportMinimal airport noise
CommercialLow commercial activity nearby
streetview

Street View

Open Full Street Viewopen_in_new
Topfind Realty

Ready to Take the Next Step?

Get expert support from a local agent today.

call
(800)-330-9306Available 9AM - 7PM

Similar Homes You Might Like

Based on price, location, and features
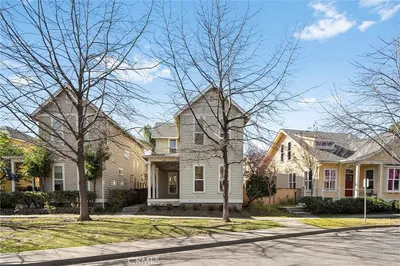
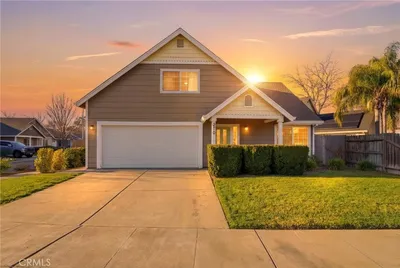
3361 Hackamore Lane

$465,000

FOR SALE

3361 Hackamore Lane, Chico, CA 95973

3 beds · 2 baths · 1,419 sqft

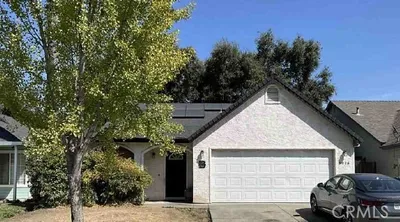
1810 Roth

$444,500

FOR SALE

1810 Roth, Chico, CA 95928

3 beds · 3 baths · 1,743 sqft

505 W 9th Street

$419,000

FOR SALE

505 W 9th Street, Chico, CA 95928

4 beds · 2 baths · 1,552 sqft

12138 Centerville

$550,000

FOR SALE

12138 Centerville, Chico, CA 95928

3 beds · 2 baths · 1,808 sqft

2251 Notre Dame Boulevard
VIRTUAL TOUR

$399,000

FOR SALE

2251 Notre Dame Boulevard, Chico, CA 95928

4 beds · 2 baths · 1,502 sqft

1274 Filbert

$450,000

FOR SALE

1274 Filbert, Chico, CA 95926

3 beds · 2 baths · 1,706 sqft

370 Yarrow Drive
VIRTUAL TOUR

$425,000

FOR SALE

370 Yarrow Drive, Chico, CA 95928

3 beds · 2 baths · 1,585 sqft

3070 Snowbird Drive

$369,100

FOR SALE

3070 Snowbird Drive, Chico, CA 95973

4 beds · 2 baths · 1,407 sqft

Recently Sold

2321 Fair Street
VIDEO TOUR

$229,900

SOLD

2321 Fair Street, Chico, CA 95928

3 beds · 1 baths · 1,549 sqft

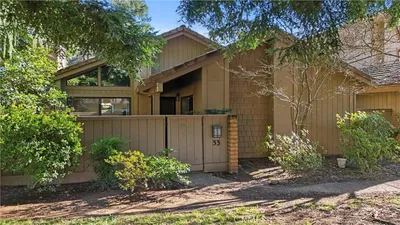
33 Pebblewood Pines
VIRTUAL TOUR

$299,900

SOLD

33 Pebblewood Pines, Chico, CA 95926

2 beds · 2 baths · 1,487 sqft

306 Henshaw Avenue
VIDEO TOUR

$450,000

SOLD

306 Henshaw Avenue, Chico, CA 95973

3 beds · 2 baths · 1,408 sqft

2134 Kennedy Avenue
VIRTUAL TOUR

$389,000

SOLD

2134 Kennedy Avenue, Chico, CA 95973

3 beds · 2 baths · 1,904 sqft

5 Greg Court
VIRTUAL TOUR

$342,000

SOLD

5 Greg Court, Chico, CA 95928

3 beds · 2 baths · 1,653 sqft

806 W 1st Avenue

$195,000

SOLD

806 W 1st Avenue, Chico, CA 95926

4 beds · 2 baths · 1,338 sqft

2796 Camden Court

$279,000

SOLD

2796 Camden Court, Chico, CA 95973

3 beds · 2 baths · 1,332 sqft

478 E 10th Avenue
VIRTUAL TOUR

$289,000

SOLD

478 E 10th Avenue, Chico, CA 95926

3 beds · 2 baths · 1,322 sqft

Topfind Realty

Company

  • About Us
  • Careers
  • Articles
  • Home Estimate

Explore

  • Renting
  • Buying
  • Selling
  • Realtors

Support

  • Help Center
  • Contact Us
  • Terms & Conditions
  • Privacy Policy

Topfind Realty, DRE # 02240815, is a licensed real estate broker in California. Topfind Realty pledges to support the Fair Housing Act and adhere to Equal Housing Opportunity laws.

Copyright © 2026 Topfind Realty. All Rights Reserved.