imagesmode View 20 photos
For Sale
$599,000
Est. $3,354/mo439 Eel River Lane, Chico, CA 95973
bed
4
Bedrooms
bathtub
3
Bathrooms
square_foot
1,854
Square Feet
About this home
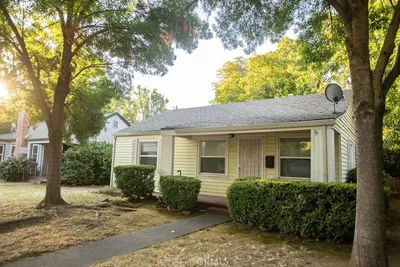
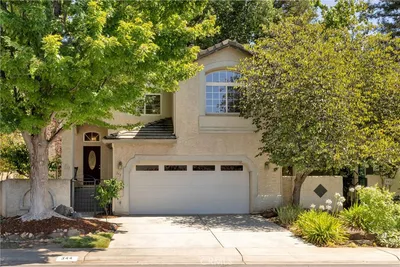
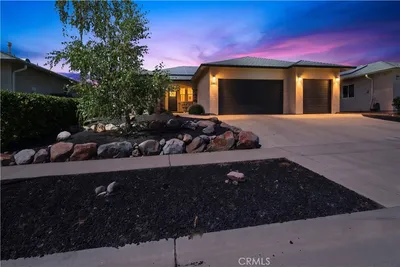
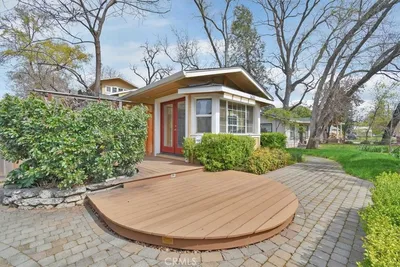
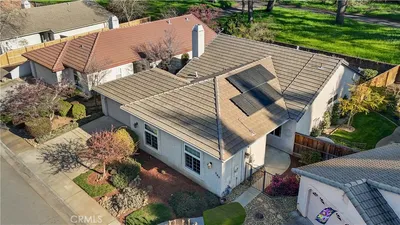
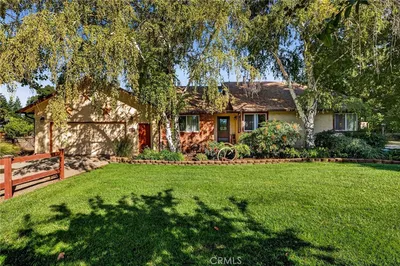
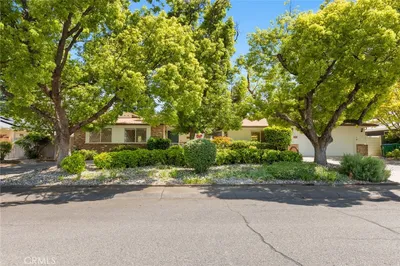
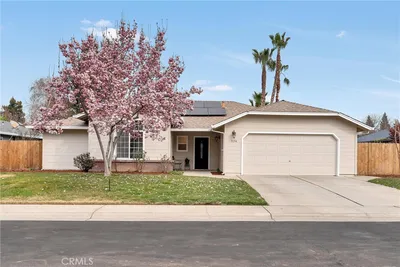
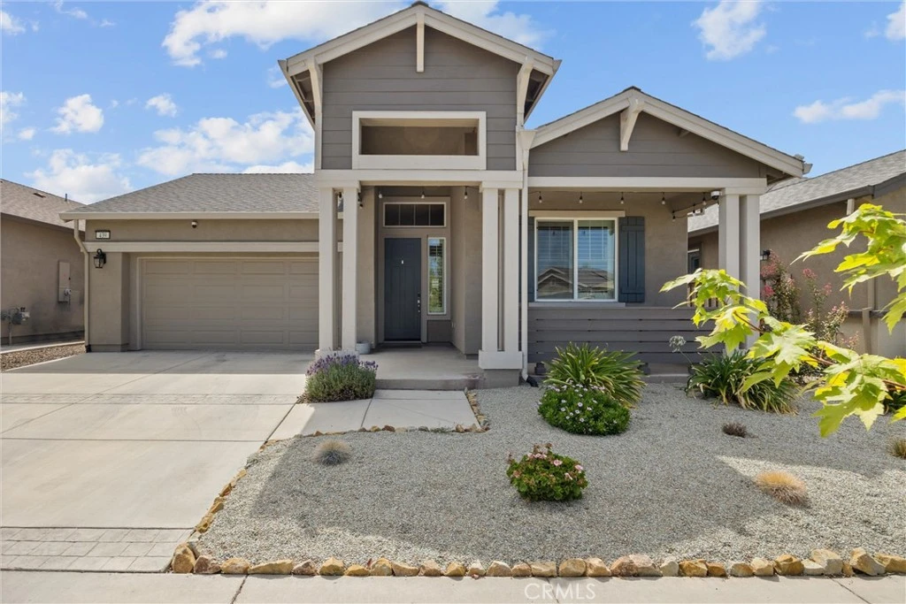
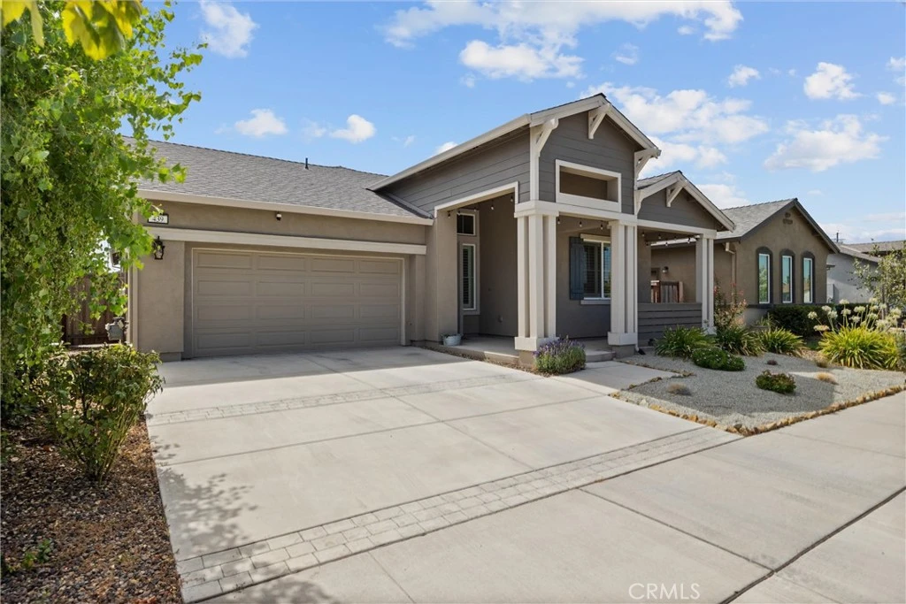
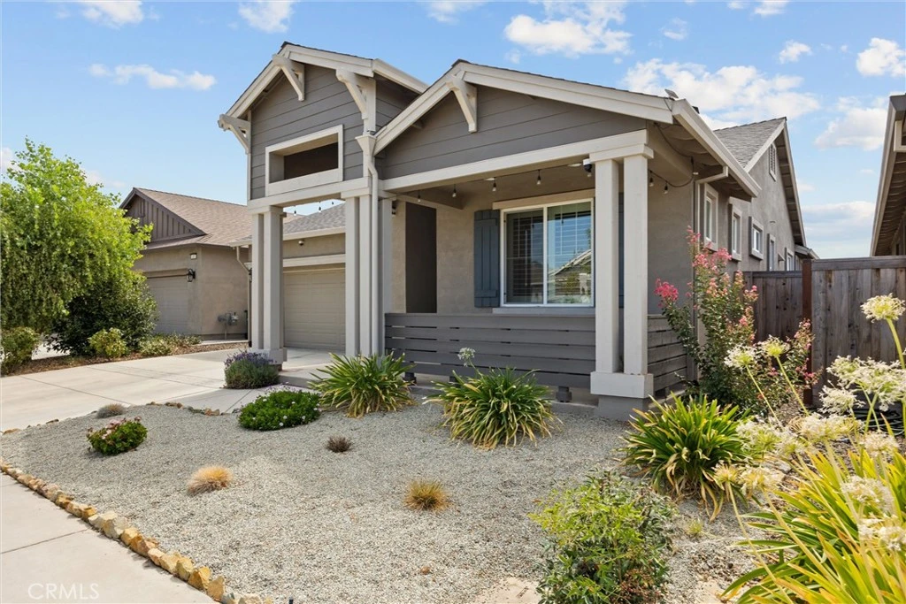
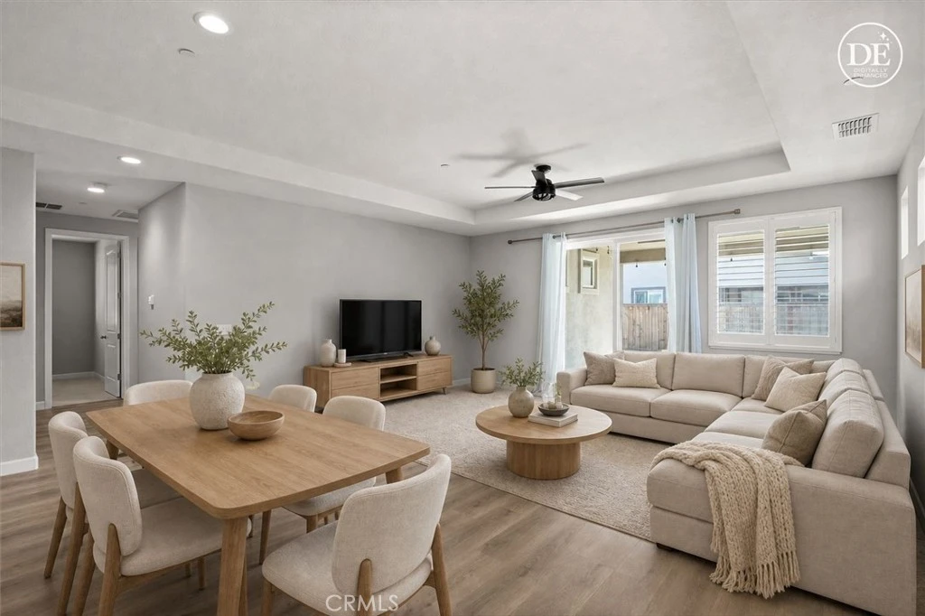
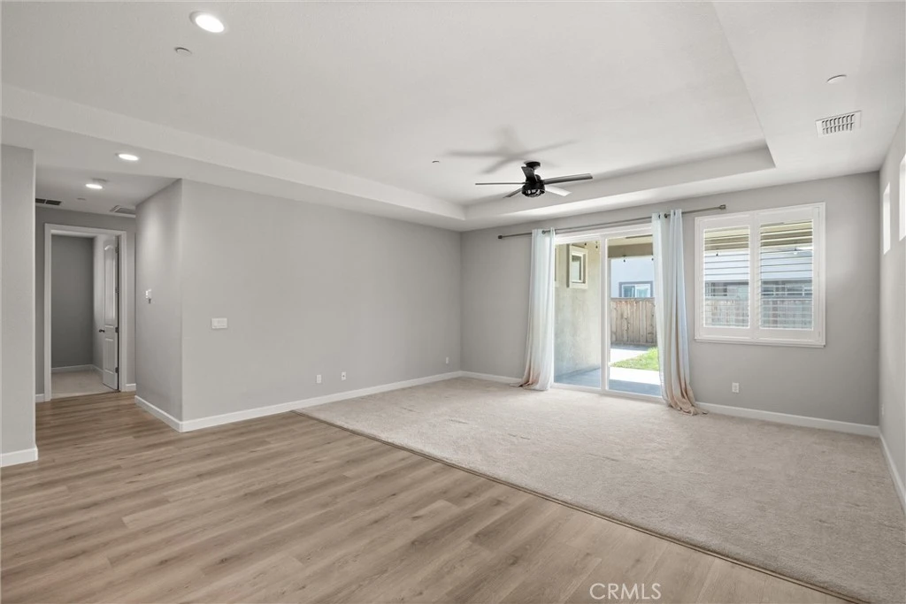
Welcome home to this move in ready home that features wide open spaces and a nice split floor plan, perfect for generational living. Step inside to this beautifully maintained 4-bedroom, 3-bath home offering 1,854 sq. ft. of thoughtfully designed living space. This home features a desirable open floor plan, 3 bedrooms and 2 bathrooms on the East side of the home and a nice bedroom and bathroom right off the front entry. Throughout the whole home is impressive high 10 ft. ceilings, LED lighting, and abundant natural light creating a bright and welcoming atmosphere throughout. The spacious kitchen features a large island with dining space, granite countertops, ample workspace for those chefs out there, stainless steel appliances, pantry, and plenty of room for entertaining and gathering with family and friends. Custom shutters throughout the home add a touch of elegance while providing privacy and style. The primary suite features a spacious en suite bathroom that features a grand soaking bath tub, large glass shower, toilet closet and double sink vanity. Plenty of room for 2, to get ready in on those busy mornings. The inside laundry room is situated in the hallway and accessible from the 2 car attached garage. Central Heat/AC as well as a whole house fan! The front and backyard are landscaped and set up as "easy keep" yards. Newly installed pavers and crushed gravel on the sides of the house make it a clean space. Enjoy the convenience of an attached two-car garage and an easy-care yard, giving you more time to enjoy your home and less time on maintenance. Ideally located near parks and everyday amenities, this home combines comfort, functionality, and a wonderful open-concept design. This home is waiting for its new owner—don’t miss this opportunity to make this beautiful home yours! Buyer to verify all information to their satisfaction.
Property Facts
bed
Bedrooms
4
bathtub
Bathrooms
3
square_foot
Square Feet
1,854
landscape
Lot Size
4,792 sqft
calendar_month
Year Built
2022
home_work
Property Type
Single Family Residence
timer
Days on Market
0
payments
HOA Fee
N/A
garage
Garage Total
2
fingerprint
MLS #
SN26173492
Interior Details
General Interior
Interior Features
Ceiling Fans, Eat In Kitchen, Granite Counters, High Ceilings, Open Floorplan, Pantry, Recessed Lighting, All Bedrooms Down
Flooring
Laminate
Kitchen & Appliances
Appliances
Gas Oven, Gas Range, Microwave
Laundry
Inside, Laundry Room
Bed & Bath
Main Level Bedrooms
4
Main Level Bathrooms
3
Climate Control
Cooling
Central Air
Heating
Central
Parking
Total Parking Spaces
2
Garage Spaces
2
Attached Garage
Yes
Parking Features
Driveway, Garage Faces Front, Garage
Exterior & Lot
Building & Construction
Patio & Porch
Rear Porch, Concrete, Covered, Front Porch, Open, Patio
Fencing
Excellent Condition
Security
Carbon Monoxide Detectors, Smoke Detectors
Construction
Stucco
Foundation
Slab
Roof
Composition
Direction Faced
North
Lot & Grounds
Lot Features
Landscaped, Near Park
Sewer
Private Sewer
Water Source
Public
Community & HOA
Association Info
Community Features
Sidewalks, Park
Mortgage Calculator
Total Monthly
$0
Principal & Interest:
$0Property Tax:
$0Home Insurance:
$0HOA Fees:
$0$
$
%
Nearby Schools
| Rating | School Name |
|---|---|
8 | Shasta Elementary Elementary School |
N/A | PLEASANT VALLEY BAPTIST SCHOOL Private School |
N/A | Academy for Change High School |
1 | Center for Alternative Learning Elementary School |
1 | Oakdale Elementary School |
Convenience Score
Market Insights
95973|Chico
analytics
Estimated Value
Calculating...
trending_up0%vs. last year
202120222023202420252026
Market Temperature
Seller'sBalancedBuyer's
0d30d60d180d
Balanced
Balanced market
30 Days
Avg. time on market
This is a Balanced Market. Homes are selling at a moderate pace.
flood
Flood & Climate Risk
Flood Risk
Minimal — not in a FEMA flood zone
Wildfire Risk
Moderate — near wildland-urban interface
Heat Risk
Low — moderate summer temperatures
Earthquake Risk
Southern California seismic zone
volume_up
Noise Levels
TrafficQuiet residential street
AirportMinimal airport noise
CommercialLow commercial activity nearby

Ready to Take the Next Step?
Get expert support from a local agent today.
call
(800)-330-9306Available 9AM - 7PM
Similar Homes You Might Like
Based on price, location, and features