1 / 20
imagesmode View 20 photos
For Sale
$539,000
Est. $3,018/mo2664 Brenni Way, Chico, CA 95973
bed
4
Bedrooms
bathtub
2
Bathrooms
square_foot
1,805
Sq Ft
About this home
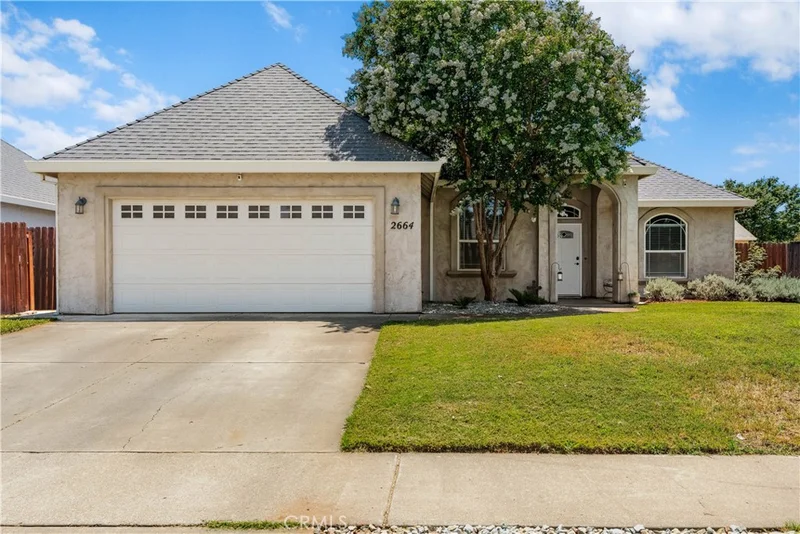
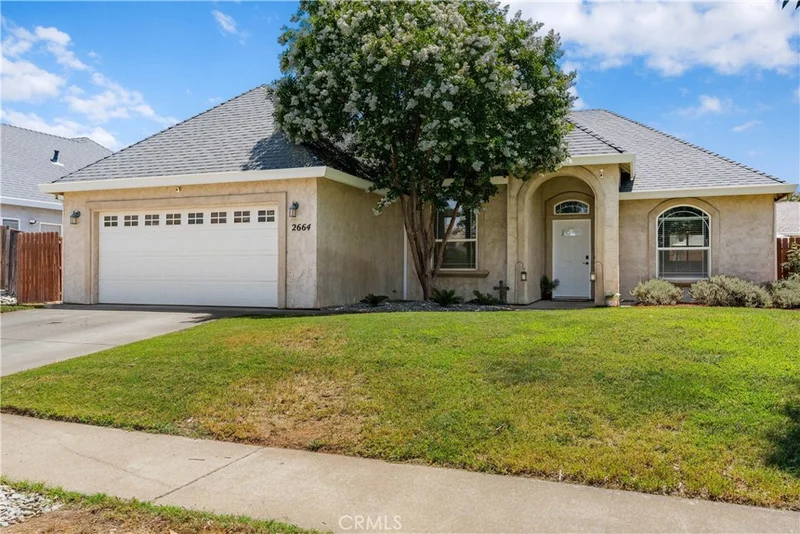
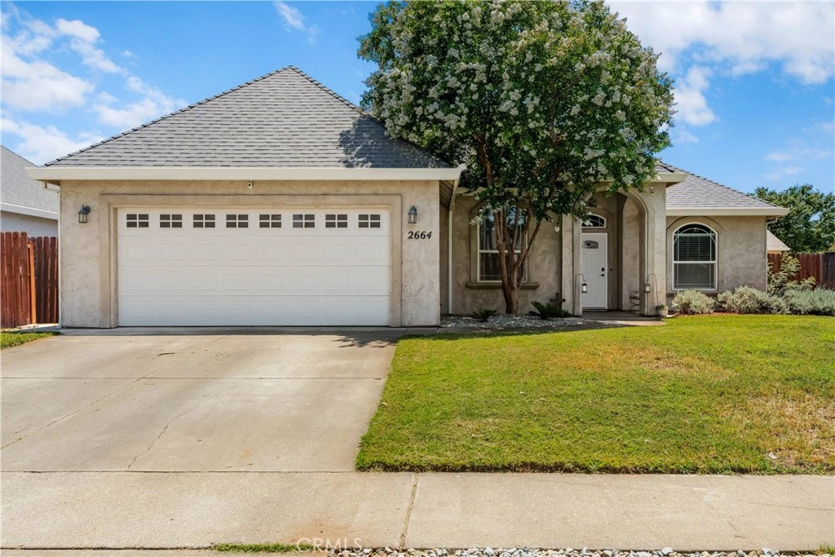
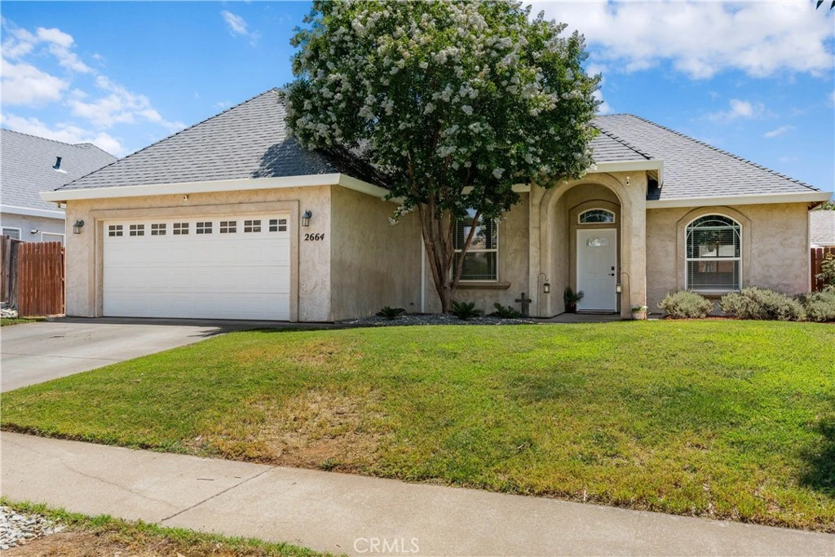
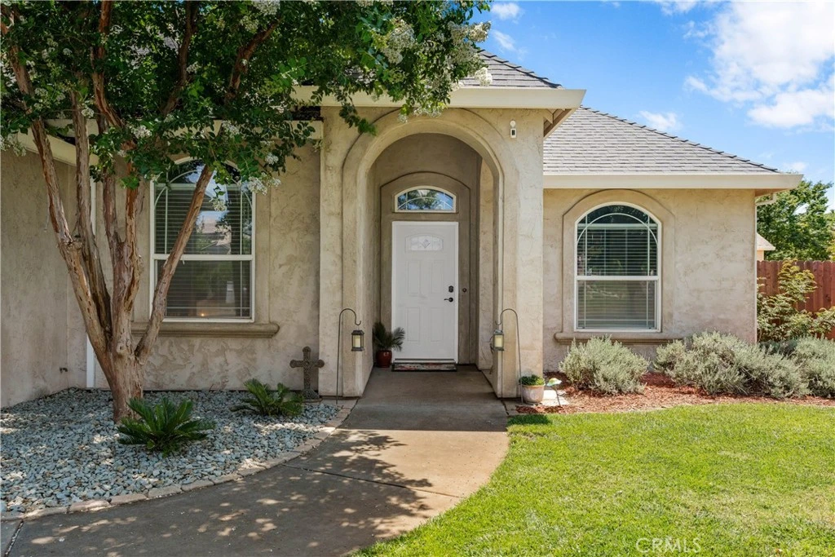
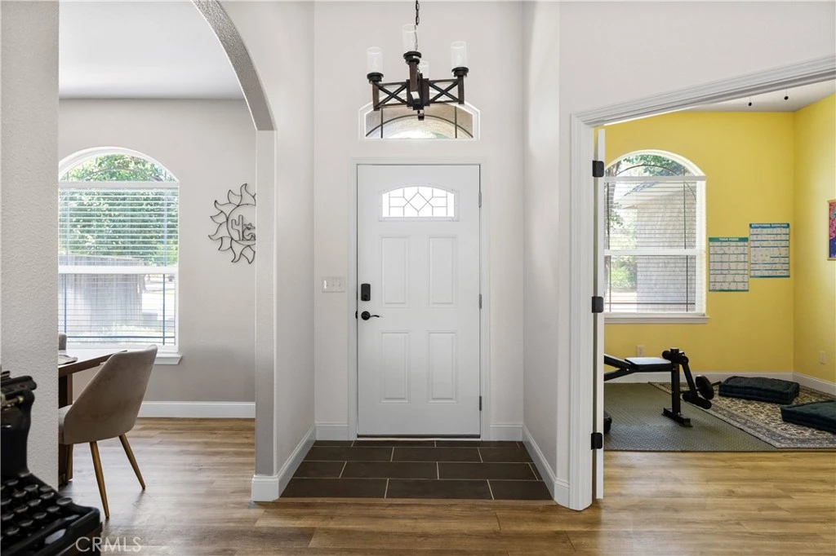
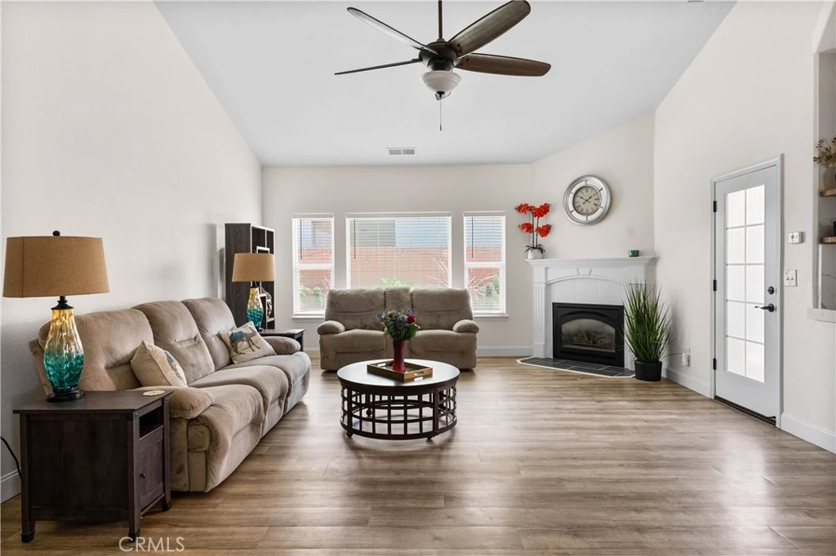
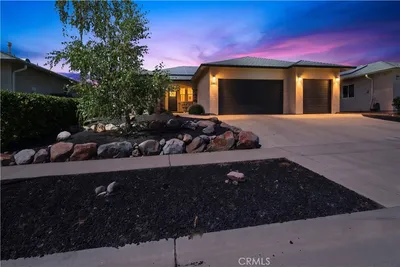
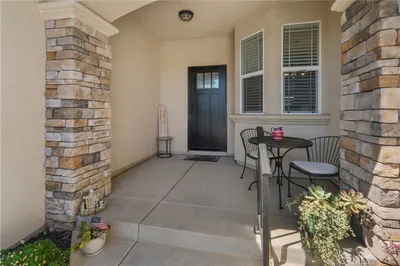
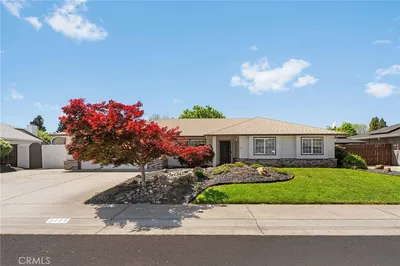
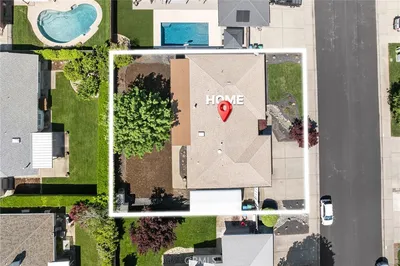
This one checks all the boxes! Welcome to 2664 Brenni Way that features 4 bedrooms, 2 bathrooms, all sprawling over 1,800 sqft. with an OWNED OVERSIZED solar system. As you enter the home you immediately notice the large vaulted ceiling in the living room with a gas fireplace, large windows for natural light which flows perfectly into the updated kitchen. In the kitchen you'll find shaker style cabinetry with soft close drawers and doors, quartz counters, newer stainless steel appliances, and updated fixtures and lighting. Right off the kitchen is a spacious dining area that can easily seat a crowd. The bedrooms all have 10 foot ceilings, ceiling fans, and are generously sized. The 4th bedroom is a true bedroom, but could also be used as an office or workout room if you don't need that extra bedroom! The master suite also has a vaulted ceiling, large ceiling fan, walk-in closet, en suite bathroom with tub, dual sink vanity, and shower. Outside you'll enjoy summer evenings under the covered patio and gazebo all while the oversized owned solar system keeps the house cool. With 31 panels, this system is oversized for the home keeping electric bills low. Other notable features include an indoor laundry room with a utility sink, brand new interior paint, recessed lighting, new fencing, and a shed for extra storage. This home is in a great location near schools, shopping, Wildwood Park/Upper Bidwell Park and is the perfect place to start your next chapter.
Property Facts
bed
Bedrooms
4
bathtub
Bathrooms
2
square_foot
Square Feet
1,805
landscape
Lot Size
6,534 sqft
calendar_month
Year Built
2003
home_work
Property Type
Single Family Residence
timer
Days on Market
49
garage
Garage Total
2
fingerprint
MLS #
SN26144577
Interior Details
General Interior
Interior Features
Ceiling Fans, Eat In Kitchen, High Ceilings, Quartz Counters, Recessed Lighting, All Bedrooms Down, Primary Suite
Flooring
Laminate, Tile
Fireplace
Gas, Living Room
Kitchen & Appliances
Appliances
Dishwasher, Gas Cooktop, Microwave, Refrigerator
Laundry
Inside, Laundry Room
Bed & Bath
Main Level Bedrooms
4
Main Level Bathrooms
2
Climate Control
Cooling
Central Air
Heating
Central
Parking
Total Parking Spaces
2
Garage Spaces
2
Attached Garage
Yes
Parking Features
Driveway, Garage
Exterior & Lot
Building & Construction
Patio & Porch
Concrete, Patio
Fencing
Wood
Construction
Stucco
Foundation
Slab
Roof
Shingle
Lot & Grounds
Lot Features
Front Yard, Lawn, Landscaped, Rectangular Lot
Sewer
Public Sewer
Water Source
Public
Community & HOA
Community Features
Gutters, Park, Suburban, Sidewalks

Mortgage Calculator
Total Monthly
$0
Principal & Interest:
$0Property Tax:
$0Home Insurance:
$0HOA Fees:
$0$
$
%
Nearby Schools
| Rating | School Name |
|---|---|
9 | Pleasant Valley High High School |
7 | Marigold Elementary Elementary School |
10 | Sierra View Elementary Elementary School |
N/A | Chico Oaks Adventist School Private School |
2 | Mcmanus (John A.) Elementary Elementary School |
Convenience Score
Market Insights
95973|Chico
Estimated Value
Calculating...
No change vs. last year
Value history is still building for this area.
Market Temperature
Seller'sBalancedBuyer's
0d30d60d180d
Balanced
Balanced market
30 Days
Avg. time on market
This is a Balanced Market. Homes are selling at a moderate pace.
Flood & Climate Risk
Noise Levels

Ready to Take the Next Step?
Get expert support from a local agent today.
call
(800)-330-9306Available 9AM - 7PM
Similar Homes You Might Like
Based on price, location, and features

Recently Sold

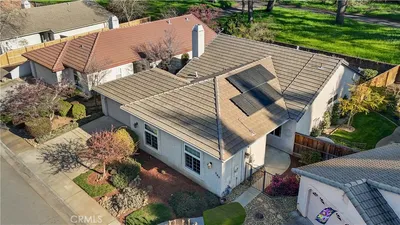
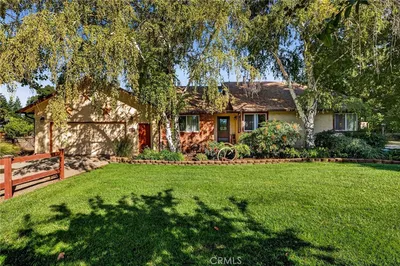
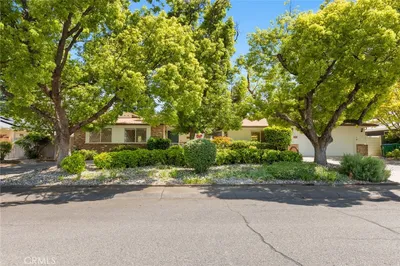

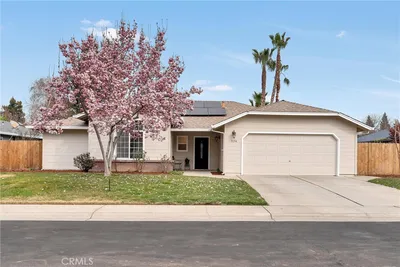
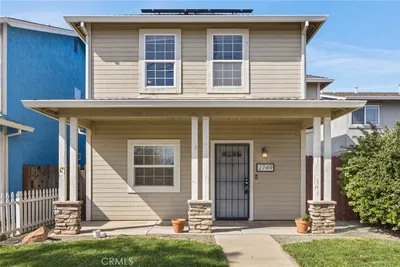
$539,000
4 bd | 2 ba | 1,805 sqft