1 / 37
VIRTUAL TOUR
$490,000FOR SALE
3 beds · 2 baths · 1,853 sqft
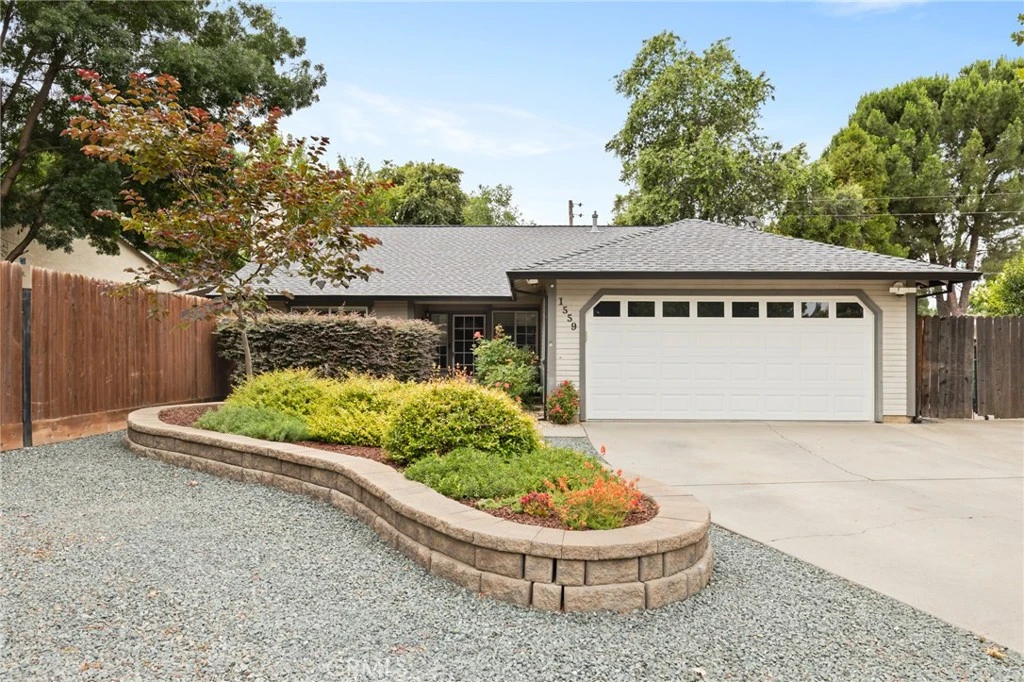
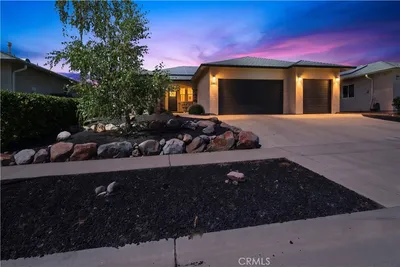
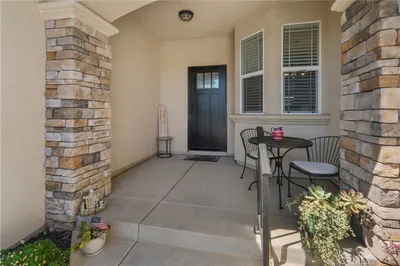
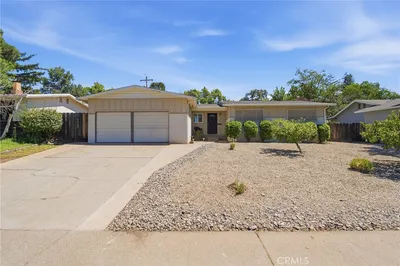
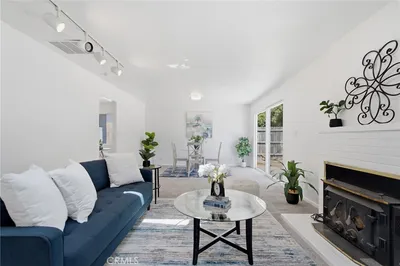
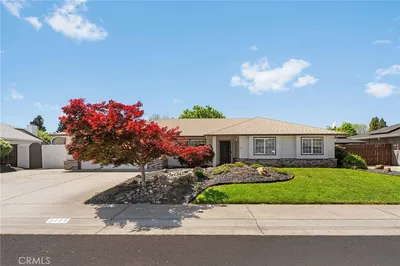
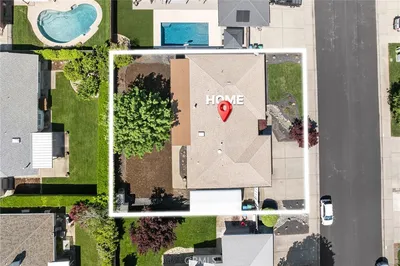
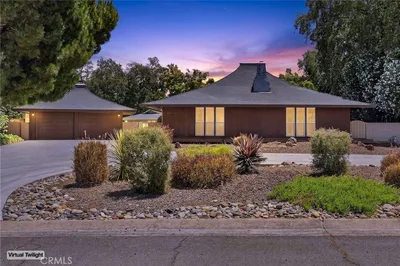
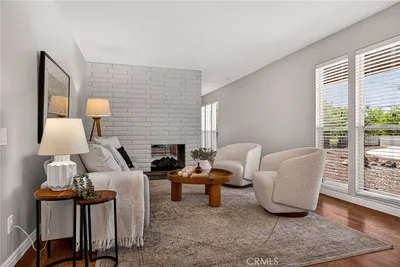
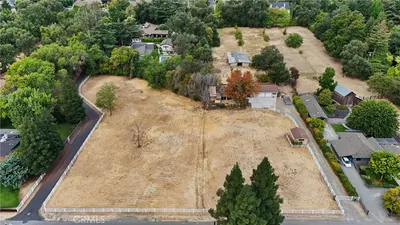
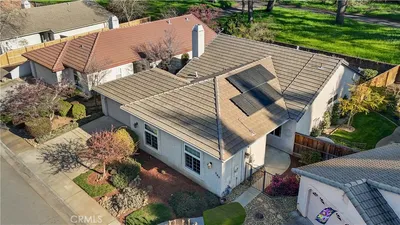
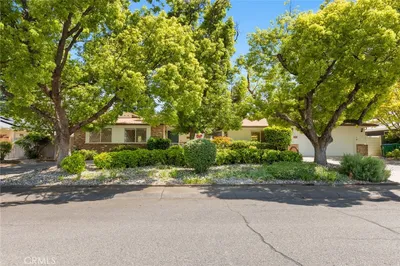
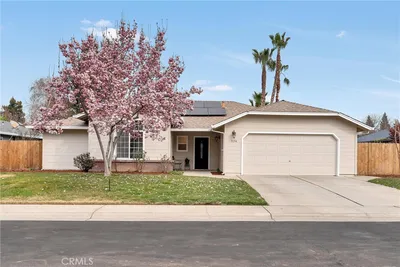
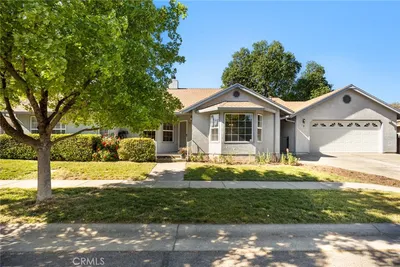
Looking for a home that truly stands out? This meticulously maintained 4-bedroom, 2-bath residence offers 1,705 square feet of living space on a spacious .24-acre lot and is packed with upgrades that are hard to find. Enjoy the benefits of owned solar and a newer roof, both installed in 2022, providing exceptional energy efficiency with a $0 true-up bill. A major highlight of the property is the detached shop with power, measuring approximately 155 square feet, along with pull-through access on both sides of the lot leading to the backyard—perfect for boats, trailers, toys, or additional storage needs. Extra gravel parking in the front further enhances the property’s functionality. Inside, you’ll find a thoughtfully updated interior featuring remodeled kitchen cabinetry, countertops and newer flooring throughout much of the home. The kitchen is equipped with stainless steel appliances, including a newer stove installed in 2023. Additional improvements include a HVAC system and ductwork in 2015, a newer water heater, ceiling fans throughout, a whole-house fan, indoor laundry room with washer and dryer included, and a cozy wood-burning fireplace in the living room. The spacious primary suite offers dual closets and blackout shades for added comfort. Outside, the beautifully landscaped backyard provides room to relax, garden, and entertain, featuring two raised garden beds, lemon, lime, and avocado trees, and plenty of usable outdoor space that has a covered patio. Tucked away at the end of a quiet street on the desirable west side of town, this turnkey property combines comfort, efficiency, and versatility in a package that’s difficult to find. Whether you’re looking for space for your hobbies, toys, gardening, or simply a move-in-ready home with extensive upgrades, this property has it all!
Bedrooms
4
Bathrooms
2
Square Feet
1,705
Lot Size
10,454 sqft
Year Built
1990
Property Type
Single Family Residence
Days on Market
7
HOA Fee
N/A
Garage Total
2
MLS #
SN26126628
Interior Features
Ceiling Fans, Cathedral Ceilings, Separate Formal Dining Room, High Ceilings, Open Floorplan, Recessed Lighting, All Bedrooms Down
Flooring
Laminate, Tile
Fireplace
Living Room, Wood Burning
Accessibility
Parking
Appliances
Convection Oven, Dishwasher, Electric Cooktop, Electric Oven, Electric Range, Disposal, Ice Maker, Microwave, Refrigerator, Range Hood, Self Cleaning Oven, Vented Exhaust Fan, Water To Refrigerator, Water Heater, Warming Drawer, Dryer, Washer
Laundry
Inside, Laundry Room
Main Level Master
Yes
Cooling
Central Air, Whole House Fan, Attic Fan
Heating
Central, Forced Air, Fireplaces, Natural Gas, Solar
Patio & Porch
Concrete, Covered, Patio, Porch
Fencing
Wood
Security
Security System, Carbon Monoxide Detectors, Smoke Detectors, Security Lights
Construction
Stucco
Foundation
Slab
Roof
Composition
| Rating | School Name |
|---|---|
7 | Emma Wilson Elementary Elementary School |
3 | Citrus Avenue Elementary Elementary School |
6 | Rosedale Elementary Elementary School |
8 | Chico High High School |
N/A | Academy For Change High School |

Curious what your home is worth? Get a free valuation.
Based on price, location, and features