Topfind Realty
Renting

Search Rentals

Houses for RentTownhomes for RentCondos for RentView All Rentals →

Renting Resources

Why Rent With UsRenter GuideRent vs Buy Calculator

Renter Articles

How to Negotiate RentUnderstanding Your LeaseMoving Checklist for Renters
Buying

Search Homes

Houses for SaleTownhomes for SaleCondos for SaleView All Homes →

Buying Resources

Why Buy With UsBuyer GuideAffordability CalculatorInvestment CalculatorProperty Tax Calculator

Buyer Articles

Master Your New Home BudgetBeat Moving StressPacking Secrets
Selling

Selling Tools

Home ValuationFind a Seller's Agent

Selling Resources

Why Sell With UsSeller GuideNet Sheet CalcHELOC Calculator

Seller Articles

Strategic PricingDownsizing Tips
Mortgage Rates

Today's Rates

Mortgage RatesRefinance RatesLoan ComparisonHELOC Calculator

Mortgage Resources

Understanding Mortgage RatesFirst-Time Homebuyer GuideWhen to Refinance Your Mortgage
Realtors
Topfind
Houses for RentTownhomes for RentCondos for RentView All Rentals →
Why Rent With UsRenter GuideRent vs Buy Calculator
How to Negotiate RentUnderstanding Your LeaseMoving Checklist for Renters
Houses for SaleTownhomes for SaleCondos for SaleView All Homes →
Why Buy With UsBuyer GuideAffordability CalculatorInvestment CalculatorProperty Tax Calculator
Master Your New Home BudgetBeat Moving StressPacking Secrets
Home ValuationFind a Seller's Agent
Why Sell With UsSeller GuideNet Sheet CalcHELOC Calculator
Strategic PricingDownsizing Tips
Mortgage RatesRefinance RatesLoan ComparisonHELOC Calculator
Understanding Mortgage RatesFirst-Time Homebuyer GuideWhen to Refinance Your Mortgage
groupRealtorsinfoAbout Us
Continue with Google
Sign InSign Up
Topfind Realty
Renting

Search Rentals

Houses for RentTownhomes for RentCondos for RentView All Rentals →

Renting Resources

Why Rent With UsRenter GuideRent vs Buy Calculator

Renter Articles

How to Negotiate RentUnderstanding Your LeaseMoving Checklist for Renters
Buying

Search Homes

Houses for SaleTownhomes for SaleCondos for SaleView All Homes →

Buying Resources

Why Buy With UsBuyer GuideAffordability CalculatorInvestment CalculatorProperty Tax Calculator

Buyer Articles

Master Your New Home BudgetBeat Moving StressPacking Secrets
Selling

Selling Tools

Home ValuationFind a Seller's Agent

Selling Resources

Why Sell With UsSeller GuideNet Sheet CalcHELOC Calculator

Seller Articles

Strategic PricingDownsizing Tips
Mortgage Rates

Today's Rates

Mortgage RatesRefinance RatesLoan ComparisonHELOC Calculator

Mortgage Resources

Understanding Mortgage RatesFirst-Time Homebuyer GuideWhen to Refinance Your Mortgage
Realtors
Topfind
Houses for RentTownhomes for RentCondos for RentView All Rentals →
Why Rent With UsRenter GuideRent vs Buy Calculator
How to Negotiate RentUnderstanding Your LeaseMoving Checklist for Renters
Houses for SaleTownhomes for SaleCondos for SaleView All Homes →
Why Buy With UsBuyer GuideAffordability CalculatorInvestment CalculatorProperty Tax Calculator
Master Your New Home BudgetBeat Moving StressPacking Secrets
Home ValuationFind a Seller's Agent
Why Sell With UsSeller GuideNet Sheet CalcHELOC Calculator
Strategic PricingDownsizing Tips
Mortgage RatesRefinance RatesLoan ComparisonHELOC Calculator
Understanding Mortgage RatesFirst-Time Homebuyer GuideWhen to Refinance Your Mortgage
groupRealtorsinfoAbout Us
Continue with Google
Sign InSign Up
Real Estate/CA/Chico/10 Harmony Park
Photo 1 of 10 Harmony Park
Photo 2 of 10 Harmony Park
1 / 20
Main
Interior 1
Interior 2
Interior 3
Interior 4
imagesmode View 20 photos
For Sale
$599,000
Est. $3,354/mo

10 Harmony Park, Chico, CA 95973

bed
3
Bedrooms
bathtub
2
Bathrooms
square_foot
1,739
Sq Ft

About this home

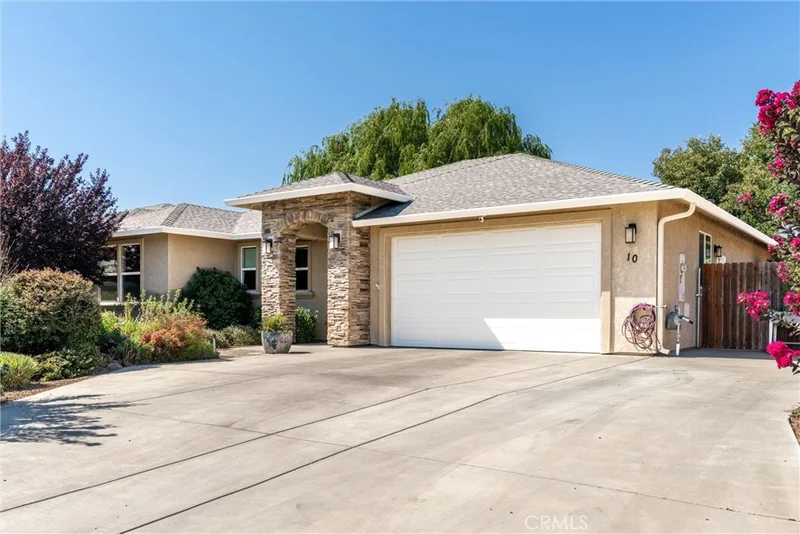
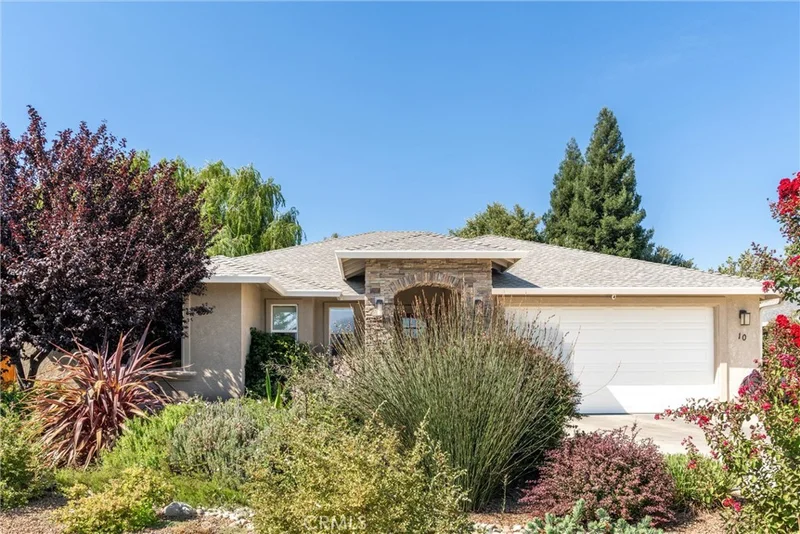
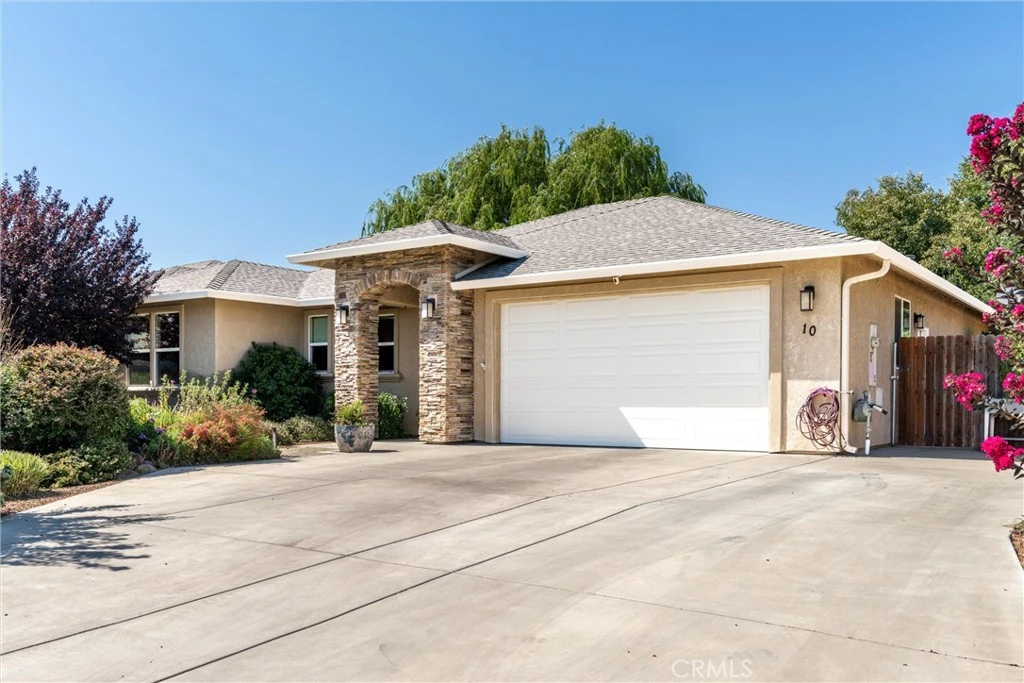
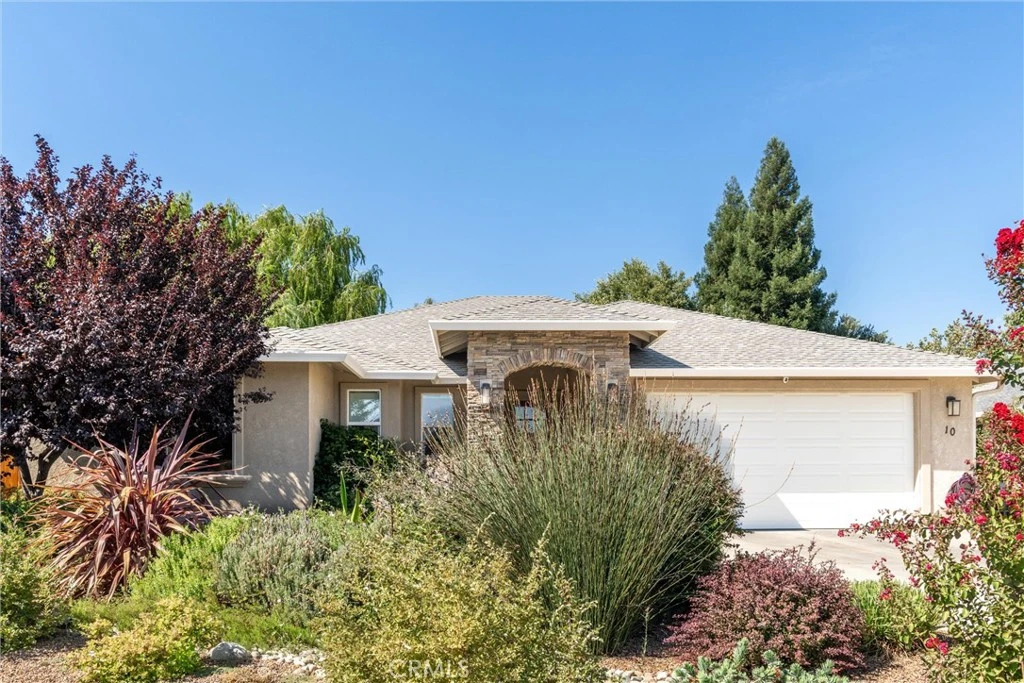
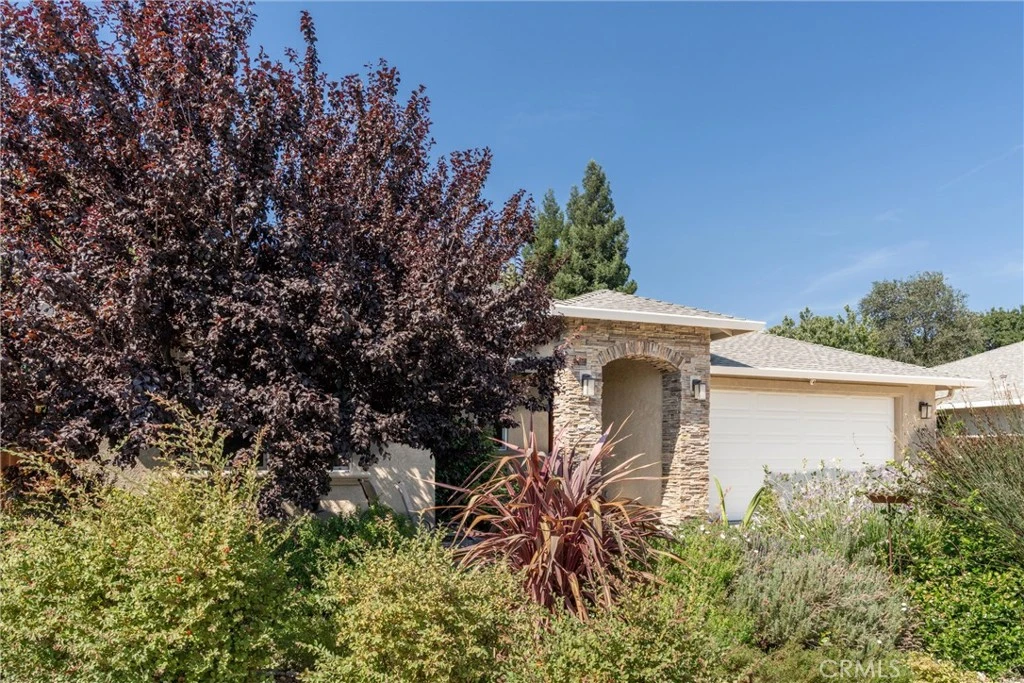
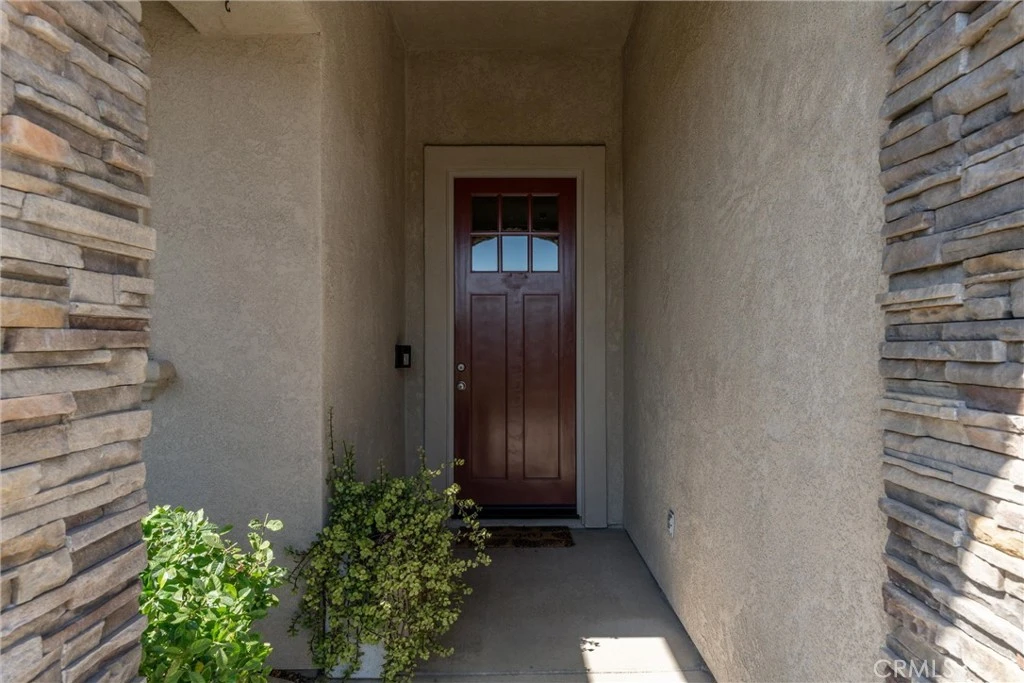
Welcome to this beautifully appointed home located just a short bike ride or walk from Upper Bidwell Park! Built in 2018 and tucked within a charming neighborhood, this thoughtfully upgraded home offers an inviting open-concept floor plan with comfort, style, and energy efficiency throughout. Step inside to find gorgeous engineered oak hardwood flooring, an alder cabinet kitchen with granite countertops, stainless steel appliances, pantry, and convenient eat-in bar. The kitchen flows seamlessly into the living area, where a beautiful stone-stacked gas fireplace creates a warm and welcoming focal point. The spacious primary suite is privately situated at the end of the hallway and features a generously sized walk-in closet, walk-in shower, and direct access to the backyard. Two additional guest bedrooms and a full guest bathroom provide plenty of space for family, guests, or a home office. Energy-efficient features include 21 owned solar panels and a Level 2, 40-amp EV charger in the garage. The home also features custom audio wiring by Galaxy Custom Audio Video. The outdoor spaces are just as impressive and designed for both entertaining and relaxation. Step outside to enjoy the Hot Spring® spa, an expansive concrete patio partially covered and equipped with two outdoor fans, raised garden containers, and paver pathways leading to multiple areas of the beautifully designed backyard. Out front, you'll find an upgraded stone-stacked entry, drip irrigation, a welcoming sitting area with custom pavers overlooking the neighborhood park, and an oversized driveway with room for boat or RV parking. With its desirable location near Upper Bidwell Park, extensive upgrades, owned solar, EV charging, Hot Spring spa, and inviting indoor-outdoor living spaces, this home has so much to offer. Come see it for yourself!

Property Facts

bed

Bedrooms

3

bathtub

Bathrooms

2

square_foot

Square Feet

1,739

landscape

Lot Size

6,534 sqft

calendar_month

Year Built

2018

home_work

Property Type

Single Family Residence

timer

Days on Market

0

payments

HOA Fee

N/A

garage

Garage Total

2

fingerprint

MLS #

SN26178221

Interior Details

General Interior

Interior Features

Primary Suite

Fireplace

Living Room

Kitchen & Appliances

Laundry

Inside

Bed & Bath

Main Level Bedrooms

3

Main Level Bathrooms

2

Climate Control

Cooling

Central Air

Heating

Central

Parking

Total Parking Spaces

2

Garage Spaces

2

Attached Garage

Yes

Exterior & Lot

Lot & Grounds

Lot Features

Zero To One Unit Acre, Cul De Sac, Lawn, Landscaped, Sprinkler System

Sewer

Public Sewer

Water Source

Public

Community & HOA

Association Info

Community Features

Biking, Dog Park, Golf, Hiking, Park, Storm Drains, Street Lights, Sidewalks

Mortgage Calculator

Total Monthly

$0

Principal & Interest:
$0
Property Tax:
$0
Home Insurance:
$0
HOA Fees:
$0
$
$
%

Nearby Schools

RatingSchool NameGradesDistance
7
Marigold Elementary
Elementary School
P-50.3 mi
9
Pleasant Valley High
High School
9-120.3 mi
N/A
CHICO OAKS ADVENTIST SCHOOL
Private School
K-120.8 mi
10
Sierra View Elementary
Elementary School
K-51.0 mi
7
Bidwell Junior High
Middle School
6-81.4 mi

Convenience Score

Market Insights

95973|Chico
analytics

Estimated Value

Calculating...
trending_up0%vs. last year
Value history is still building for this area.

Market Temperature

Seller'sBalancedBuyer's
0d30d60d180d
Balanced

Balanced market

30 Days

Avg. time on market

This is a Balanced Market. Homes are selling at a moderate pace.

flood

Flood & Climate Risk

volume_up

Noise Levels

location_on

Location

10 Harmony Park

Chico, CA 95973

Open in Mapsopen_in_new
Topfind Realty

Ready to Take the Next Step?

Get expert support from a local agent today.

call
(800)-330-9306Available 9AM - 7PM

Similar Homes You Might Like

Based on price, location, and features

2 Summerwood Court
VIRTUAL TOUR

$490,000

FOR SALE

2 Summerwood Court, Chico, CA 95926

3 beds · 2 baths · 1,853 sqft

183 E Washington Avenue

$375,000

FOR SALE

183 E Washington Avenue, Chico, CA 95926

3 beds · 2 baths · 1,634 sqft

476 Redwood
VIDEO TOUR

$419,000

FOR SALE

476 Redwood, Chico, CA 95926

4 beds · 2 baths · 1,458 sqft

2787 Grape Way
VIRTUAL TOUR

$899,000

FOR SALE

2787 Grape Way, Chico, CA 95973

3 beds · 2 baths · 2,068 sqft

374 Stilson Canyon

$950,000

FOR SALE

374 Stilson Canyon, Chico, CA 95928

3 beds · 2 baths · 1,997 sqft

344 Mission Serra Terrace
VIRTUAL TOUR

$415,000

FOR SALE

344 Mission Serra Terrace, Chico, CA 95926

3 beds · 3 baths · 1,797 sqft

2862 Wingfield
VIRTUAL TOUR

$609,000

FOR SALE

2862 Wingfield, Chico, CA 95928

4 beds · 3 baths · 1,927 sqft

1810 Roth

$444,500

FOR SALE

1810 Roth, Chico, CA 95928

3 beds · 3 baths · 1,743 sqft

Recently Sold

33 Pebblewood Pines
VIRTUAL TOUR

$295,000

SOLD

33 Pebblewood Pines, Chico, CA 95926

2 beds · 2 baths · 1,487 sqft

306 Henshaw Avenue
VIDEO TOUR

$452,000

SOLD

306 Henshaw Avenue, Chico, CA 95973

3 beds · 2 baths · 1,408 sqft

78 Ceres Circle

$400,000

SOLD

78 Ceres Circle, Chico, CA 95926

3 beds · 3 baths · 1,892 sqft

875 El Monte Avenue

$699,000

SOLD

875 El Monte Avenue, Chico, CA 95928

3 beds · 3 baths · 1,839 sqft

505 Mission Santa Fe
VIRTUAL TOUR

$544,000

SOLD

505 Mission Santa Fe, Chico, CA 95926

3 beds · 2 baths · 1,917 sqft

1191 Bonair Road
VIRTUAL TOUR

$600,000

SOLD

1191 Bonair Road, Chico, CA 95926

3 beds · 3 baths · 2,039 sqft

940 Dias
VIRTUAL TOUR

$664,000

SOLD

940 Dias, Chico, CA 95926

4 beds · 2 baths · 1,974 sqft

3134 Lake Mead Court
VIRTUAL TOUR

$490,000

SOLD

3134 Lake Mead Court, Chico, CA 95973

4 beds · 2 baths · 1,719 sqft

$599,000
3 bd | 2 ba | 1,739 sqft
Request a tourcall
Topfind Realty

Company

  • About Us
  • Careers
  • Articles
  • Home Estimate

Explore

  • Renting
  • Buying
  • Selling
  • Realtors

Support

  • Help Center
  • Contact Us
  • Terms & Conditions
  • Privacy Policy

Topfind Realty, DRE # 02240815, is a licensed real estate broker in California. Topfind Realty pledges to support the Fair Housing Act and adhere to Equal Housing Opportunity laws.

Copyright © 2026 Topfind Realty. All Rights Reserved.