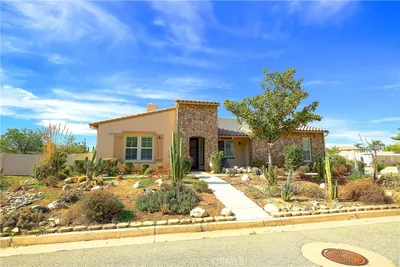
SoldClosed on July 21, 2020
$680,000
Sold Price9277 Lofty Lane, Cherry Valley, CA 92223
bed
4
Bedrooms
bathtub
3
Bathrooms
square_foot
3,178
Square Feet
About this home
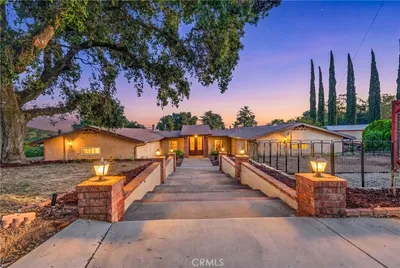
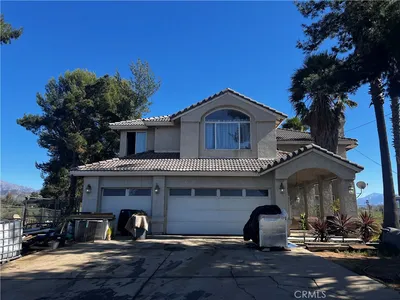
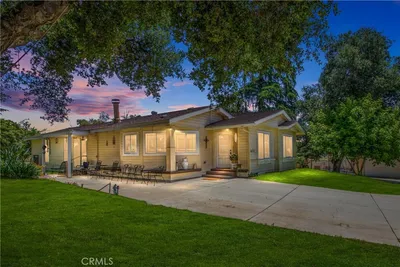
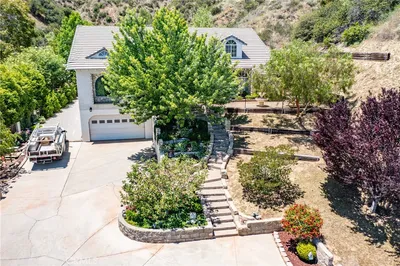
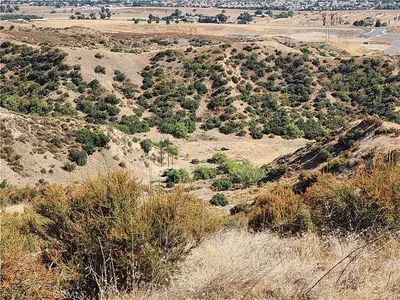
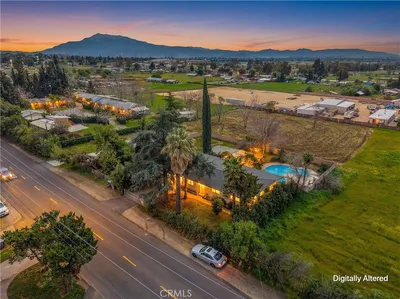

PRICE REDUCTION!! This Custom Victorian style home enjoys endless views of the valley, lakes, mountains, and more! Nestled along the foothills of Cherry Valley minutes from historic Oak Glen. This gorgeous property features 1.23 acres of land offering room for horses, shops, toys and more, with all the privacy you need. With beautifully designed 3,178 square feet of living space, this home features a breathtaking entryway with a circular staircase and vaulted ceilings. Two separate living spaces allow room for the entire family to enjoy. The gourmet kitchen boast a full breakfast bar, all stainless steel appliances including a double wall over, granite counter tops, custom cabinetry, stove range top with rising vent hood, and an instant water heater connected to the kitchen sink. A large breakfast nook and separate dining room offer ample seating for any occasion. Four bedrooms, one downstairs with a full bathroom attached. Two additional rooms upstairs with Jack and Jill style bathroom. Also a magnificent master retreat with bay sitting area, gas fireplace, walk-in closest, and a luxurious bath with spa tub, separate shower, and a dual sink vanity. Spacious separate laundry room leads to the finished three car garage with custom tall garage doors. Beautiful wrought iron privacy gate with remote or key padded entry. Updated patio/deck area offers outdoor entertainment space. More finishing touches you have to see to believe. Make your DREAMS a reality!
infoProperty Facts
bed
Bedrooms
4
bathtub
Bathrooms
3
square_foot
Square Feet
3,178
landscape
Lot Size
53,579 sqft
calendar_month
Year Built
2004
home_work
Property Type
Single Family Residence
timer
Days on Market
65
payments
HOA Fee
N/A
garage
Garage Total
3
fingerprint
MLS #
EV20066923
chairInterior Details
General Interior
Interior Features
Ceiling Fans, Separate Formal Dining Room, Eat In Kitchen, Furnished, Granite Counters, High Ceilings, Open Floorplan, Recessed Lighting, Bedroom On Main Level, Instant Hot Water, Jack And Jill Bath, Primary Suite, Walk In Closets
Flooring
Carpet, Tile
Fireplace
Family Room, Gas, Primary Bedroom
Kitchen & Appliances
Appliances
Built In Range, Barbecue, Double Oven, Dishwasher, Energy Star Qualified Appliances, Freezer, Disposal, Gas Oven, Gas Water Heater, Microwave, Vented Exhaust Fan, Water Heater
Laundry
Laundry Room
Bed & Bath
Main Level Master
Yes
Climate Control
Cooling
Central Air
Heating
Central
deckExterior & Lot
Building & Construction
Patio & Porch
Concrete, Deck, Front Porch, Open, Patio, Porch
Fencing
Block, Chain Link, Privacy, Security, Wrought Iron
Security
Prewired, Security System, Closed Circuit Cameras, Carbon Monoxide Detectors, Fire Detection System, Security Gate, Key Card Entry, Smoke Detectors
Nearby Schools
| Rating | School Name | ||
|---|---|---|---|
| No school data available for this area. | |||
Convenience Score

This Home is Sold
Curious what your home is worth? Get a free valuation.
call
(800)-330-9306Available 9AM - 6PM
Similar Homes You Might Like
Based on price, location, and features