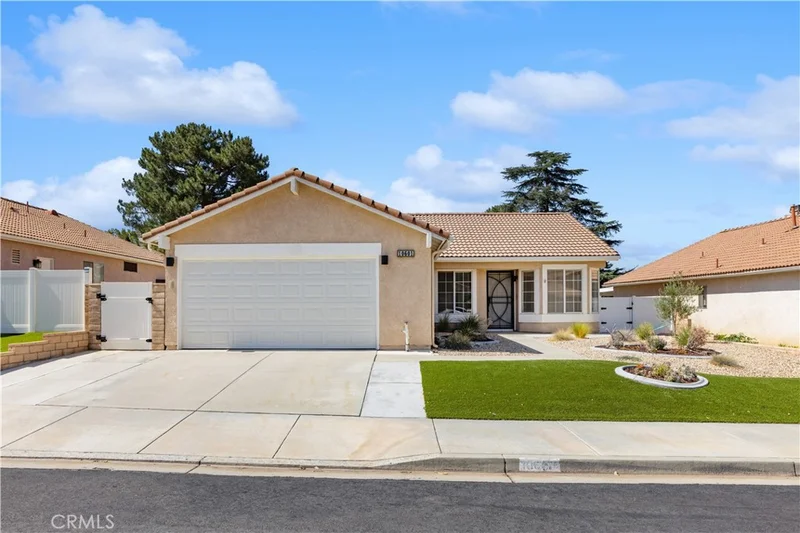
1 / 38
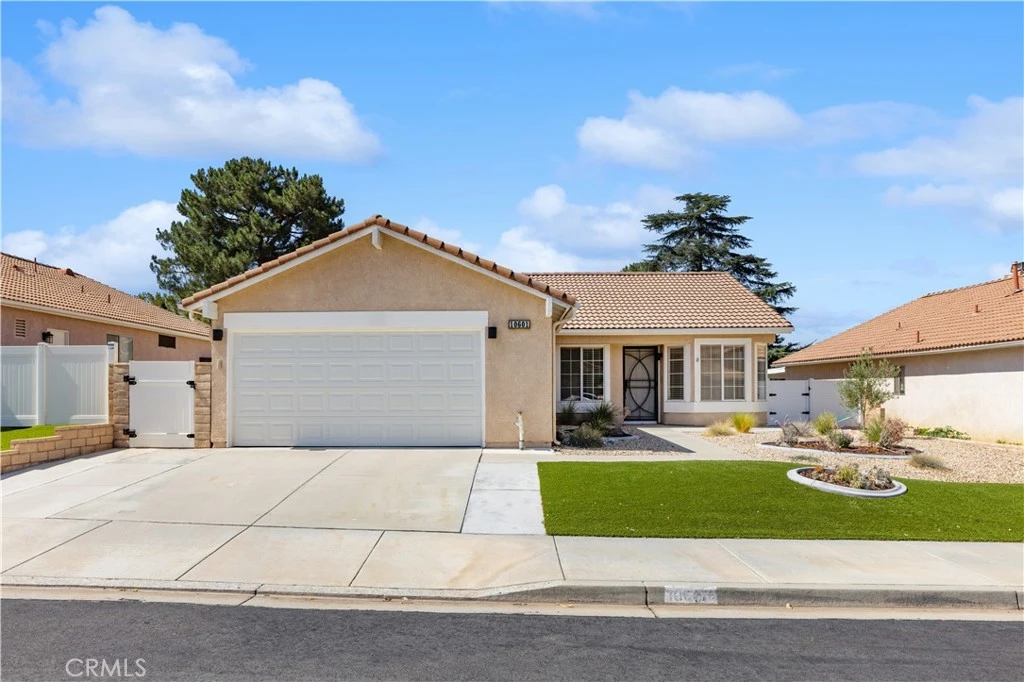
imagesmode View 38 photos
For Sale
$376,900
Est. $2,111/mo10601 Bel Air Drive, Cherry Valley, CA 92223
bed
2
Bedrooms
bathtub
2
Bathrooms
square_foot
1,216
Sq Ft
About this home
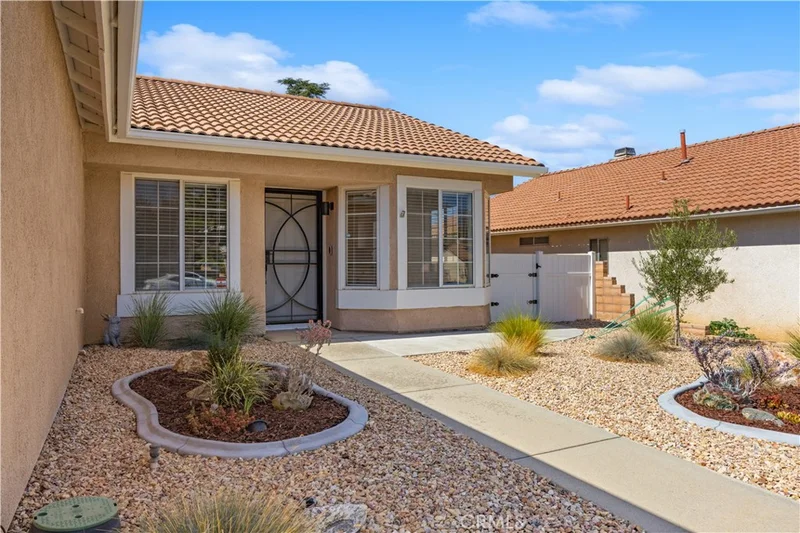
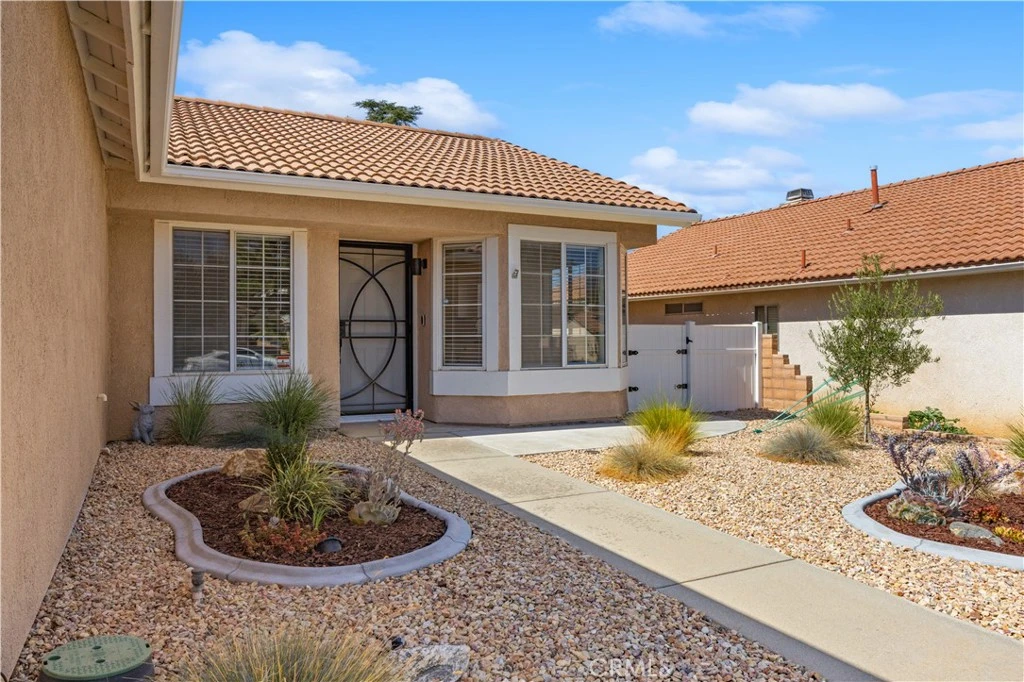
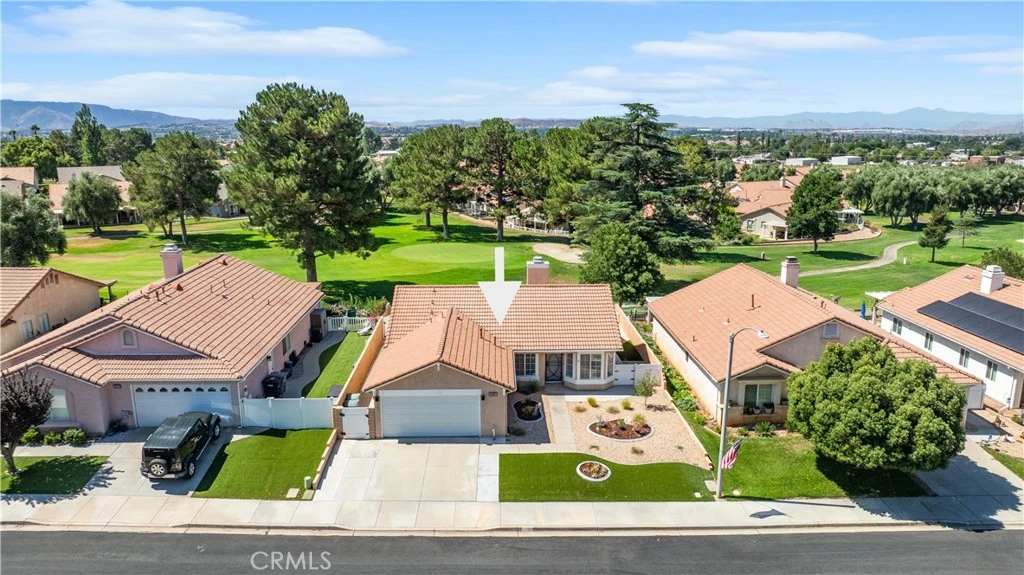
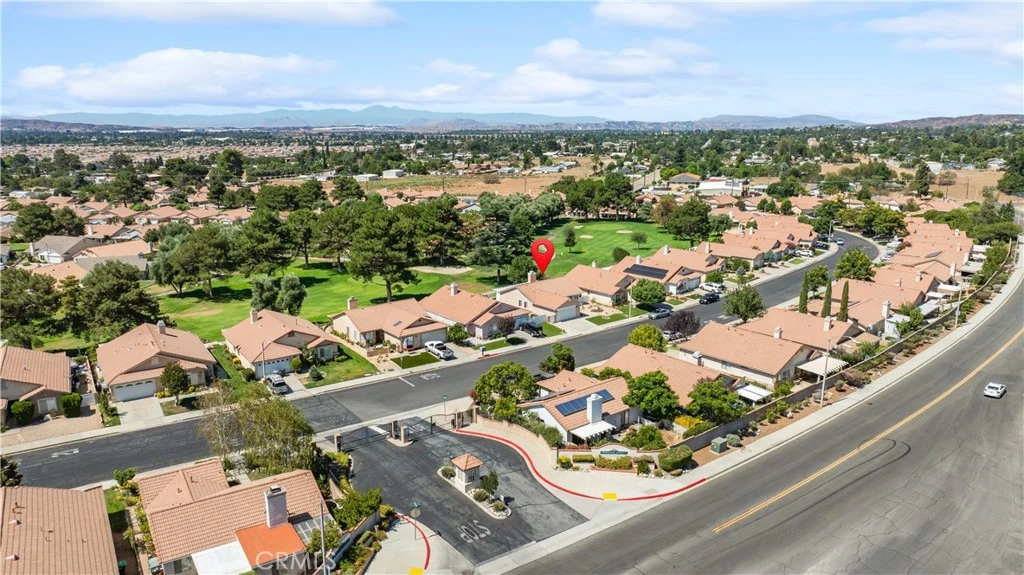
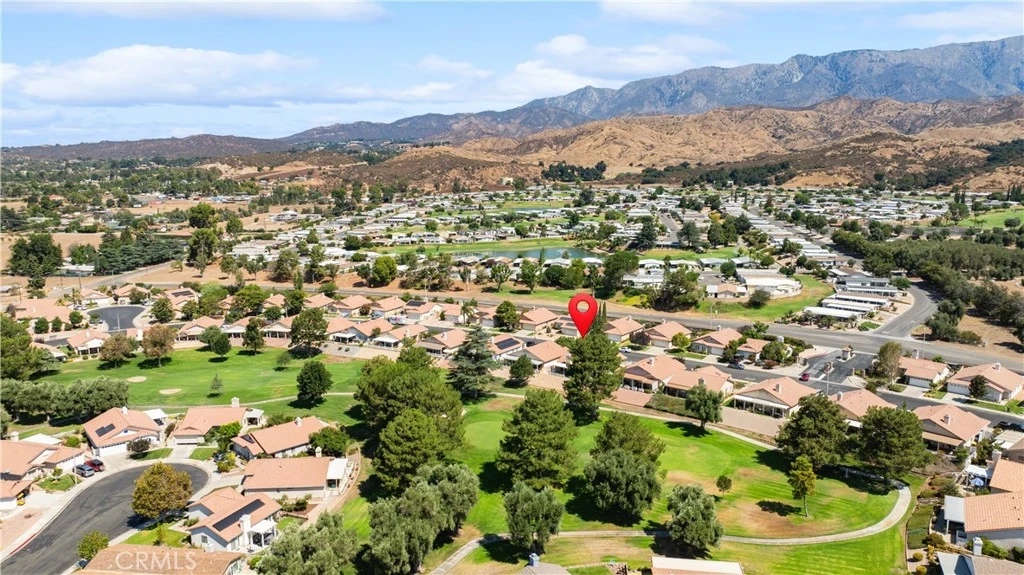
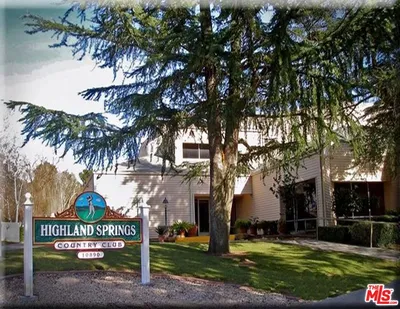
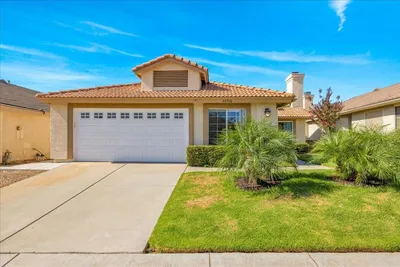

What a location! You absolutely must see this Highly Upgraded GOLF COURSE HOME ... in the popular active-senior age 55+ gated community of Highland Springs Country Club in Cherry Valley! This 1216sf, 2br/2ba single story home with attached 2-car garage is cozy, cute and located right on the golf course in one of the best locations in the community! Sit outside on the covered patio with no maintenance turf, new and approved block privacy walls and picket fencing, and watch the golfers, or walk out your private golf course gate and play FREE GOLF! This beautiful home is Turn-Key with an abundance of desirable upgrades: Two-year old HVAC, new lovely galley style kitchen with upgraded cabinets and slow close cabinet doors, several pull-out drawers for easy access, granite countertops, wood flooring and vaulted ceiling. Plus there is a cute breakfast nook up front with bay windows and a gorgeous view of the San Bernardino Mountains to the North! In the living room/dining area and the rest of the house there is nice tile flooring, and of course you'll enjoy the fireplace and view of/access to the golf course from inside. The main bedroom has another door to the patio, its own view of the course, and its own main bath with upgrades, new dual sinks, toilet and shower. Plus, there is a guest bedroom that is ideal for an office with a view to the front of the house. New Lighted ceiling fans in every room! Plus, you have a Ring system, upgraded handles and hardware, and custom lighting outdoors in front and back. And ... all of this is located in an active community with pickle ball, tennis, exercise room, card games, a library, kitchen, meeting rooms, and free golf! So, what are you waiting for? Make this lovely house your own!
Property Facts
bed
Bedrooms
2
bathtub
Bathrooms
2
square_foot
Square Feet
1,216
landscape
Lot Size
4,356 sqft
calendar_month
Year Built
1993
home_work
Property Type
Single Family Residence
timer
Days on Market
0
payments
HOA Fee
$275/mo
garage
Garage Total
2
fingerprint
MLS #
SW26184701
Interior Details
General Interior
Interior Features
Breakfast Area, Ceiling Fans, Cathedral Ceilings, Granite Counters, Recessed Lighting, All Bedrooms Down, Bedroom On Main Level, Galley Kitchen, Main Level Primary
Flooring
Tile, Wood
Fireplace
Gas, Living Room
Accessibility
No Stairs
Kitchen & Appliances
Appliances
Dishwasher, Disposal, Gas Oven, Gas Range, Gas Water Heater, Microwave, Water To Refrigerator, Water Heater
Laundry
Washer Hookup, Gas Dryer Hookup, In Garage
Bed & Bath
Main Level Bedrooms
2
Main Level Bathrooms
2
Climate Control
Cooling
Central Air
Heating
Central
Parking
Total Parking Spaces
2
Garage Spaces
2
Attached Garage
Yes
Parking Features
Driveway Up Slope From Street, Garage Faces Front, Garage, Garage Door Opener
Exterior & Lot
Building & Construction
Patio & Porch
Concrete, Covered, Open, Patio
Fencing
Excellent Condition, Vinyl
Security
Carbon Monoxide Detectors, Security Gate, Gated Community, Resident Manager, Smoke Detectors
Construction
Stucco
Foundation
Slab
Roof
Spanish Tile
Direction Faced
North
Lot & Grounds
Lot Features
Zero To One Unit Acre, Front Yard, Lawn, On Golf Course
Pool Features
Community, Fenced, Heated, In Ground, Association
Spa Features
Association, Community, In Ground
Sewer
Public Sewer
Water Source
Public
Community & HOA
Association Info
AssociationHighland Springs Country Club
HOA Fee$275
FrequencyMonthly
HOA Amenities
Clubhouse, Controlled Access, Fitness Center, Golf Course, Meeting Room, Management, Meeting Banquet Party Room, Pickleball, Pool, Pet Restrictions, Pets Allowed, Spa Hot Tub, Tennis Courts
Community Features
Curbs, Golf, Gutters, Street Lights, Gated, Pool

Mortgage Calculator
Total Monthly
$0
Principal & Interest:
$0Property Tax:
$0Home Insurance:
$0HOA Fees:
$0$
$
%
Nearby Schools
| Rating | School Name |
|---|---|
8 | Starlight Elementary Elementary School |
6 | San Gorgonio Middle Middle School |
8 | Beaumont Senior High High School |
5 | Mountain View Middle Middle School |
N/A | Beaumont Usd Preschool Middle School |
Convenience Score
Market Insights
92223|Cherry Valley
Estimated Value
Calculating...
No change vs. last year
Value history is still building for this area.
Market Temperature
Seller'sBalancedBuyer's
0d30d60d180d
Balanced
Balanced market
30 Days
Avg. time on market
This is a Balanced Market. Homes are selling at a moderate pace.
Flood & Climate Risk
Noise Levels

Ready to Take the Next Step?
Get expert support from a local agent today.
call
(800)-330-9306Available 9AM - 7PM
Similar Homes You Might Like
Based on price, location, and features
Recently Sold

$376,900
2 bd | 2 ba | 1,216 sqft